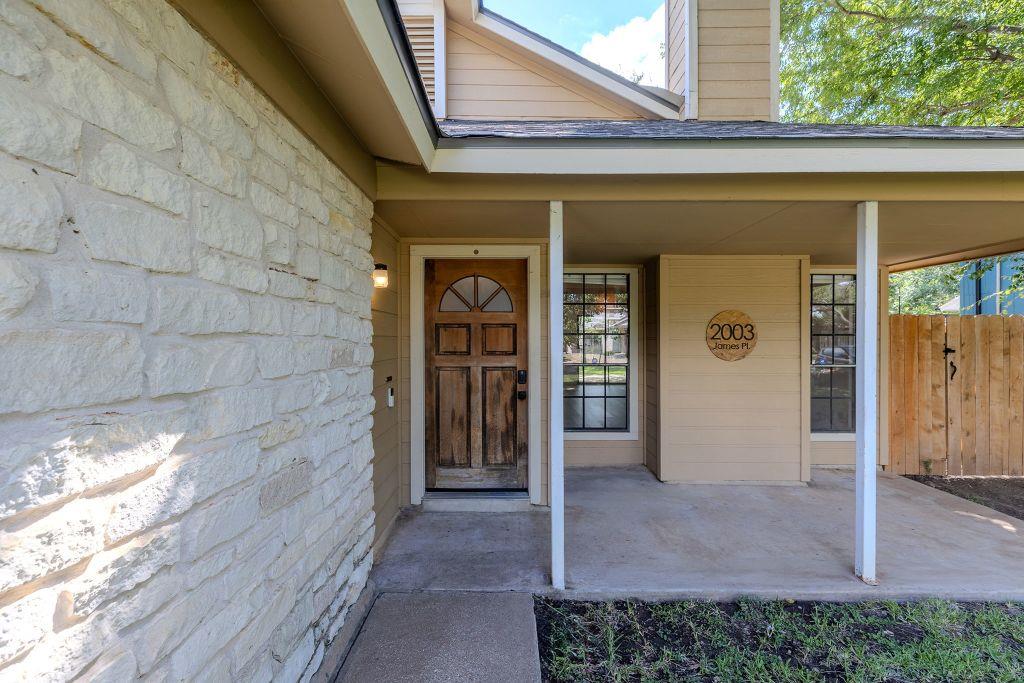
2003 James Pl
About this property
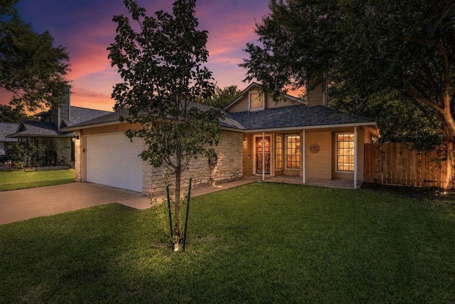
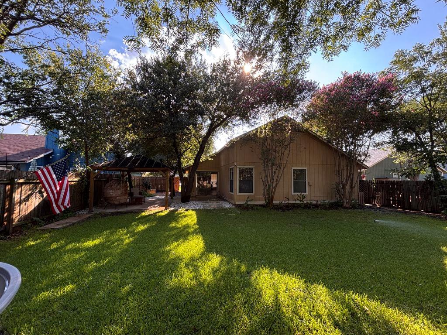
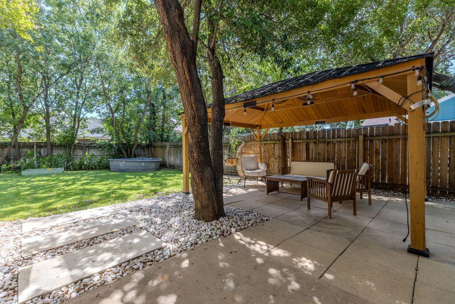
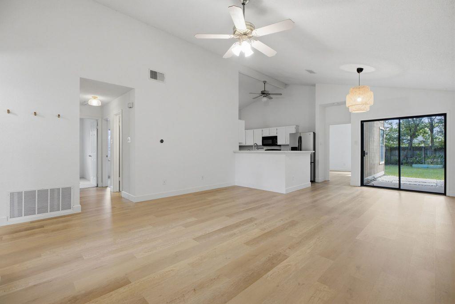
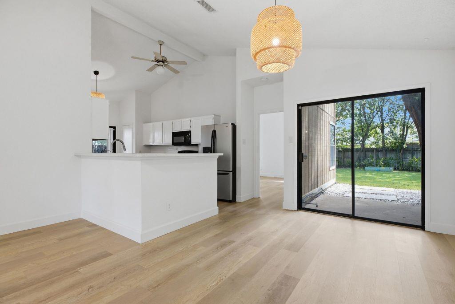
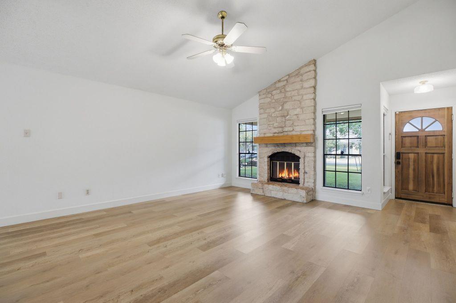
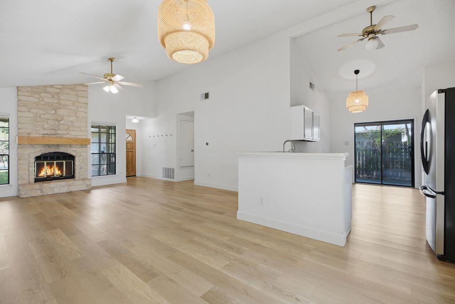
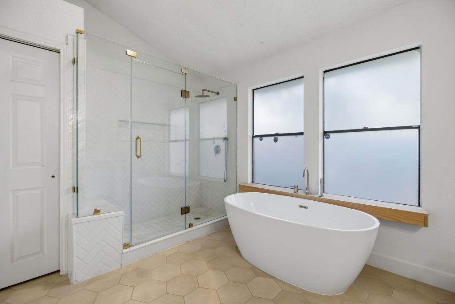
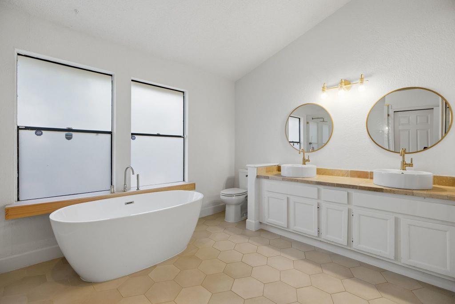
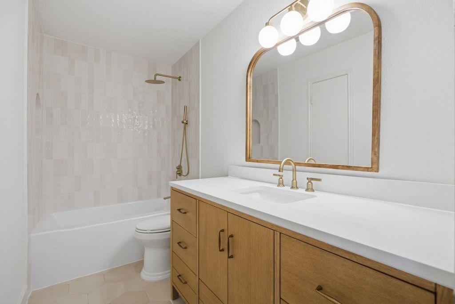
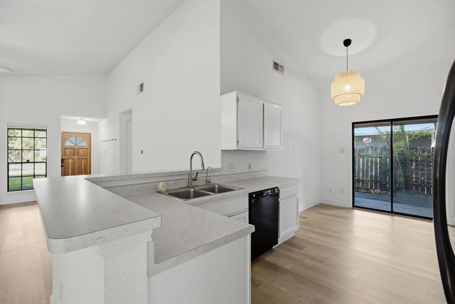
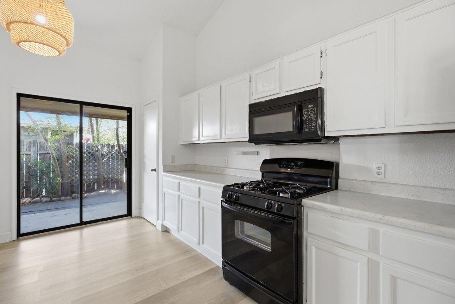
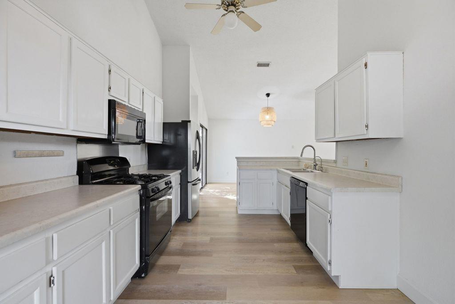
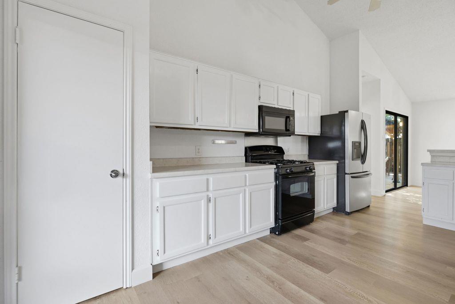
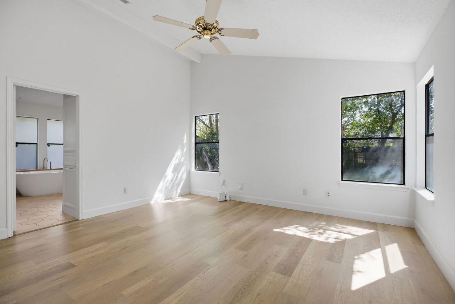
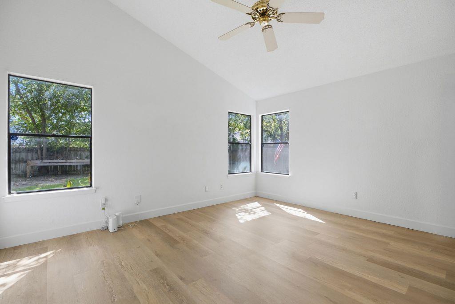
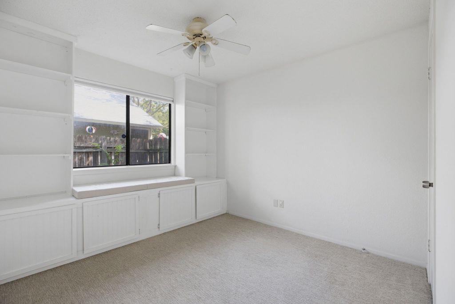
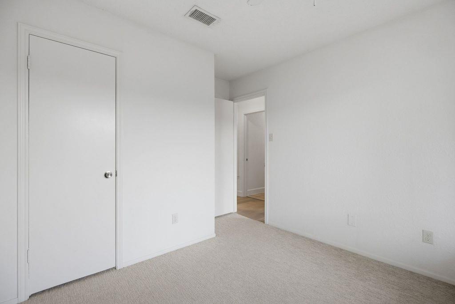
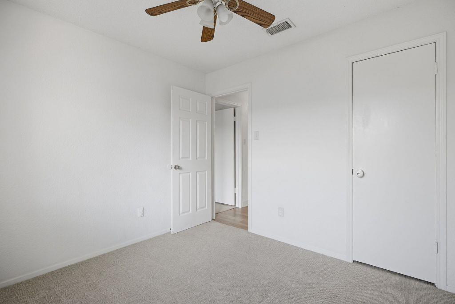
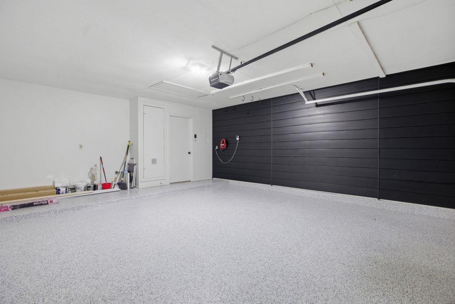
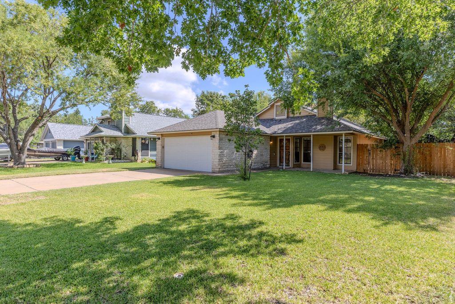
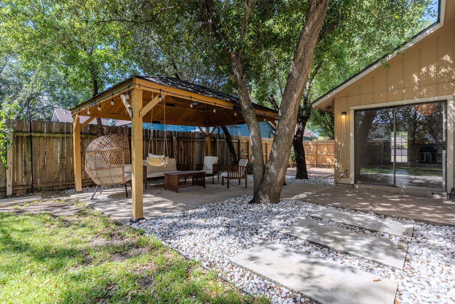
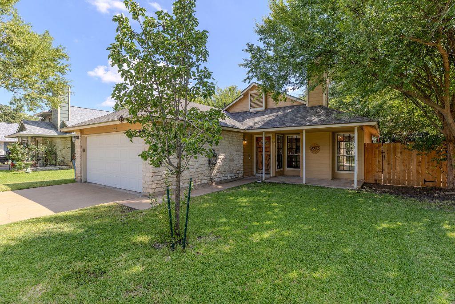
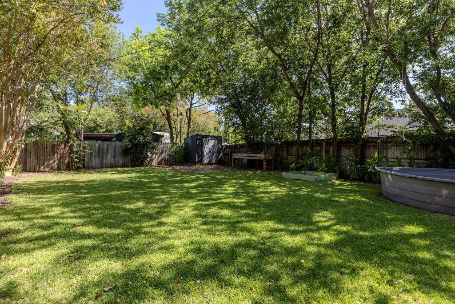
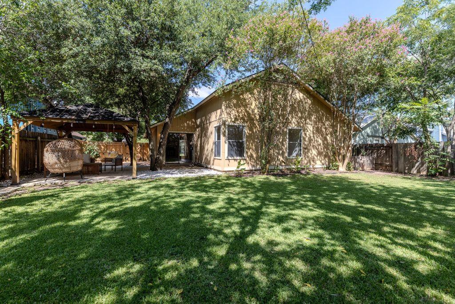
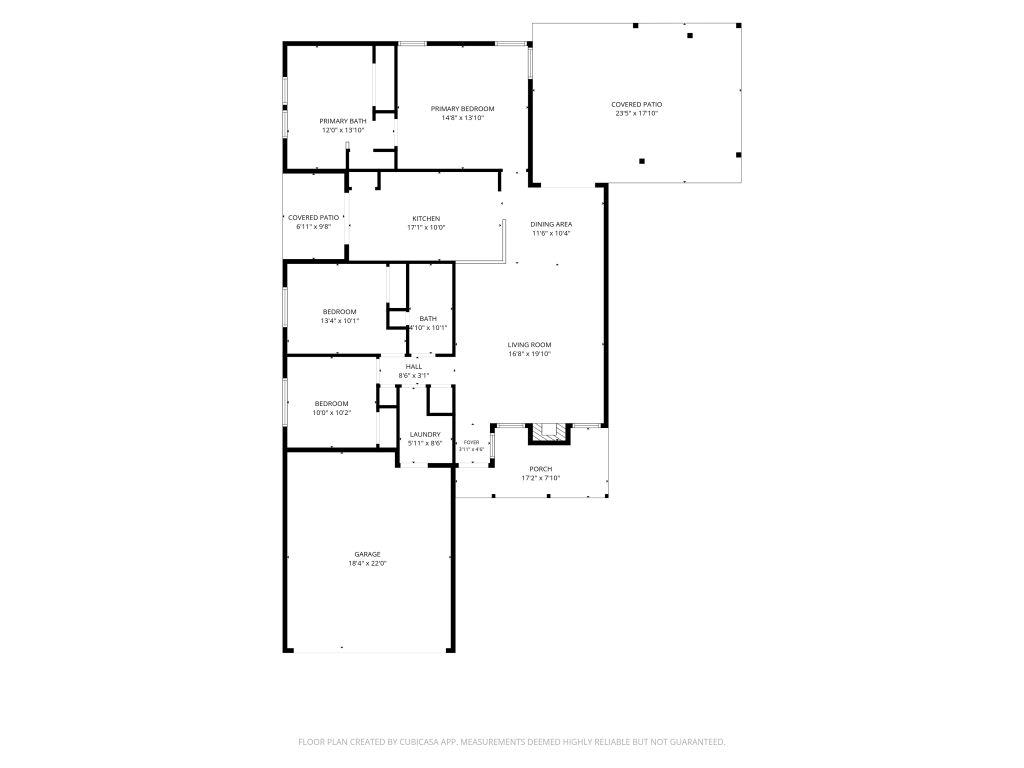
Step inside to a bright, open interior where light-colored LVP flooring, oversized baseboards, vaulted ceilings, and a floor-to-ceiling stone fireplace define the main living space. Natural light fills the living and dining areas, while sliding glass doors open directly to the landscaped backyard and covered outdoor space. The kitchen connects to the main living areas and features white cabinetry, a breakfast bar, pantry, and gas range. The remodeled primary bath is a standout, with a freestanding soaking tub, separate glass-enclosed walk-in shower, dual sinks, updated fixtures, and distinctive hex tile flooring. The guest bath was remodeled August 2025 and continues the updated look with hex tile flooring, an updated vanity, countertop, fixtures, lighting, and tub surround. Step through the sliding glass doors to a landscaped, fenced backyard framed by mature shade trees. The yard offers generous lawn space, a covered pergola, patio areas, and a storage shed, with multiple spaces for outdoor dining, seating, and entertaining. The attached 2-car garage is also upgraded with a polyaspartic-coated floor and slatwall organization and storage system. Recent big-ticket improvements include a new roof February 2026, whole-house PEX repipe completed March 2026, new water heater 2026, and HVAC system replaced June 2022. Downtown Round Rock, Old Settlers Park, Dell Diamond, Kalahari Resort, and Play for All Abilities Park are all just minutes away, along with nearby shopping, dining, recreation, and convenient access to I-35. This 3-bedroom, 2-bath home combines remodeled living spaces, substantial recent improvements, and an outdoor setting designed to extend the living space beyond the home.
About this property
Step inside to a bright, open interior where light-colored LVP flooring, oversized baseboards, vaulted ceilings, and a floor-to-ceiling stone fireplace define the main living space. Natural light fills the living and dining areas, while sliding glass doors open directly to the landscaped backyard and covered outdoor space. The kitchen connects to the main living areas and features white cabinetry, a breakfast bar, pantry, and gas range. The remodeled primary bath is a standout, with a freestanding soaking tub, separate glass-enclosed walk-in shower, dual sinks, updated fixtures, and distinctive hex tile flooring. The guest bath was remodeled August 2025 and continues the updated look with hex tile flooring, an updated vanity, countertop, fixtures, lighting, and tub surround. Step through the sliding glass doors to a landscaped, fenced backyard framed by mature shade trees. The yard offers generous lawn space, a covered pergola, patio areas, and a storage shed, with multiple spaces for outdoor dining, seating, and entertaining. The attached 2-car garage is also upgraded with a polyaspartic-coated floor and slatwall organization and storage system. Recent big-ticket improvements include a new roof February 2026, whole-house PEX repipe completed March 2026, new water heater 2026, and HVAC system replaced June 2022. Downtown Round Rock, Old Settlers Park, Dell Diamond, Kalahari Resort, and Play for All Abilities Park are all just minutes away, along with nearby shopping, dining, recreation, and convenient access to I-35. This 3-bedroom, 2-bath home combines remodeled living spaces, substantial recent improvements, and an outdoor setting designed to extend the living space beyond the home.
Features and Additional Information
Baths
Presented By Coldwell Banker Commercial Gateway



Area Information
RRE | Williamson County | Chapel Hill North Sec 01
Schools in the Area
-
turned_in
Elementary SchoolUnion Hill
-
turned_in
Middle SchoolCPL Robert P Hernandez
-
turned_in
High SchoolStony Point
Want to See More Listings in the Area?
Brokerage: Listing Results, LLC