2000 Rio Mesa Dr
About this property
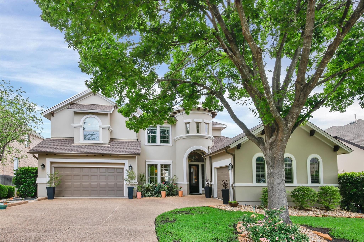
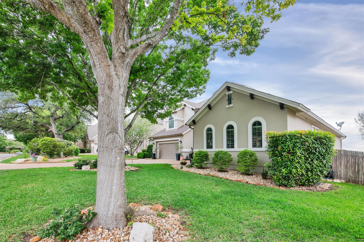
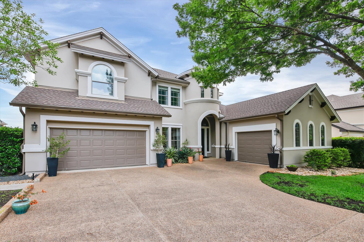
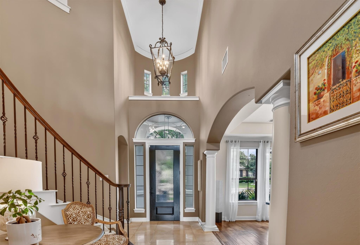
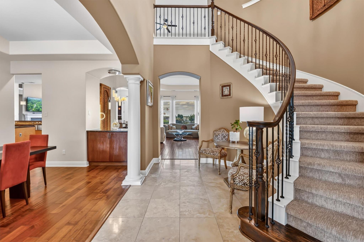
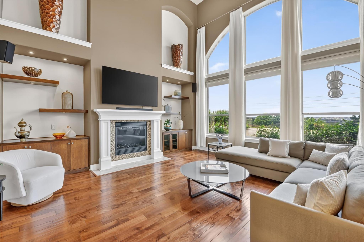
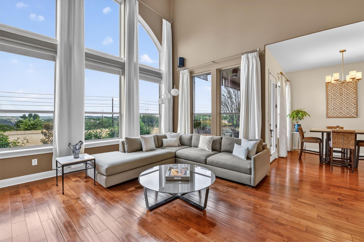
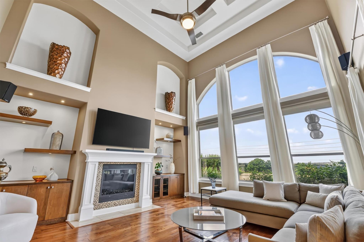
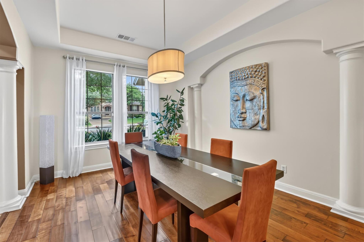
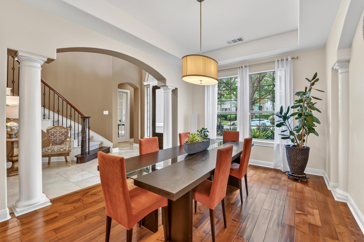
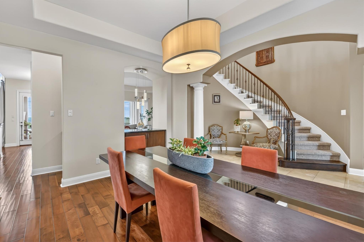
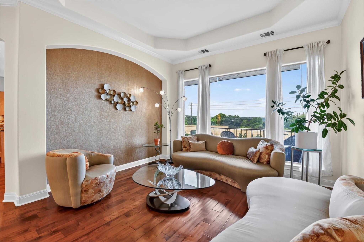

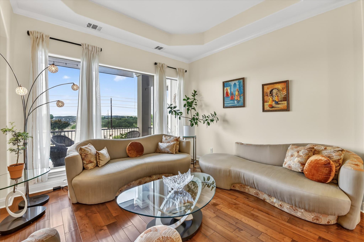
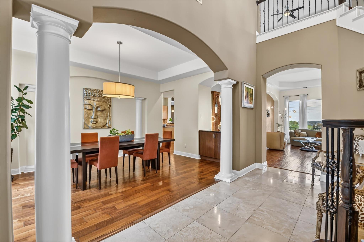
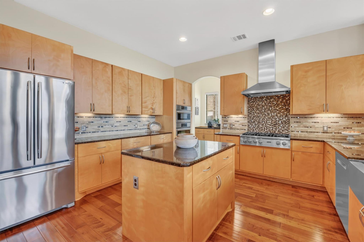
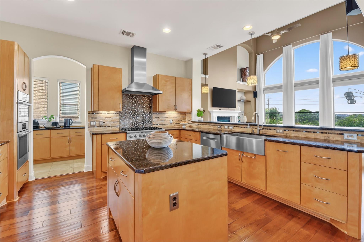
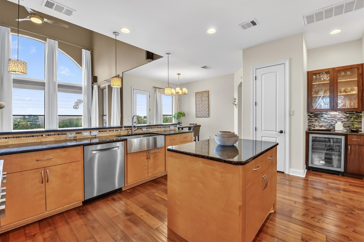
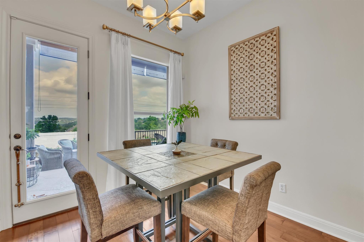
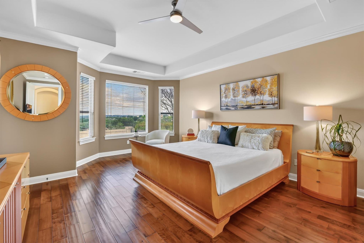
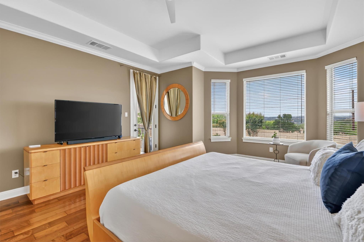
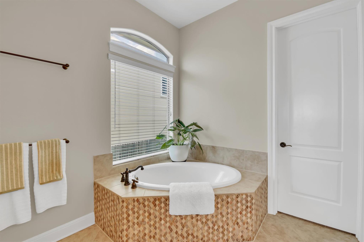
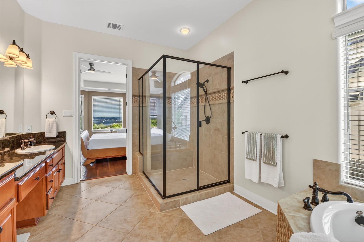
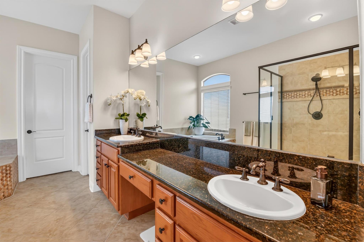
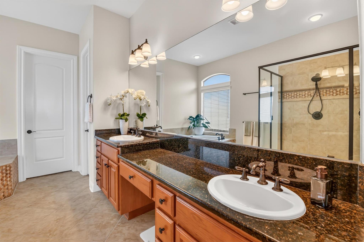
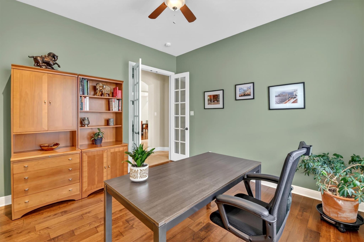
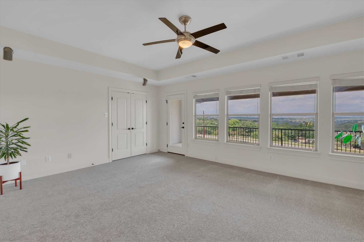
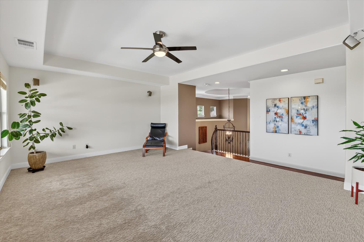
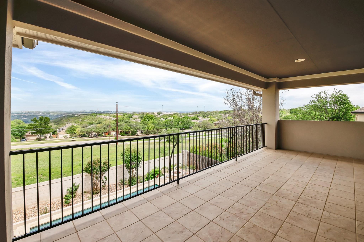
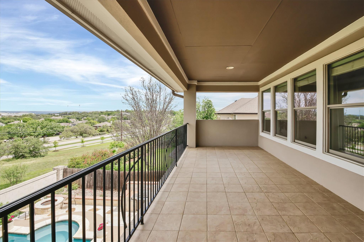
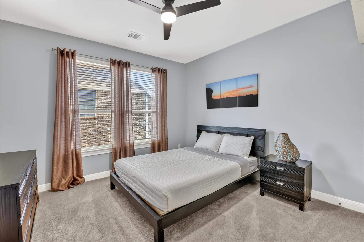
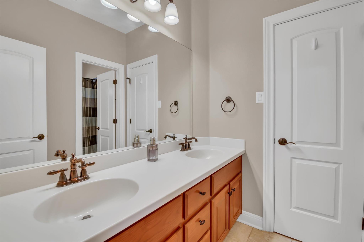
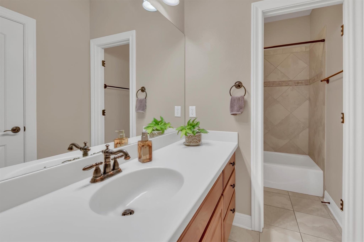
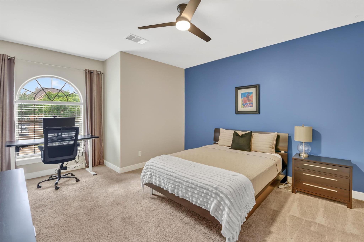
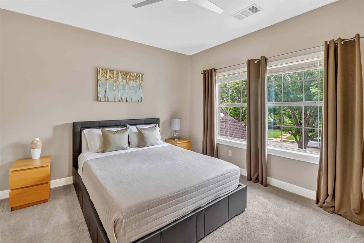
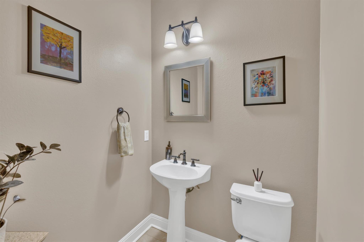
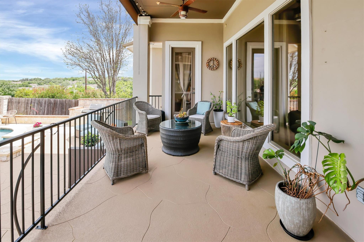
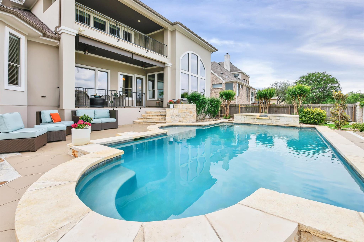
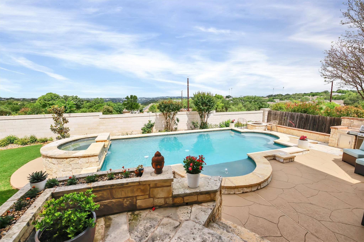
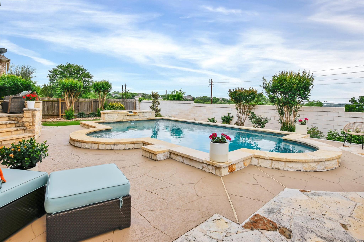
A truly stunning home in the highly sought-after Steiner Ranch community, zoned to top-rated schools. This beautifully designed residence offers four spacious bedrooms, 3.5 bathrooms, a formal dining room, and a three-car garage- blending comfort, functionality, and style throughout. Ideally located within a short walking distance to the elementary and middle schools, as well as parks, tennis courts, and the community center.An elegant foyer welcomes you into the home, leading to an expansive layout highlighted by soaring ceilings and abundant natural light. The heart of the home is a well-appointed, modern kitchen featuring rich maple wood cabinetry, a premiumThe main-level primary suite serves as a private retreat, complete with a cozy sitting area, while a dedicated study offers an ideal work-from-home space.6-burner Viking range, and quality finishes throughoutopening seamlessly to the great room for easy everyday living and entertaining.Upstairs, enjoy a versatile flex space with direct access to a private balconyperfect for a game room, media area, or extended workspace, astudy nookwhile taking in the breathtaking sunset views, also visible from the back porch below. Three additional generously sized bedrooms and two full bathrooms complete the upper level.Step outside to exceptional outdoor living, featuring a covered patio, a sparkling pool, and beautifully landscaped surroundingsall designed to maximize enjoyment of the serene setting and stunning sunset backdrop. Additional highlights include custom built-ins, multiple living areas, art niches, and rich wood and tile flooring that add warmth and sophistication throughout
About this property
A truly stunning home in the highly sought-after Steiner Ranch community, zoned to top-rated schools. This beautifully designed residence offers four spacious bedrooms, 3.5 bathrooms, a formal dining room, and a three-car garage- blending comfort, functionality, and style throughout. Ideally located within a short walking distance to the elementary and middle schools, as well as parks, tennis courts, and the community center.An elegant foyer welcomes you into the home, leading to an expansive layout highlighted by soaring ceilings and abundant natural light. The heart of the home is a well-appointed, modern kitchen featuring rich maple wood cabinetry, a premiumThe main-level primary suite serves as a private retreat, complete with a cozy sitting area, while a dedicated study offers an ideal work-from-home space.6-burner Viking range, and quality finishes throughoutopening seamlessly to the great room for easy everyday living and entertaining.Upstairs, enjoy a versatile flex space with direct access to a private balconyperfect for a game room, media area, or extended workspace, astudy nookwhile taking in the breathtaking sunset views, also visible from the back porch below. Three additional generously sized bedrooms and two full bathrooms complete the upper level.Step outside to exceptional outdoor living, featuring a covered patio, a sparkling pool, and beautifully landscaped surroundingsall designed to maximize enjoyment of the serene setting and stunning sunset backdrop. Additional highlights include custom built-ins, multiple living areas, art niches, and rich wood and tile flooring that add warmth and sophistication throughout
Features and Additional Information
Baths
Presented By Coldwell Banker Commercial Gateway



Area Information
RN | Travis County | Steiner Ranch Ph 01 Sec 8e
Schools in the Area
-
turned_in
Elementary SchoolLaura Welch Bush
-
turned_in
Middle SchoolCanyon Ridge
-
turned_in
High SchoolCedar Park
Want to See More Listings in the Area?
Brokerage: Trinity Texas Realty INC