200 Shawnee Trl
About this property
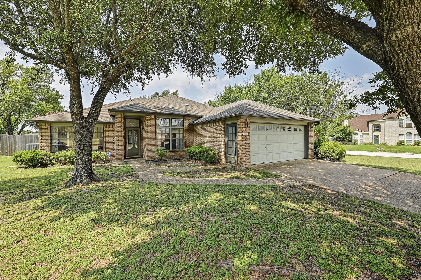
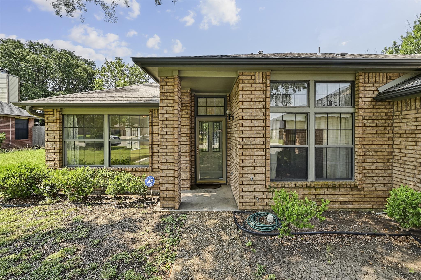
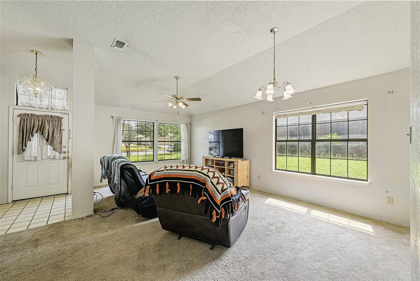
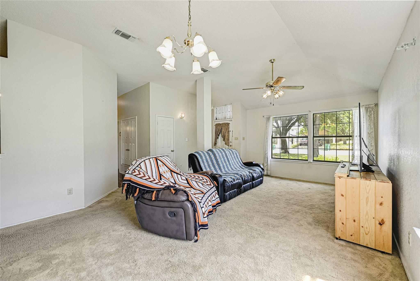
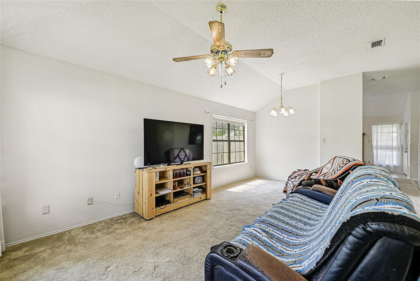
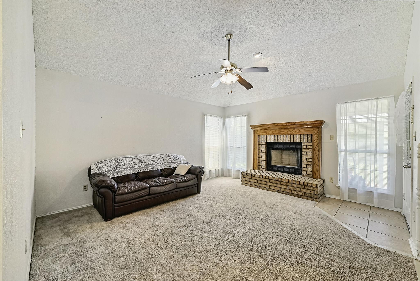
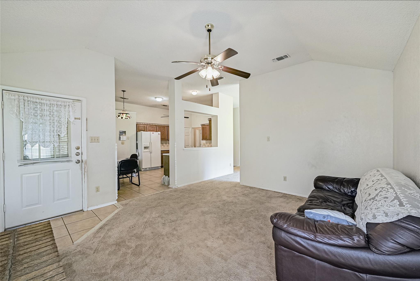
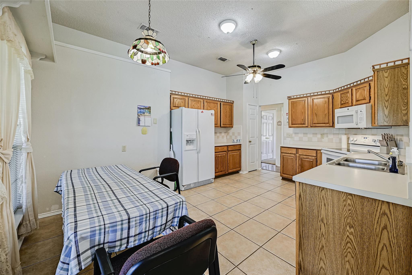
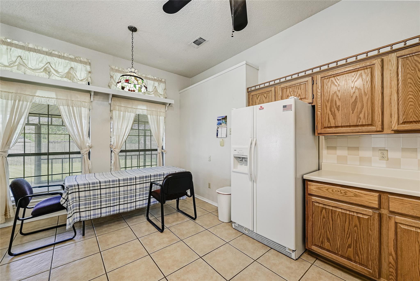
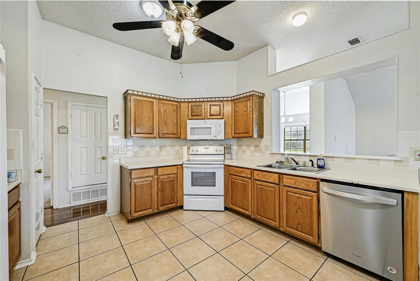
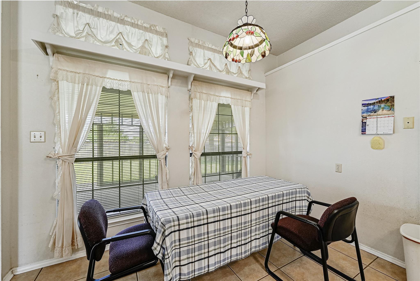
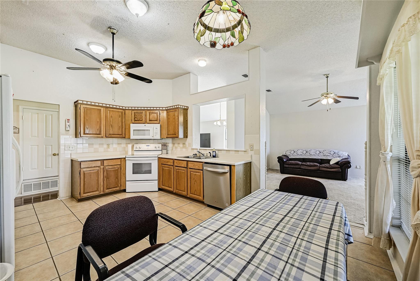
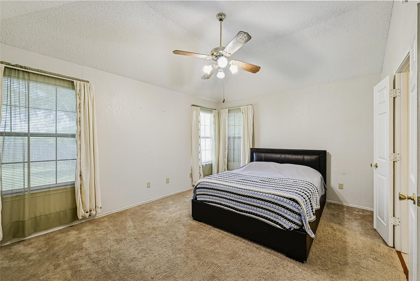
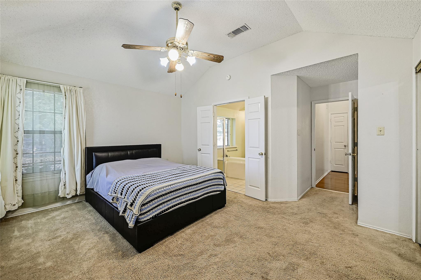
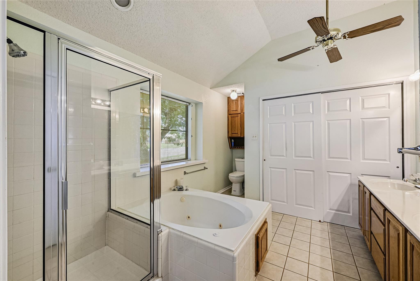
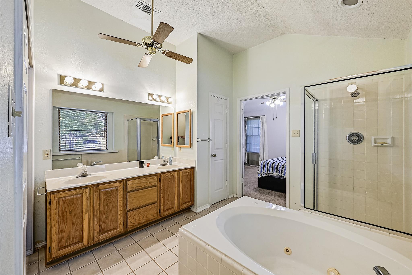
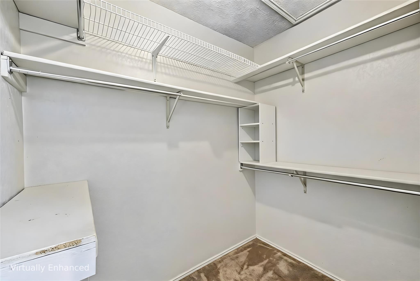
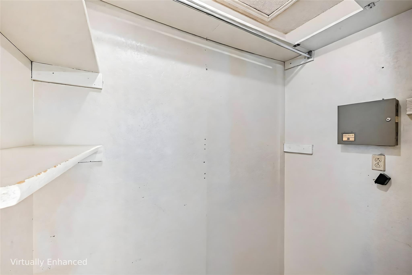
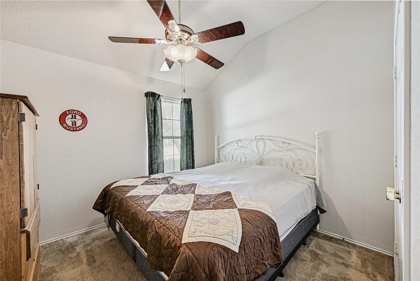
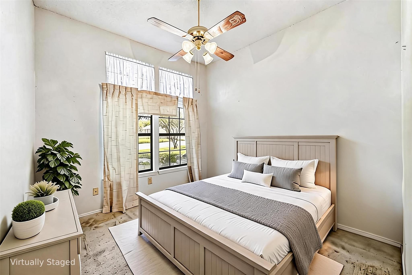
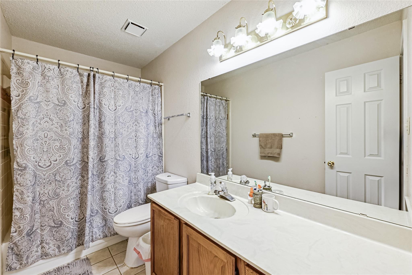
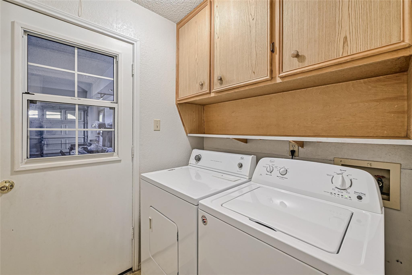
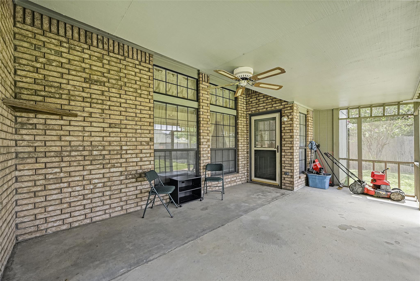
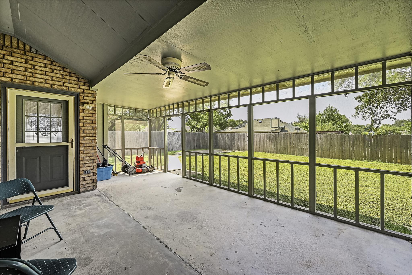
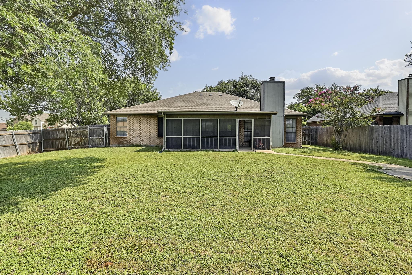
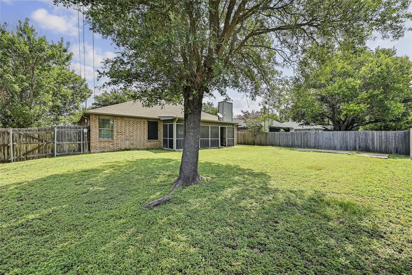
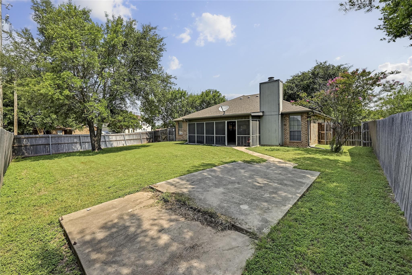
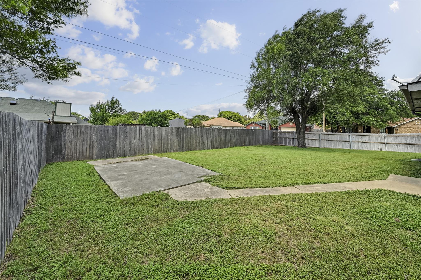
This 3-bedroom, 2-bath home offers 1,756 square feet of living space on a desirable corner lot and was originally built as the community's model home. The traditional floor plan features a split-bedroom layout with high ceilings throughout, creating a spacious and inviting feel. A 4-sided brick exterior, full gutter system, and established landscaping add to the home's curb appeal. Inside, the family room is positioned at the rear of the home and features a fireplace, along with multiple ceiling fans for added comfort. The entry opens to formal living and dining spaces that flow into the kitchen and family room. The kitchen includes original cabinetry, an eat-in dining space, and white appliances, with updated stove and microwave. The layout provides a natural connection between gathering spaces, making it ideal for everyday living and entertaining. The primary suite offers a spacious retreat with walk-in closet, an additional closet in the bathroom, a double vanity, a jacuzzi soaking tub with operational jets, and a separate shower. Two secondary bedrooms are located on the opposite side of the home with a shared hallway bath. A flexible bonus space, formerly part of the model home setup, includes built-in cabinetry, track lighting, high ceilings, central HVAC, and a separate exterior entrance, making it ideal for a home office, media room, or guest space. Outdoor features include a screened-in covered patio, a fully fenced backyard with portions of fencing replaced approximately six years ago, and a concrete slab from a previous structure. Major updates include a roof replaced approximately five years ago, a water heater replaced in 2020, and an HVAC system replaced about ten years ago, with regular maintenance. Conveniently located near shopping, dining, the YMCA, and a community park just half a mile away, this home offers both comfort and accessibility.
About this property
This 3-bedroom, 2-bath home offers 1,756 square feet of living space on a desirable corner lot and was originally built as the community's model home. The traditional floor plan features a split-bedroom layout with high ceilings throughout, creating a spacious and inviting feel. A 4-sided brick exterior, full gutter system, and established landscaping add to the home's curb appeal. Inside, the family room is positioned at the rear of the home and features a fireplace, along with multiple ceiling fans for added comfort. The entry opens to formal living and dining spaces that flow into the kitchen and family room. The kitchen includes original cabinetry, an eat-in dining space, and white appliances, with updated stove and microwave. The layout provides a natural connection between gathering spaces, making it ideal for everyday living and entertaining. The primary suite offers a spacious retreat with walk-in closet, an additional closet in the bathroom, a double vanity, a jacuzzi soaking tub with operational jets, and a separate shower. Two secondary bedrooms are located on the opposite side of the home with a shared hallway bath. A flexible bonus space, formerly part of the model home setup, includes built-in cabinetry, track lighting, high ceilings, central HVAC, and a separate exterior entrance, making it ideal for a home office, media room, or guest space. Outdoor features include a screened-in covered patio, a fully fenced backyard with portions of fencing replaced approximately six years ago, and a concrete slab from a previous structure. Major updates include a roof replaced approximately five years ago, a water heater replaced in 2020, and an HVAC system replaced about ten years ago, with regular maintenance. Conveniently located near shopping, dining, the YMCA, and a community park just half a mile away, this home offers both comfort and accessibility.
Features and Additional Information
Baths
Presented By Coldwell Banker Commercial Gateway



Area Information
KL | Bell County | Skipcha Mountain Estates Ph
Schools in the Area
-
turned_in
Elementary SchoolMountain View
-
turned_in
Middle SchoolUnion Grove
-
turned_in
High SchoolHarker Heights
Want to See More Listings in the Area?
Brokerage: Watters International Realty