200 Oak Hollow Drive
About this property
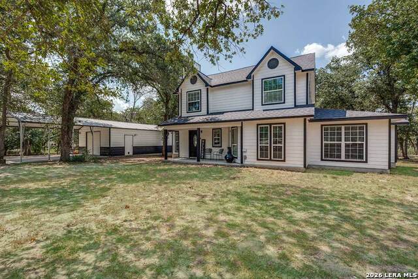
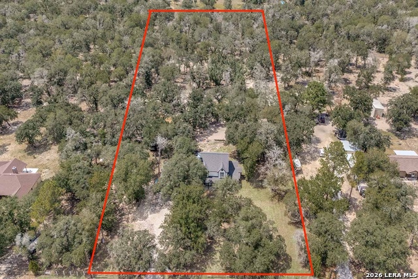
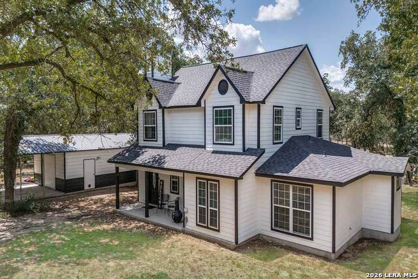
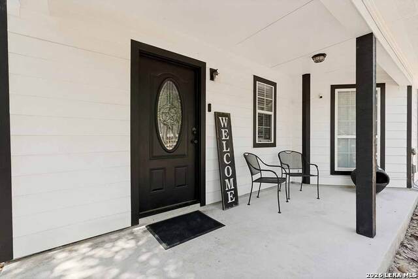
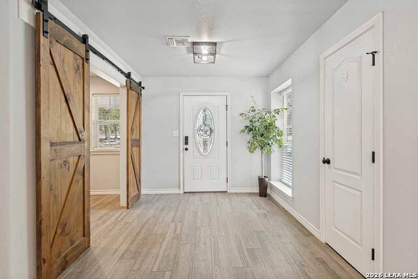
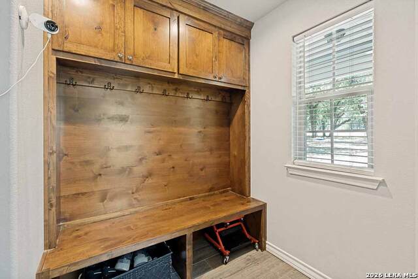
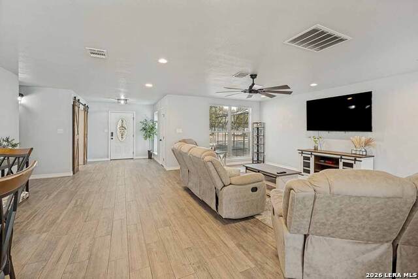
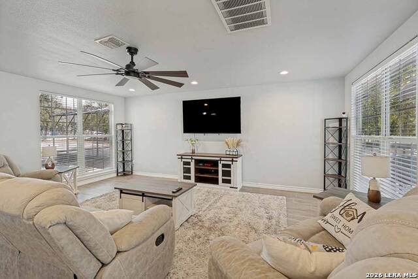
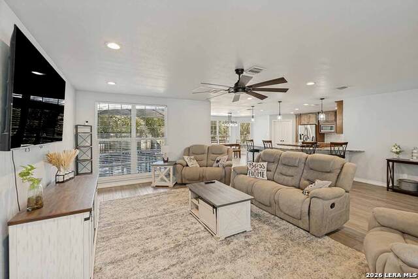
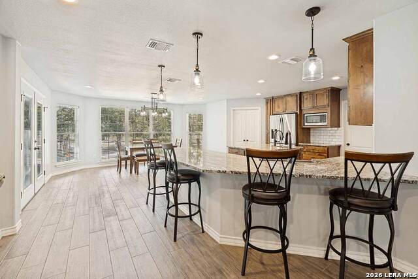
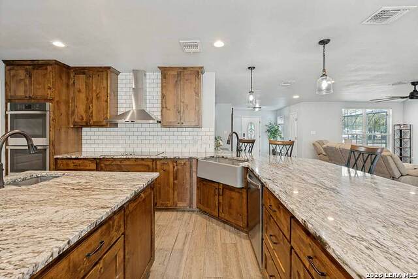
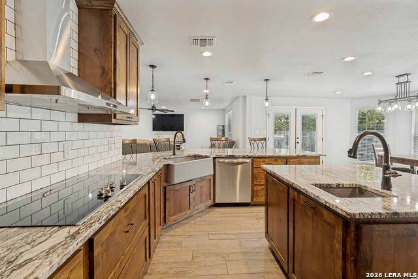
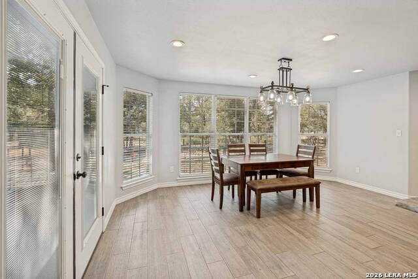
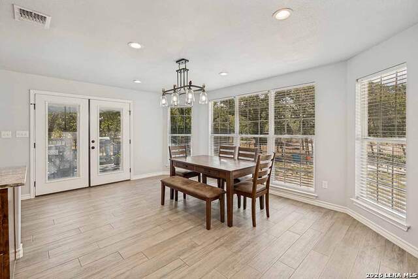
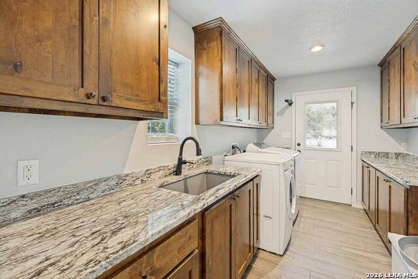
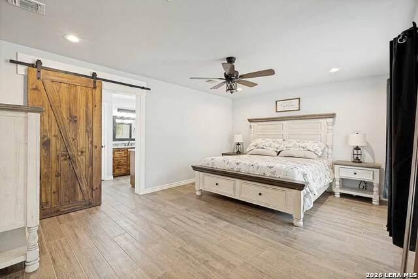
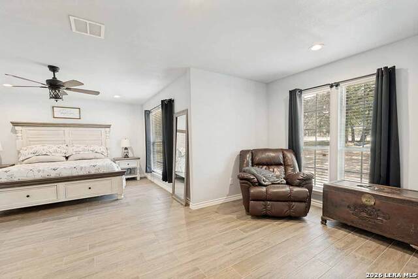
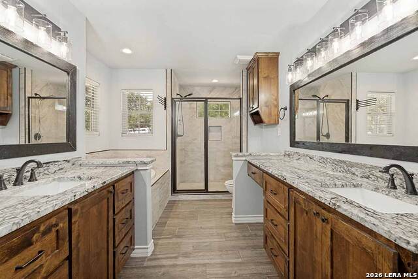
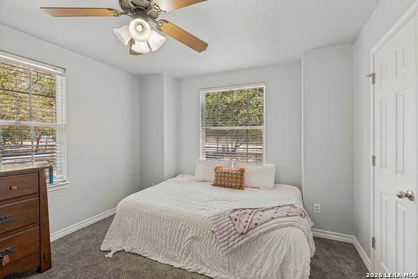
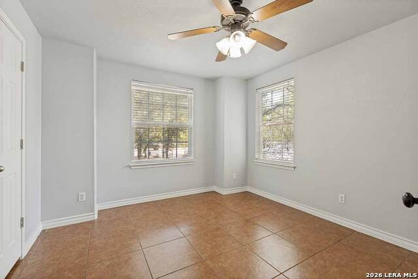
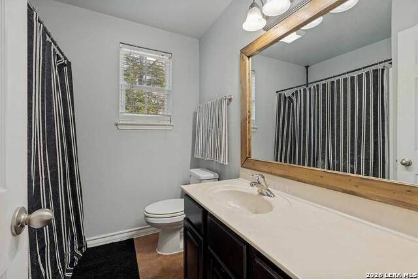
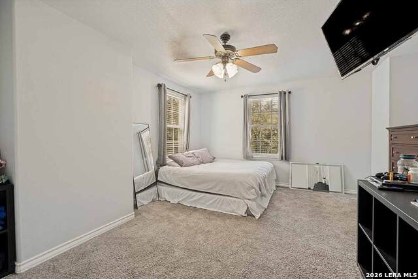
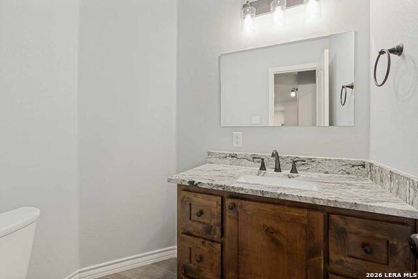
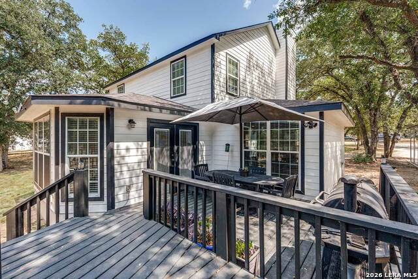
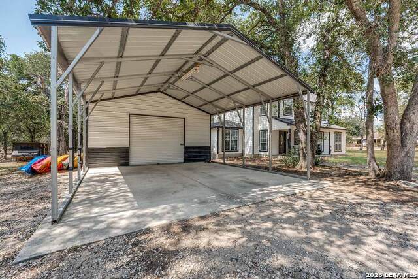
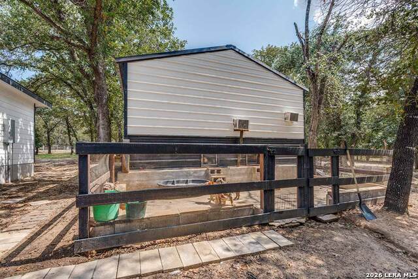
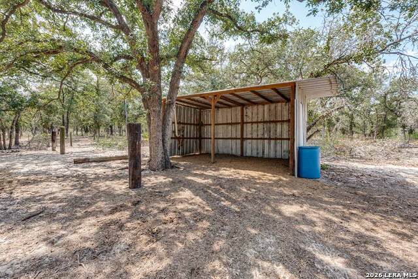
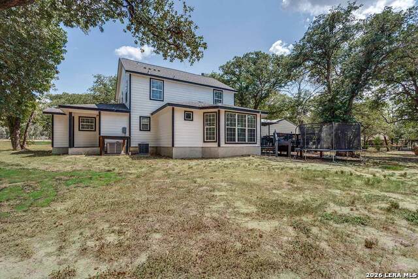
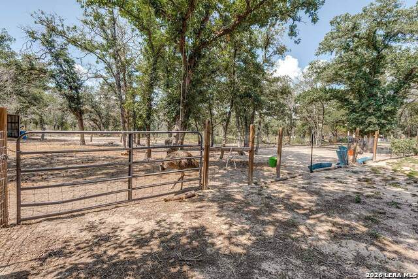
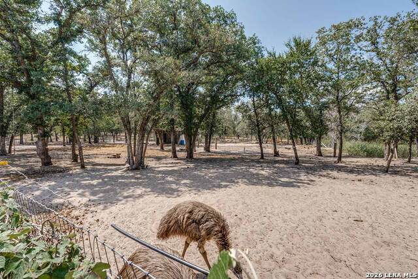
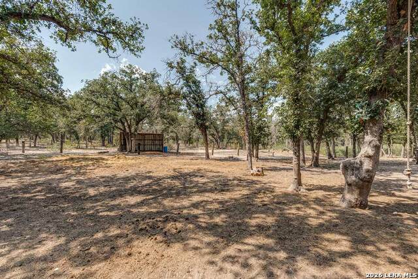
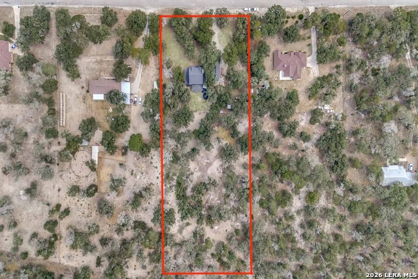
Beautiful Estate on 3 Acres - Come experience La Vernia Country Living! HOME: Offering nearly 2,800 square feet, this Like-New Home was completely remodeled & expanded in 2021 with new interior finishes, systems, appliances, roof, and exterior. As you enter, the Mud Room w/Double Barn Doors offers style & convenience. Discover Bright Open Living Spaces with a Dream Island Kitchen affording abundant cabinetry, gleaming granite counters, 2 sinks, and double ovens! The Downstairs Master Retreat includes a generous sitting area, dual closets, and a Luxury Bath w/double vanities, soaking tub & walk-in shower! The spacious Utility Room features additional cabinetry, granite counters, and a deep sink. Being a true 5-bedroom home, you'll find 4 more bedrooms upstairs, plus a full bathroom. WORKSHOP: Total slab is 60'x20', including 22'x20' carport, 30'x20' enclosed garage/shop that is 12' high, and 20'x8' dog run at the back. The shop offers an 11'x8' climate controlled room (ideal office) plus a 10'x4' climate controlled dog living space. You'll appreciate the RV hook ups and additional washer/dryer connections in the shop! LAND: The 3 acres is fenced & cross-fenced, ideal for animals. Additional improvements include a substantial chicken coop, and a metal barn. Abundant mature trees provide shade & beautiful surroundings!
About this property
Beautiful Estate on 3 Acres - Come experience La Vernia Country Living! HOME: Offering nearly 2,800 square feet, this Like-New Home was completely remodeled & expanded in 2021 with new interior finishes, systems, appliances, roof, and exterior. As you enter, the Mud Room w/Double Barn Doors offers style & convenience. Discover Bright Open Living Spaces with a Dream Island Kitchen affording abundant cabinetry, gleaming granite counters, 2 sinks, and double ovens! The Downstairs Master Retreat includes a generous sitting area, dual closets, and a Luxury Bath w/double vanities, soaking tub & walk-in shower! The spacious Utility Room features additional cabinetry, granite counters, and a deep sink. Being a true 5-bedroom home, you'll find 4 more bedrooms upstairs, plus a full bathroom. WORKSHOP: Total slab is 60'x20', including 22'x20' carport, 30'x20' enclosed garage/shop that is 12' high, and 20'x8' dog run at the back. The shop offers an 11'x8' climate controlled room (ideal office) plus a 10'x4' climate controlled dog living space. You'll appreciate the RV hook ups and additional washer/dryer connections in the shop! LAND: The 3 acres is fenced & cross-fenced, ideal for animals. Additional improvements include a substantial chicken coop, and a metal barn. Abundant mature trees provide shade & beautiful surroundings!
Features and Additional Information
Baths
Presented By Coldwell Banker Commercial Gateway



Area Information
Wilson | Wilson County | OAK HOLLOW ESTATES
Schools in the Area
-
turned_in
Elementary SchoolLa Vernia
-
turned_in
Middle SchoolLa Vernia
-
turned_in
High SchoolLa Vernia
Want to See More Listings in the Area?
Brokerage: Fulmer Realty, LLC