200 E Brenham St
About this property
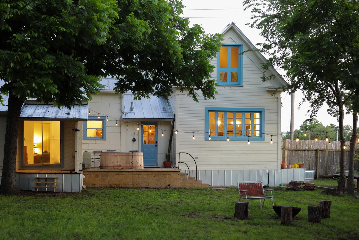
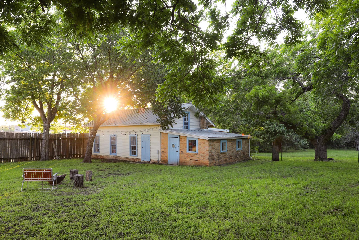
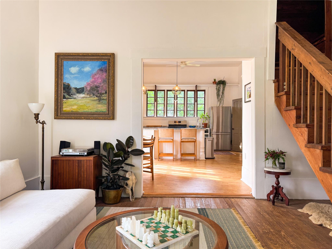
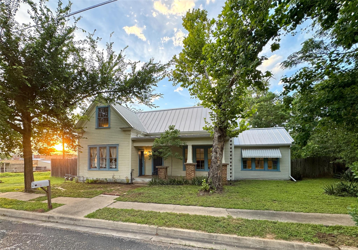
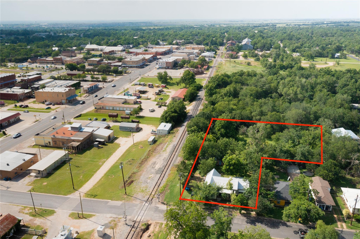
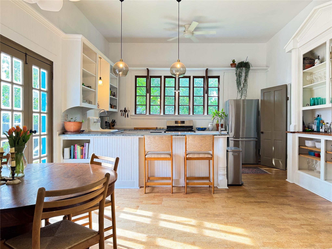
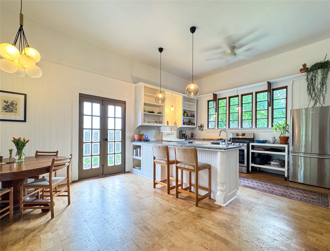
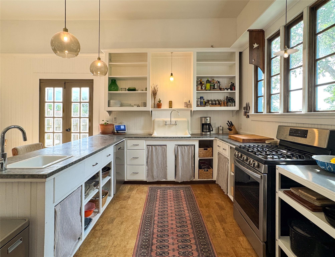
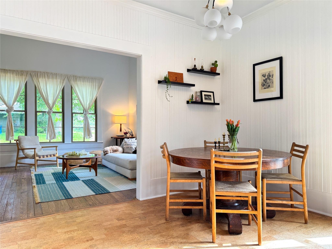
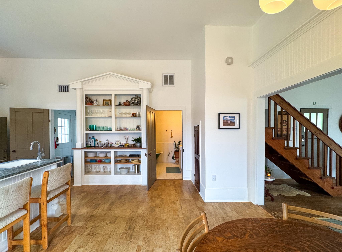
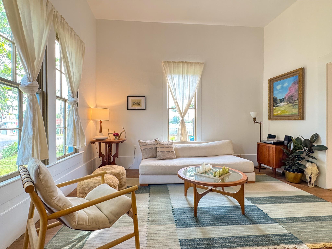
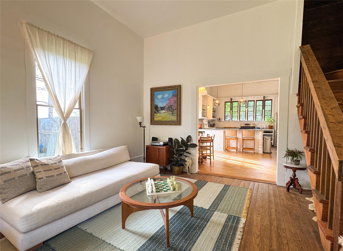
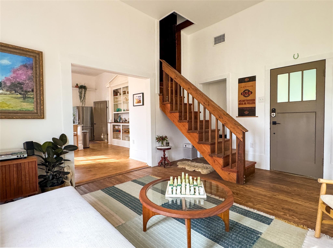
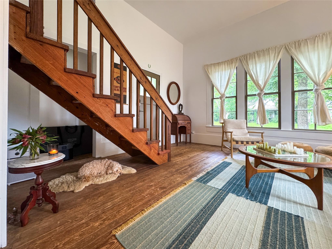
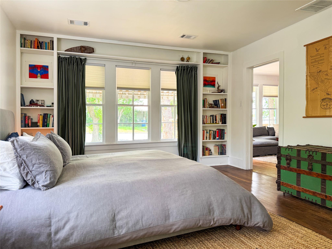
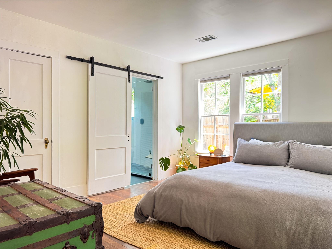
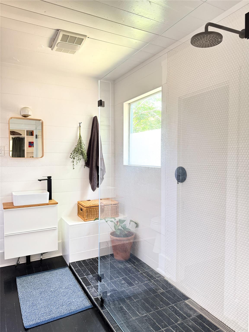
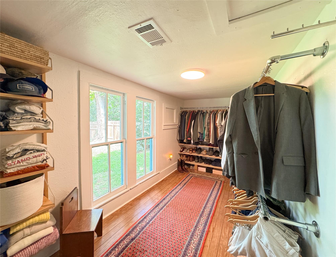
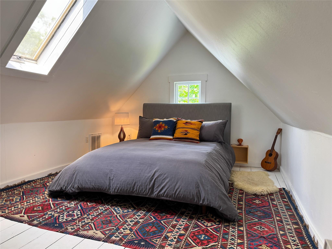
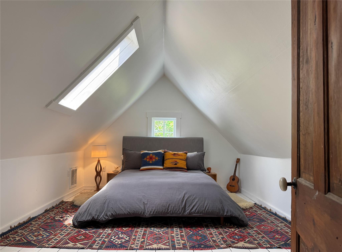
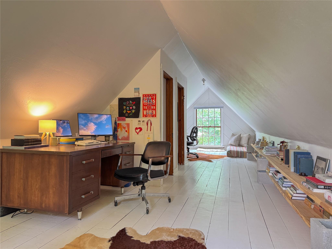
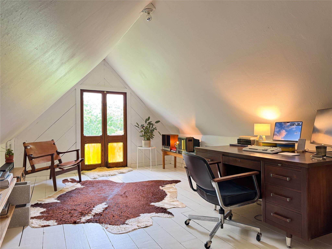
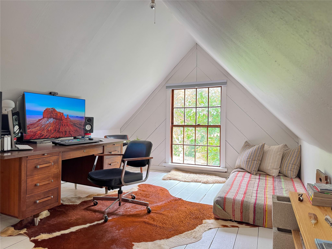
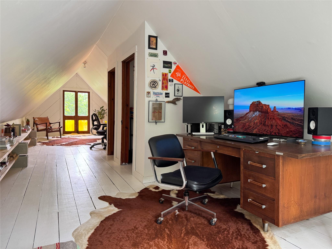
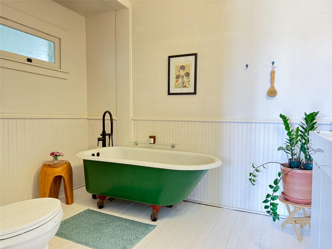
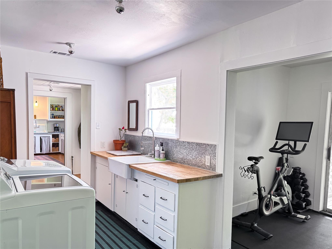
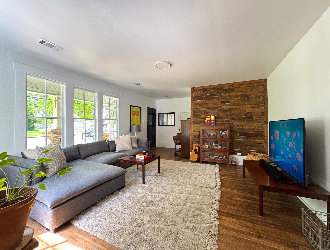
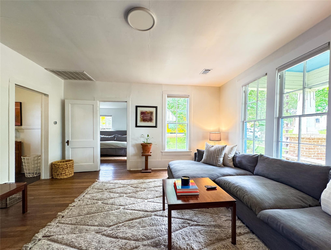
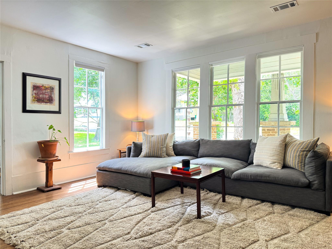
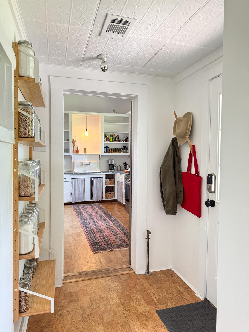
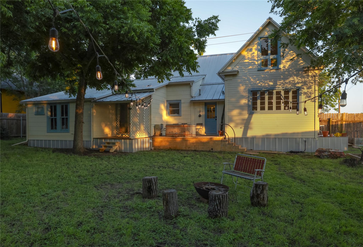
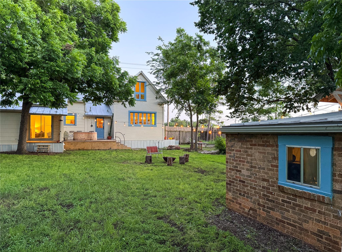
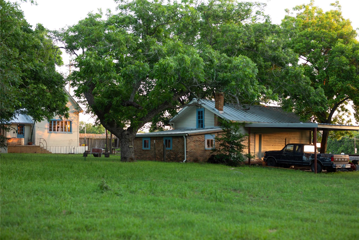
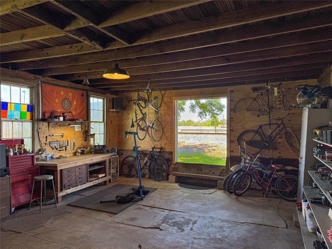
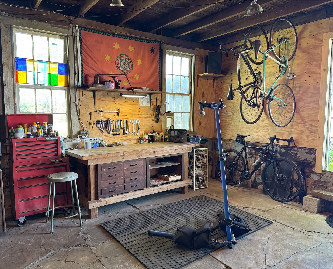
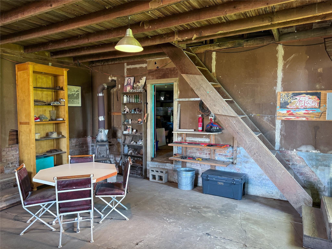
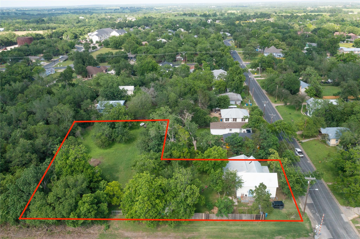
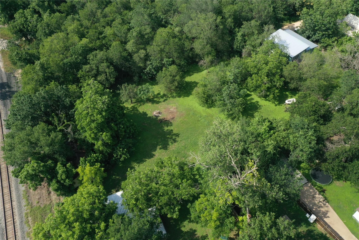
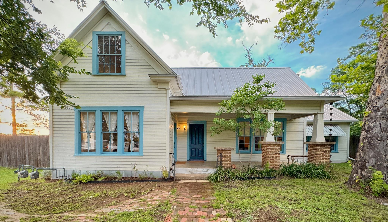
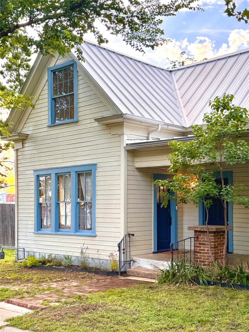
Pfeiffer's Hatchery is one of Elgin's original homesteads: a restored c. 1900 Folk Victorian on nearly an acre, one block from the historic downtown. Elgin grew up around the railroad in the late 1800s and this house grew up with it, built from lumber likely unloaded straight from the train cars. The line still passes two or three times most days, the soundtrack of the town it built. Five years of restoration readied it for its next century: new metal roof and decking (2022), new HVAC (2021), a gutted and rebuilt primary bath, a remodeled mudroom with pressed-tin ceiling, new attic insulation, new foundation skirting, and many of the original wavy-glass wood windows carefully re-tooled. Full renovation log available. Inside: high ceilings, original wood floors, an open staircase, a built-in china hutch, large kitchen with farmhouse sink beneath original casements, a deep green clawfoot tub in one bath and a tiled walk-in shower in the other, a vaulted attic office, a skylit loft bedroom, multiple living areas, and a walk-in dressing room. All appliances convey. Outside is the rare part. The original two-story hatchery barn, roughly 800 square feet, matches the home's Folk Victorian character right down to its new metal roof, with a slab floor, electric, a loft, and ADU potential for a buyer ready to run plumbing. A three-car carport (2024) sits alongside it, and "The Barracks," a building relocated from nearby Camp Swift after WWII, stands beyond. Then the land itself: nearly an acre of former pecan orchard in town, with mature producing trees, garden beds, a hand dug well available for irrigation, and room to farm or build. Add a covered front porch and a rear deck, all 30 minutes from Austin and a three-minute walk to great coffee shops, bars, restaurants, and the new city park in downtown Elgin. Generations have gathered under these pecans for every kind of celebration and gathering. The Hatchery is ready for its next chapter.
About this property
Pfeiffer's Hatchery is one of Elgin's original homesteads: a restored c. 1900 Folk Victorian on nearly an acre, one block from the historic downtown. Elgin grew up around the railroad in the late 1800s and this house grew up with it, built from lumber likely unloaded straight from the train cars. The line still passes two or three times most days, the soundtrack of the town it built. Five years of restoration readied it for its next century: new metal roof and decking (2022), new HVAC (2021), a gutted and rebuilt primary bath, a remodeled mudroom with pressed-tin ceiling, new attic insulation, new foundation skirting, and many of the original wavy-glass wood windows carefully re-tooled. Full renovation log available. Inside: high ceilings, original wood floors, an open staircase, a built-in china hutch, large kitchen with farmhouse sink beneath original casements, a deep green clawfoot tub in one bath and a tiled walk-in shower in the other, a vaulted attic office, a skylit loft bedroom, multiple living areas, and a walk-in dressing room. All appliances convey. Outside is the rare part. The original two-story hatchery barn, roughly 800 square feet, matches the home's Folk Victorian character right down to its new metal roof, with a slab floor, electric, a loft, and ADU potential for a buyer ready to run plumbing. A three-car carport (2024) sits alongside it, and "The Barracks," a building relocated from nearby Camp Swift after WWII, stands beyond. Then the land itself: nearly an acre of former pecan orchard in town, with mature producing trees, garden beds, a hand dug well available for irrigation, and room to farm or build. Add a covered front porch and a rear deck, all 30 minutes from Austin and a three-minute walk to great coffee shops, bars, restaurants, and the new city park in downtown Elgin. Generations have gathered under these pecans for every kind of celebration and gathering. The Hatchery is ready for its next chapter.
Features and Additional Information
Baths
Presented By Coldwell Banker Commercial Gateway



Area Information
EL | Bastrop County | Elgin City
Schools in the Area
-
turned_in
Elementary SchoolBooker T Washington
-
turned_in
Middle SchoolElgin
-
turned_in
High SchoolElgin
Want to See More Listings in the Area?
Brokerage: Love Street Realty, LLC