19921 San Chisolm Dr
About this property
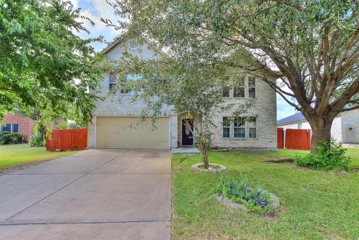
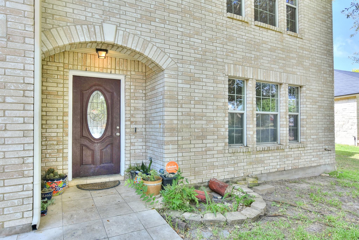
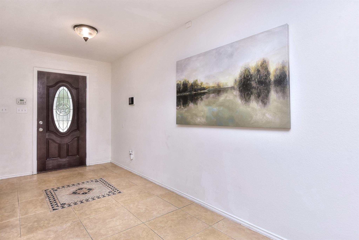
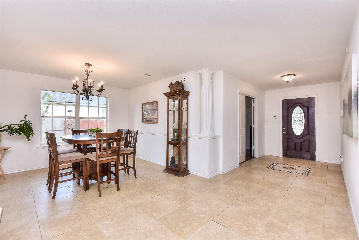
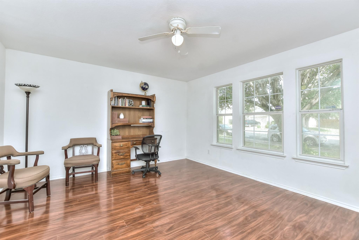
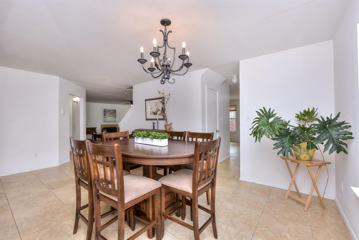
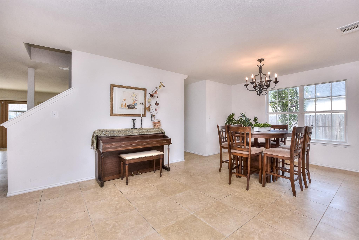
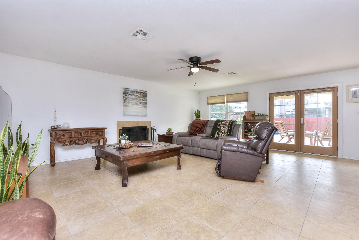
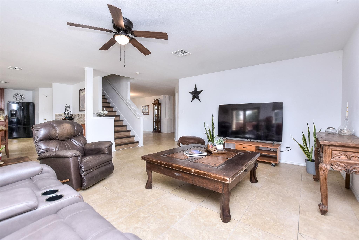
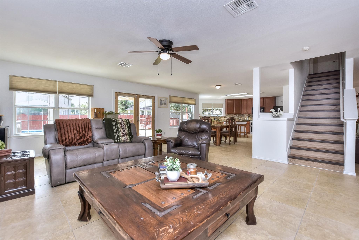
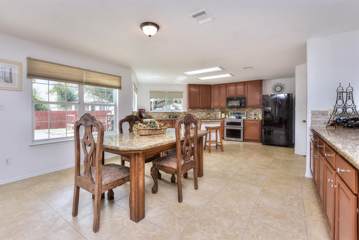
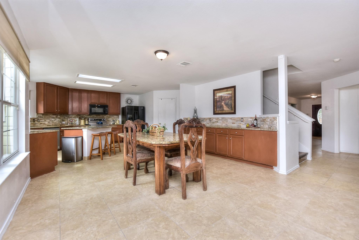
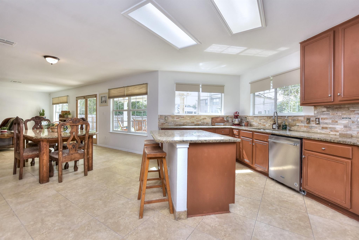
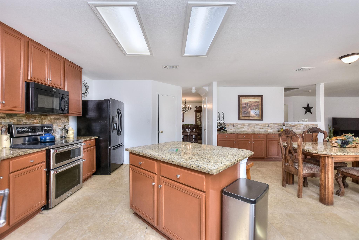
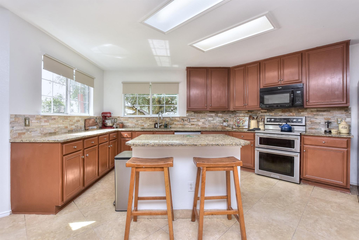
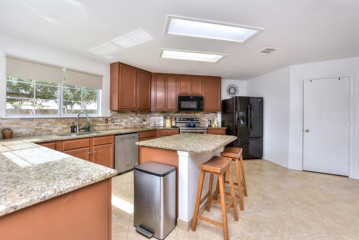
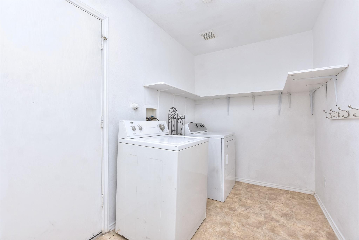
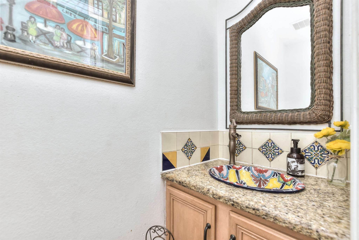
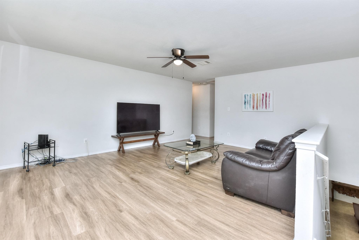
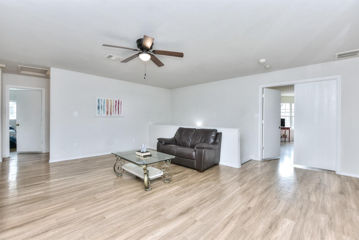
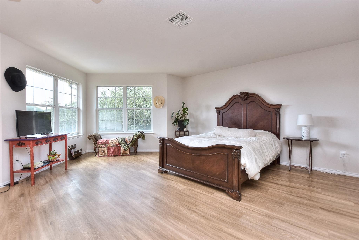
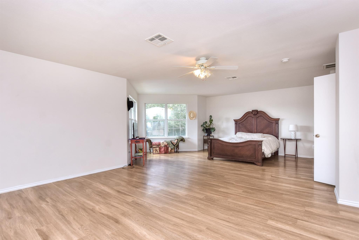
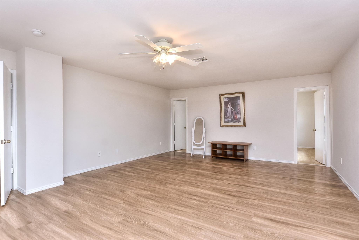
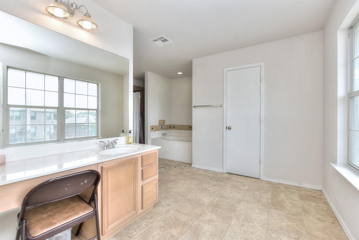
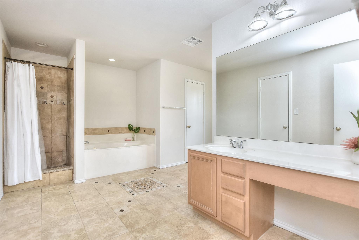
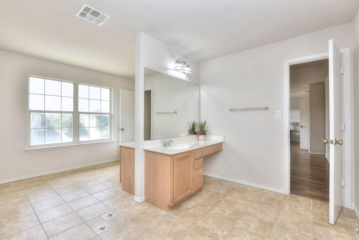
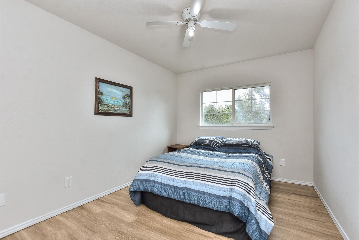
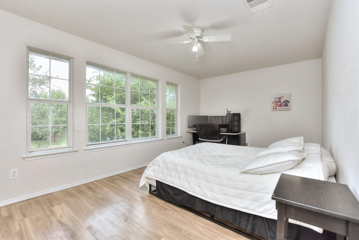
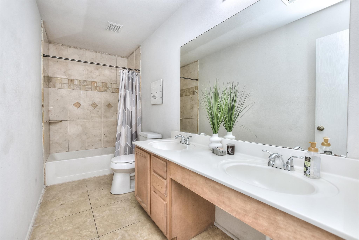
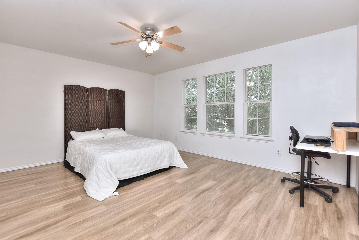
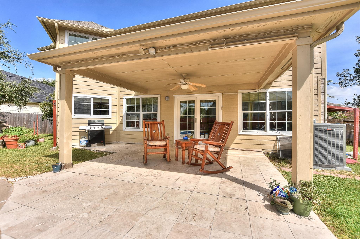
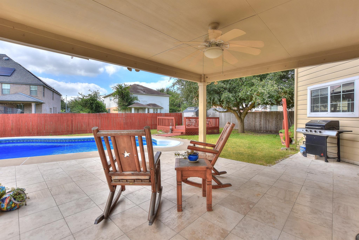
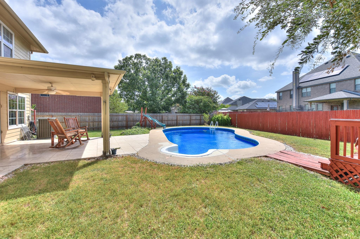
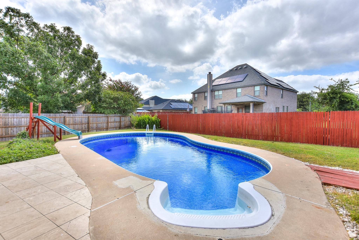
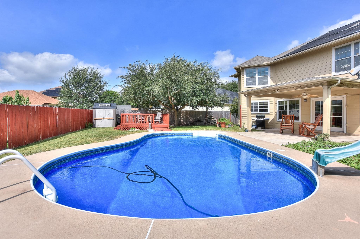
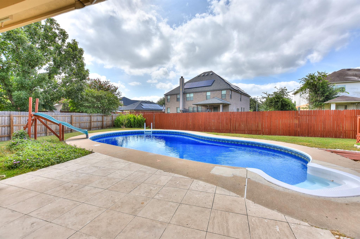
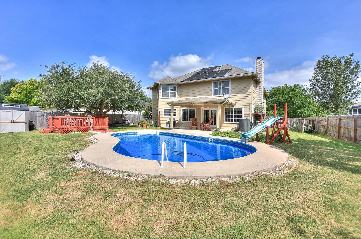
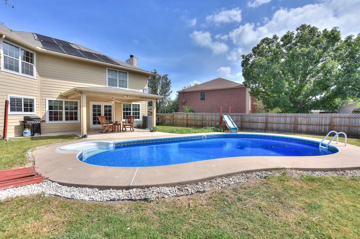
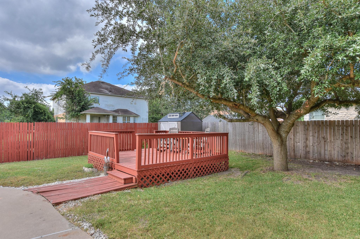
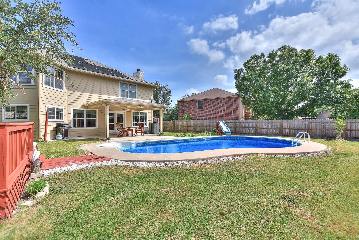
Round Rock Address with Excellent Pflugerville Schools! Welcome to 19921 San Chisolm Drive, tucked into a quiet cul-de-sac that feels peaceful from the moment you arrive. This bright, open floor plan offers 3,743 sq ft, 4 bedrooms, 2.5 baths, three flexible living spaces, and two dining areas, providing room for everyone! The seller has invested over $35,000 in updates, including fresh interior and exterior paint, new LVP flooring throughout (no carpet anywhere), new fencing on the .24-acre lot, and a $9k renovation of the swimming pool. Major improvements include a new HVAC and roof in 2020 and new water heater in 2022. Abundant windows fill the home with natural light, and storage is plentiful. The kitchen features granite countertops (custom matching granite dining table can convey), tumbled stone backsplash, center island, huge walk-in pantry, and an extended wall of cabinetry ideal for storage and a built-in buffet/dry bar. The casual dining area flows into the spacious family room for effortless everyday living and entertaining. The enormous primary suite includes a bonus sitting area and a spa-like bath with walk-in shower, soaking tub, unique back-to-back double vanities, and a large walk-in closet. Flexible spaces abound formal dining, front office/study, and an upstairs bonus area offer endless options for work, play, or multi-generational living. Outside, enjoy a large covered patio, private pool, storage shed, and oversized party deck perfect for relaxing and entertaining. The pool features a new vinyl liner and solar heating system for year-round swimming. Fantastic location is conveniently located near IH-35, 130/45 toll roads, shopping, entertainment, and restaurants. Zoned to highly rated Pflugerville ISD schools. Come visit this great home today!
About this property
Round Rock Address with Excellent Pflugerville Schools! Welcome to 19921 San Chisolm Drive, tucked into a quiet cul-de-sac that feels peaceful from the moment you arrive. This bright, open floor plan offers 3,743 sq ft, 4 bedrooms, 2.5 baths, three flexible living spaces, and two dining areas, providing room for everyone! The seller has invested over $35,000 in updates, including fresh interior and exterior paint, new LVP flooring throughout (no carpet anywhere), new fencing on the .24-acre lot, and a $9k renovation of the swimming pool. Major improvements include a new HVAC and roof in 2020 and new water heater in 2022. Abundant windows fill the home with natural light, and storage is plentiful. The kitchen features granite countertops (custom matching granite dining table can convey), tumbled stone backsplash, center island, huge walk-in pantry, and an extended wall of cabinetry ideal for storage and a built-in buffet/dry bar. The casual dining area flows into the spacious family room for effortless everyday living and entertaining. The enormous primary suite includes a bonus sitting area and a spa-like bath with walk-in shower, soaking tub, unique back-to-back double vanities, and a large walk-in closet. Flexible spaces abound formal dining, front office/study, and an upstairs bonus area offer endless options for work, play, or multi-generational living. Outside, enjoy a large covered patio, private pool, storage shed, and oversized party deck perfect for relaxing and entertaining. The pool features a new vinyl liner and solar heating system for year-round swimming. Fantastic location is conveniently located near IH-35, 130/45 toll roads, shopping, entertainment, and restaurants. Zoned to highly rated Pflugerville ISD schools. Come visit this great home today!
Features and Additional Information
Baths
Presented By Coldwell Banker Commercial Gateway



Area Information
RRE | Travis County | Greenridge Phs 2
Schools in the Area
-
turned_in
Elementary SchoolDearing
-
turned_in
Middle SchoolPark Crest
-
turned_in
High SchoolHendrickson
Want to See More Listings in the Area?
Brokerage: Century 21 Stribling Properties