198 Arnold Loop None
About this property
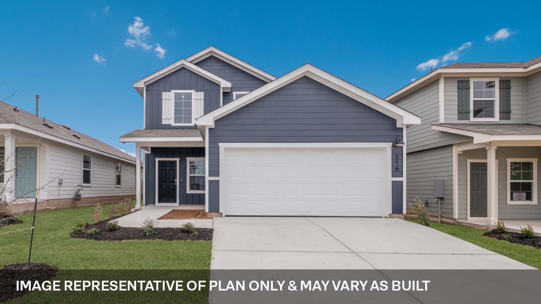
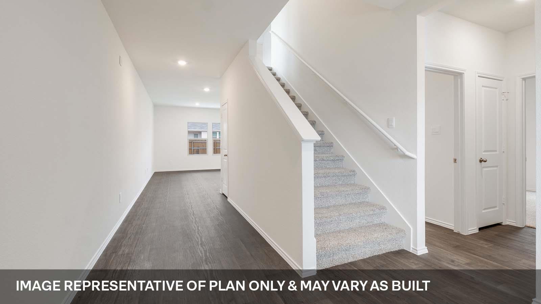
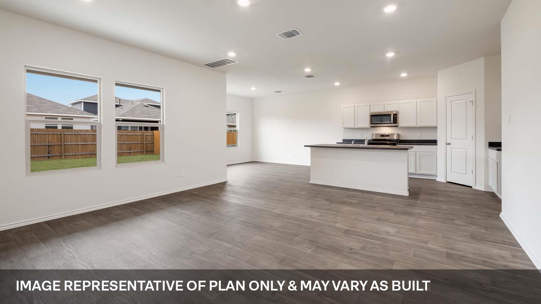
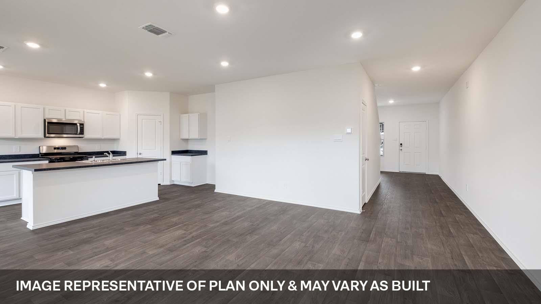
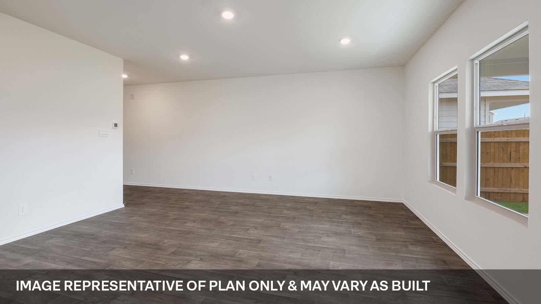
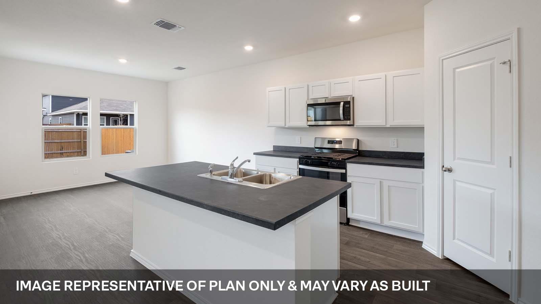
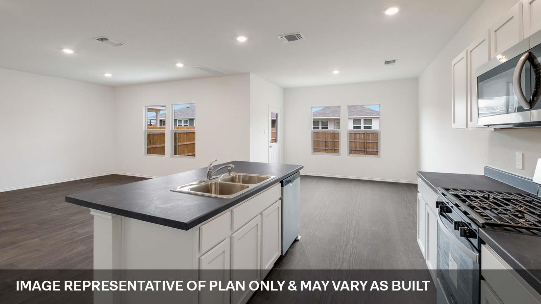
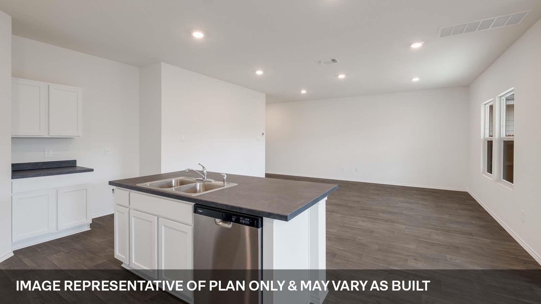
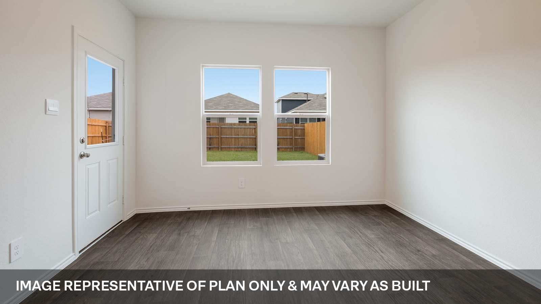
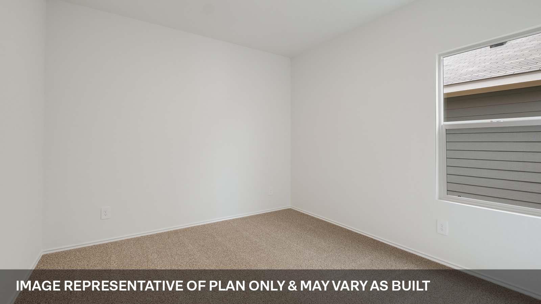
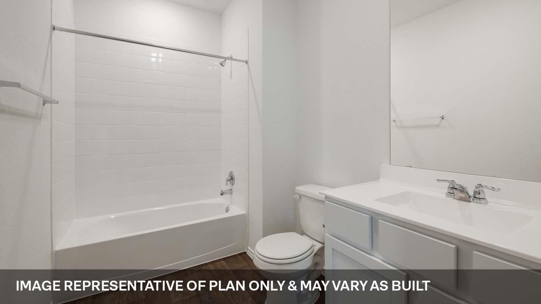
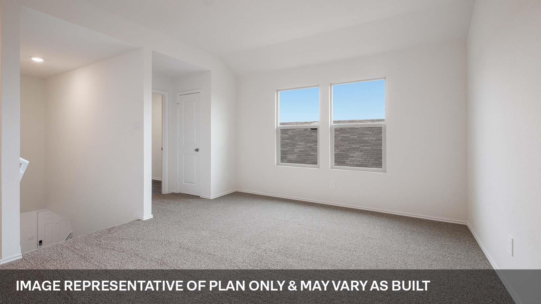
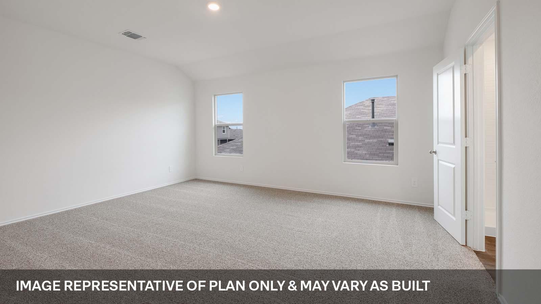
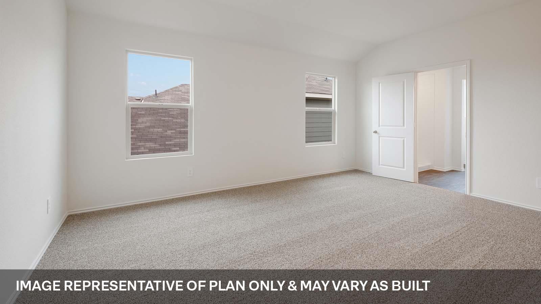
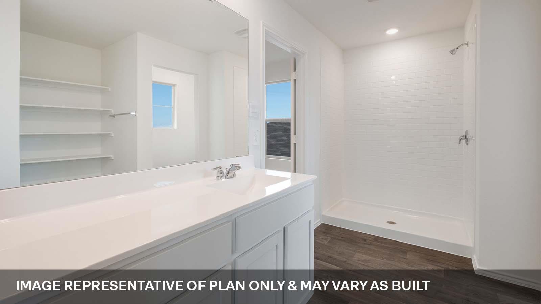
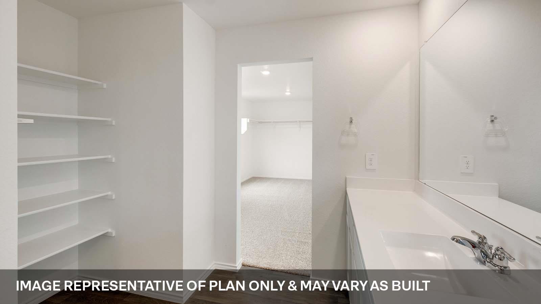
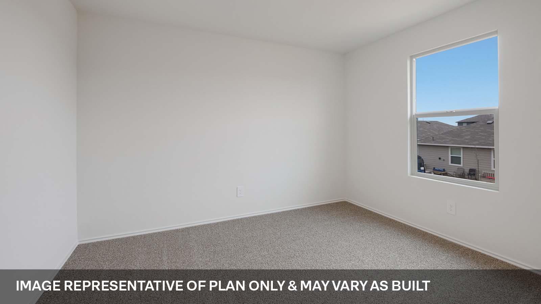
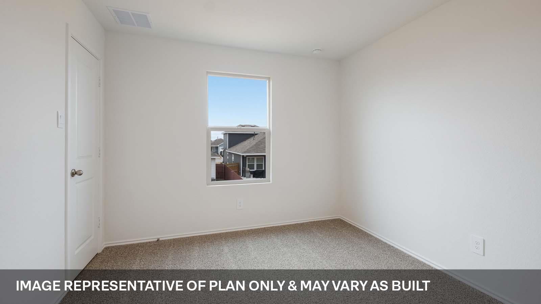
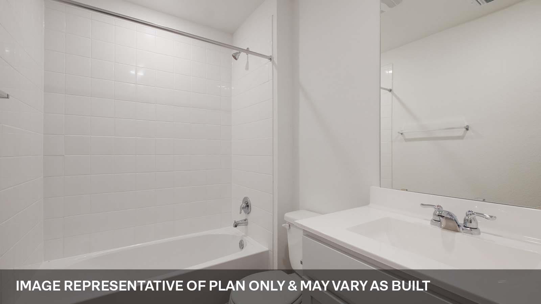
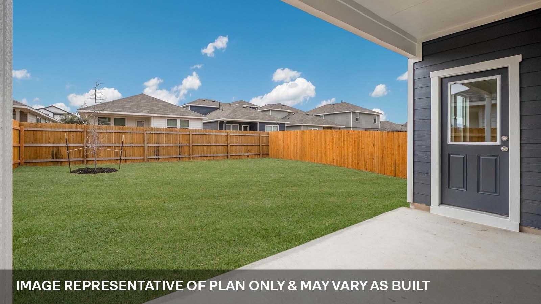
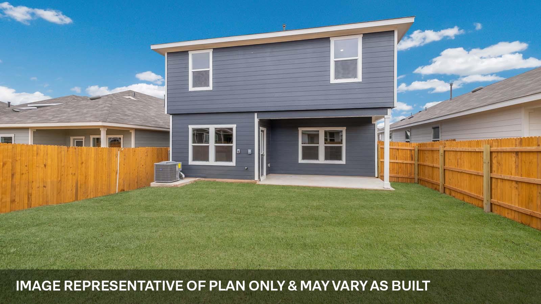
Estimated completion September! Find all the space you need in our Nicole floorplan at Wayside, one of our communities in Uhland, TX. With 2 modern farmhouse exteriors to choose from, this floorplan is sure to impress. This two-story home offers 2,473 square feet of living space with 4 bedrooms, 3 bathrooms and an upstairs gameroom. As you enter the home, you’ll find a bedroom and full bathroom with a tub. Making your way down the hall, you’ll enter the open-concept living area that flows into your kitchen and dining area. The kitchen features white cabinets, large island, and stainless-steel appliances. Directly off the kitchen is the dining area with large windows that lets in natural light and offers picturesque views of your backyard and covered back patio. Heading upstairs you’ll find yourself in the spacious gameroom with an extra storage closet and large utility room attached. Two more bedrooms are also upstairs off the backside of the game room. Both rooms feature walk-in closets and share a spacious bathroom with storage space. The main bedroom is also on the second story, and features an adjoined bathroom with a luxurious walk-in shower, and a separate toilet room. You’ll also be impressed by the expansive walk-in closet with a large window. This home comes with our America's Smart Home package that offers devices such as the Qolsys IQ Panel, Video Doorbell, Alarm.com app, Honeywell Thermostat, a Smart Light Switch, Kwikset Smart lock, and more. Images are representative of plan and may vary as built. Contact us today and find your home at Wayside.
About this property
Estimated completion September! Find all the space you need in our Nicole floorplan at Wayside, one of our communities in Uhland, TX. With 2 modern farmhouse exteriors to choose from, this floorplan is sure to impress. This two-story home offers 2,473 square feet of living space with 4 bedrooms, 3 bathrooms and an upstairs gameroom. As you enter the home, you’ll find a bedroom and full bathroom with a tub. Making your way down the hall, you’ll enter the open-concept living area that flows into your kitchen and dining area. The kitchen features white cabinets, large island, and stainless-steel appliances. Directly off the kitchen is the dining area with large windows that lets in natural light and offers picturesque views of your backyard and covered back patio. Heading upstairs you’ll find yourself in the spacious gameroom with an extra storage closet and large utility room attached. Two more bedrooms are also upstairs off the backside of the game room. Both rooms feature walk-in closets and share a spacious bathroom with storage space. The main bedroom is also on the second story, and features an adjoined bathroom with a luxurious walk-in shower, and a separate toilet room. You’ll also be impressed by the expansive walk-in closet with a large window. This home comes with our America's Smart Home package that offers devices such as the Qolsys IQ Panel, Video Doorbell, Alarm.com app, Honeywell Thermostat, a Smart Light Switch, Kwikset Smart lock, and more. Images are representative of plan and may vary as built. Contact us today and find your home at Wayside.
Features and Additional Information
Baths
Presented By Coldwell Banker Commercial Gateway



Area Information
HH | Hays County | WAYSIDE
Schools in the Area
-
turned_in
Elementary SchoolUhland
-
turned_in
Middle SchoolD J Red Simon
-
turned_in
High SchoolLehman
Want to See More Listings in the Area?
Brokerage: D.R. Horton, AMERICA'S Builder