19719 Fairway Island Drive
About this property
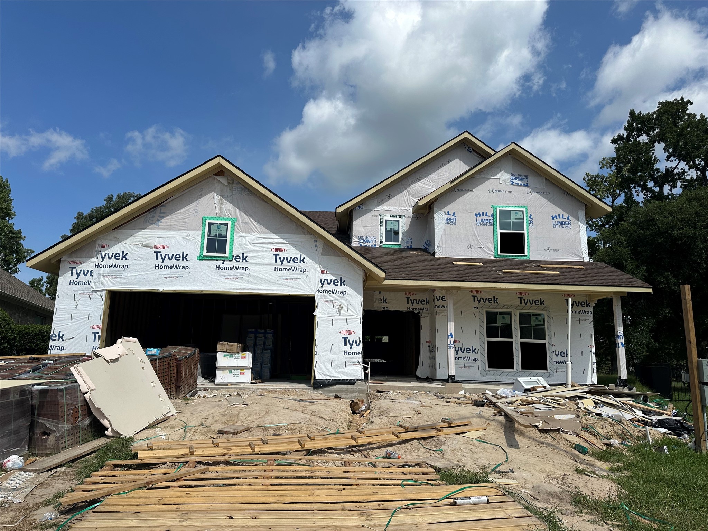
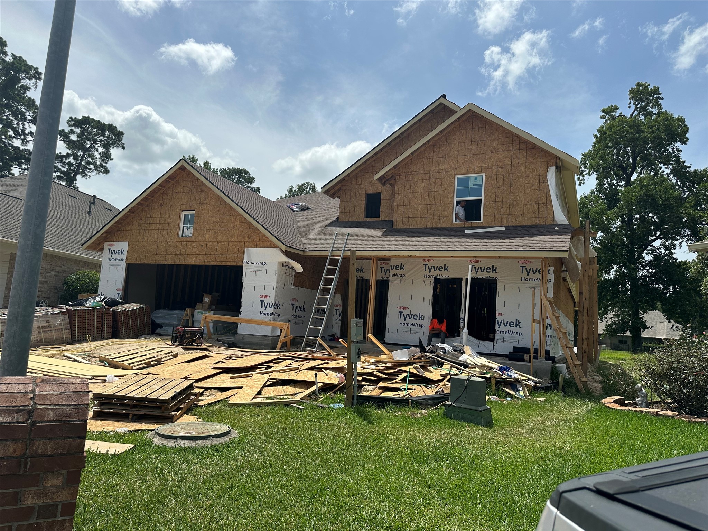
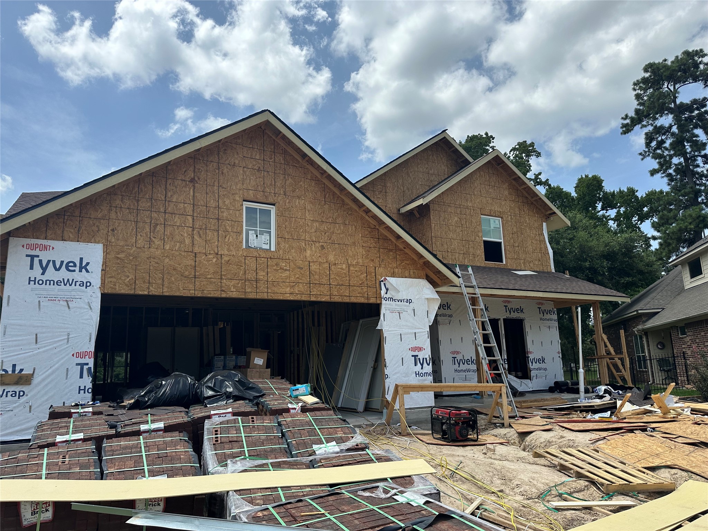
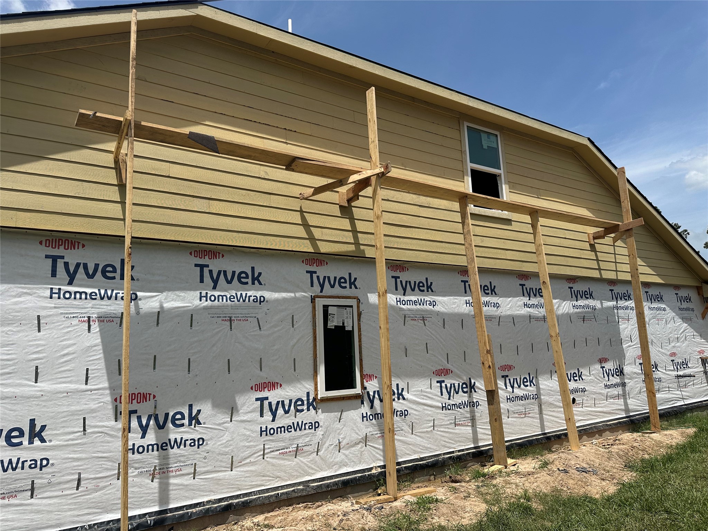
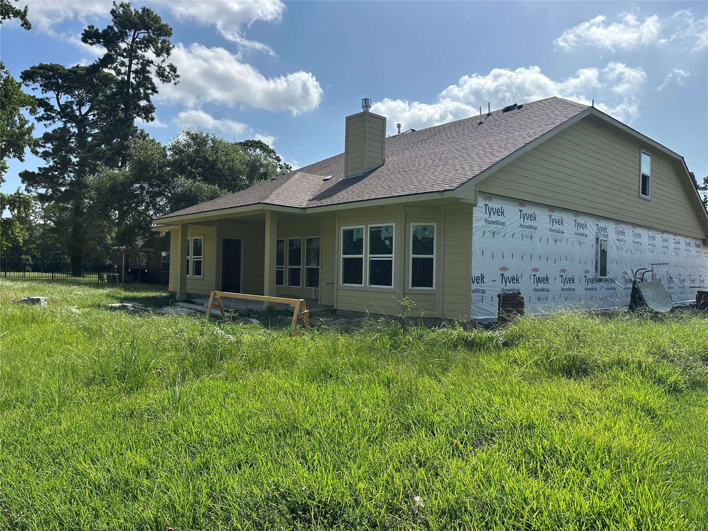
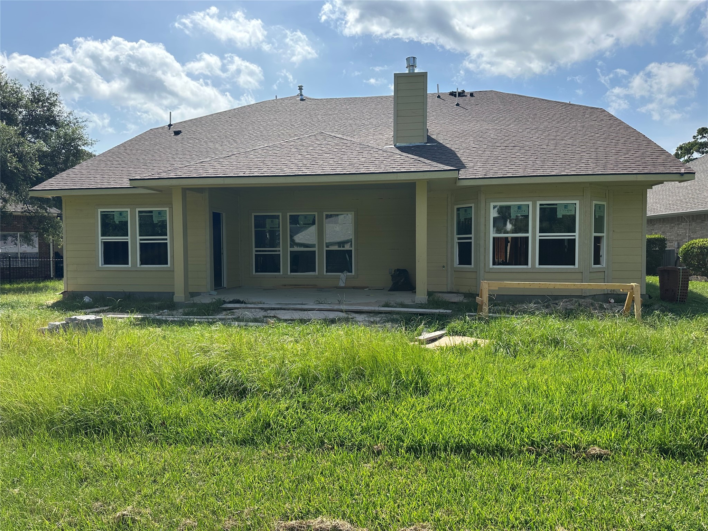
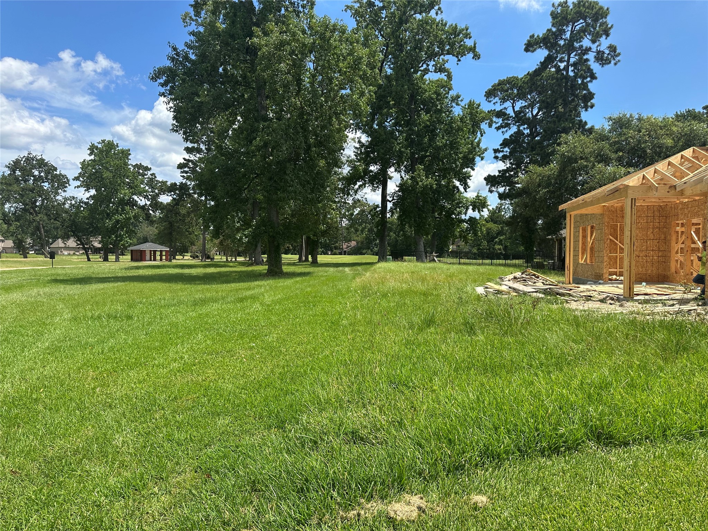
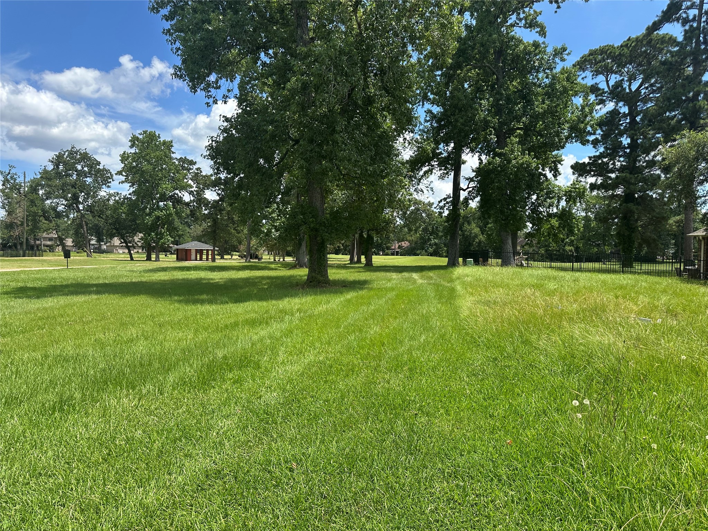
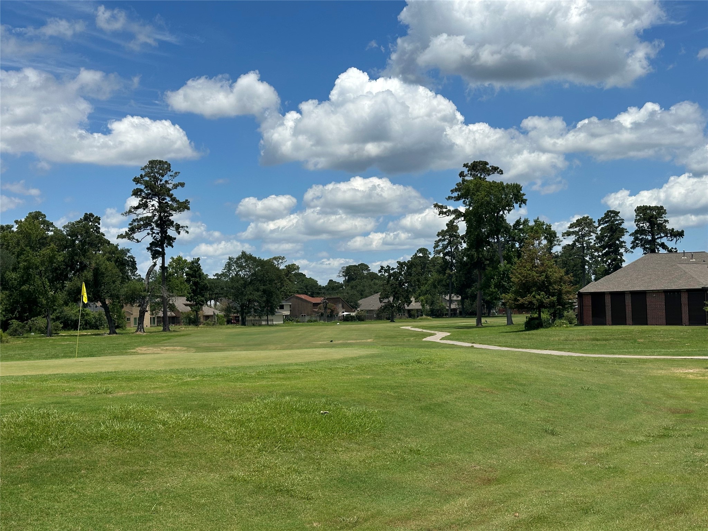
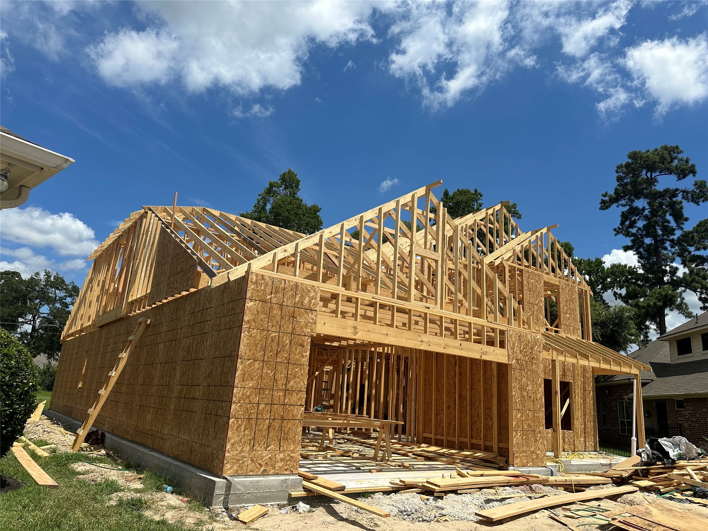
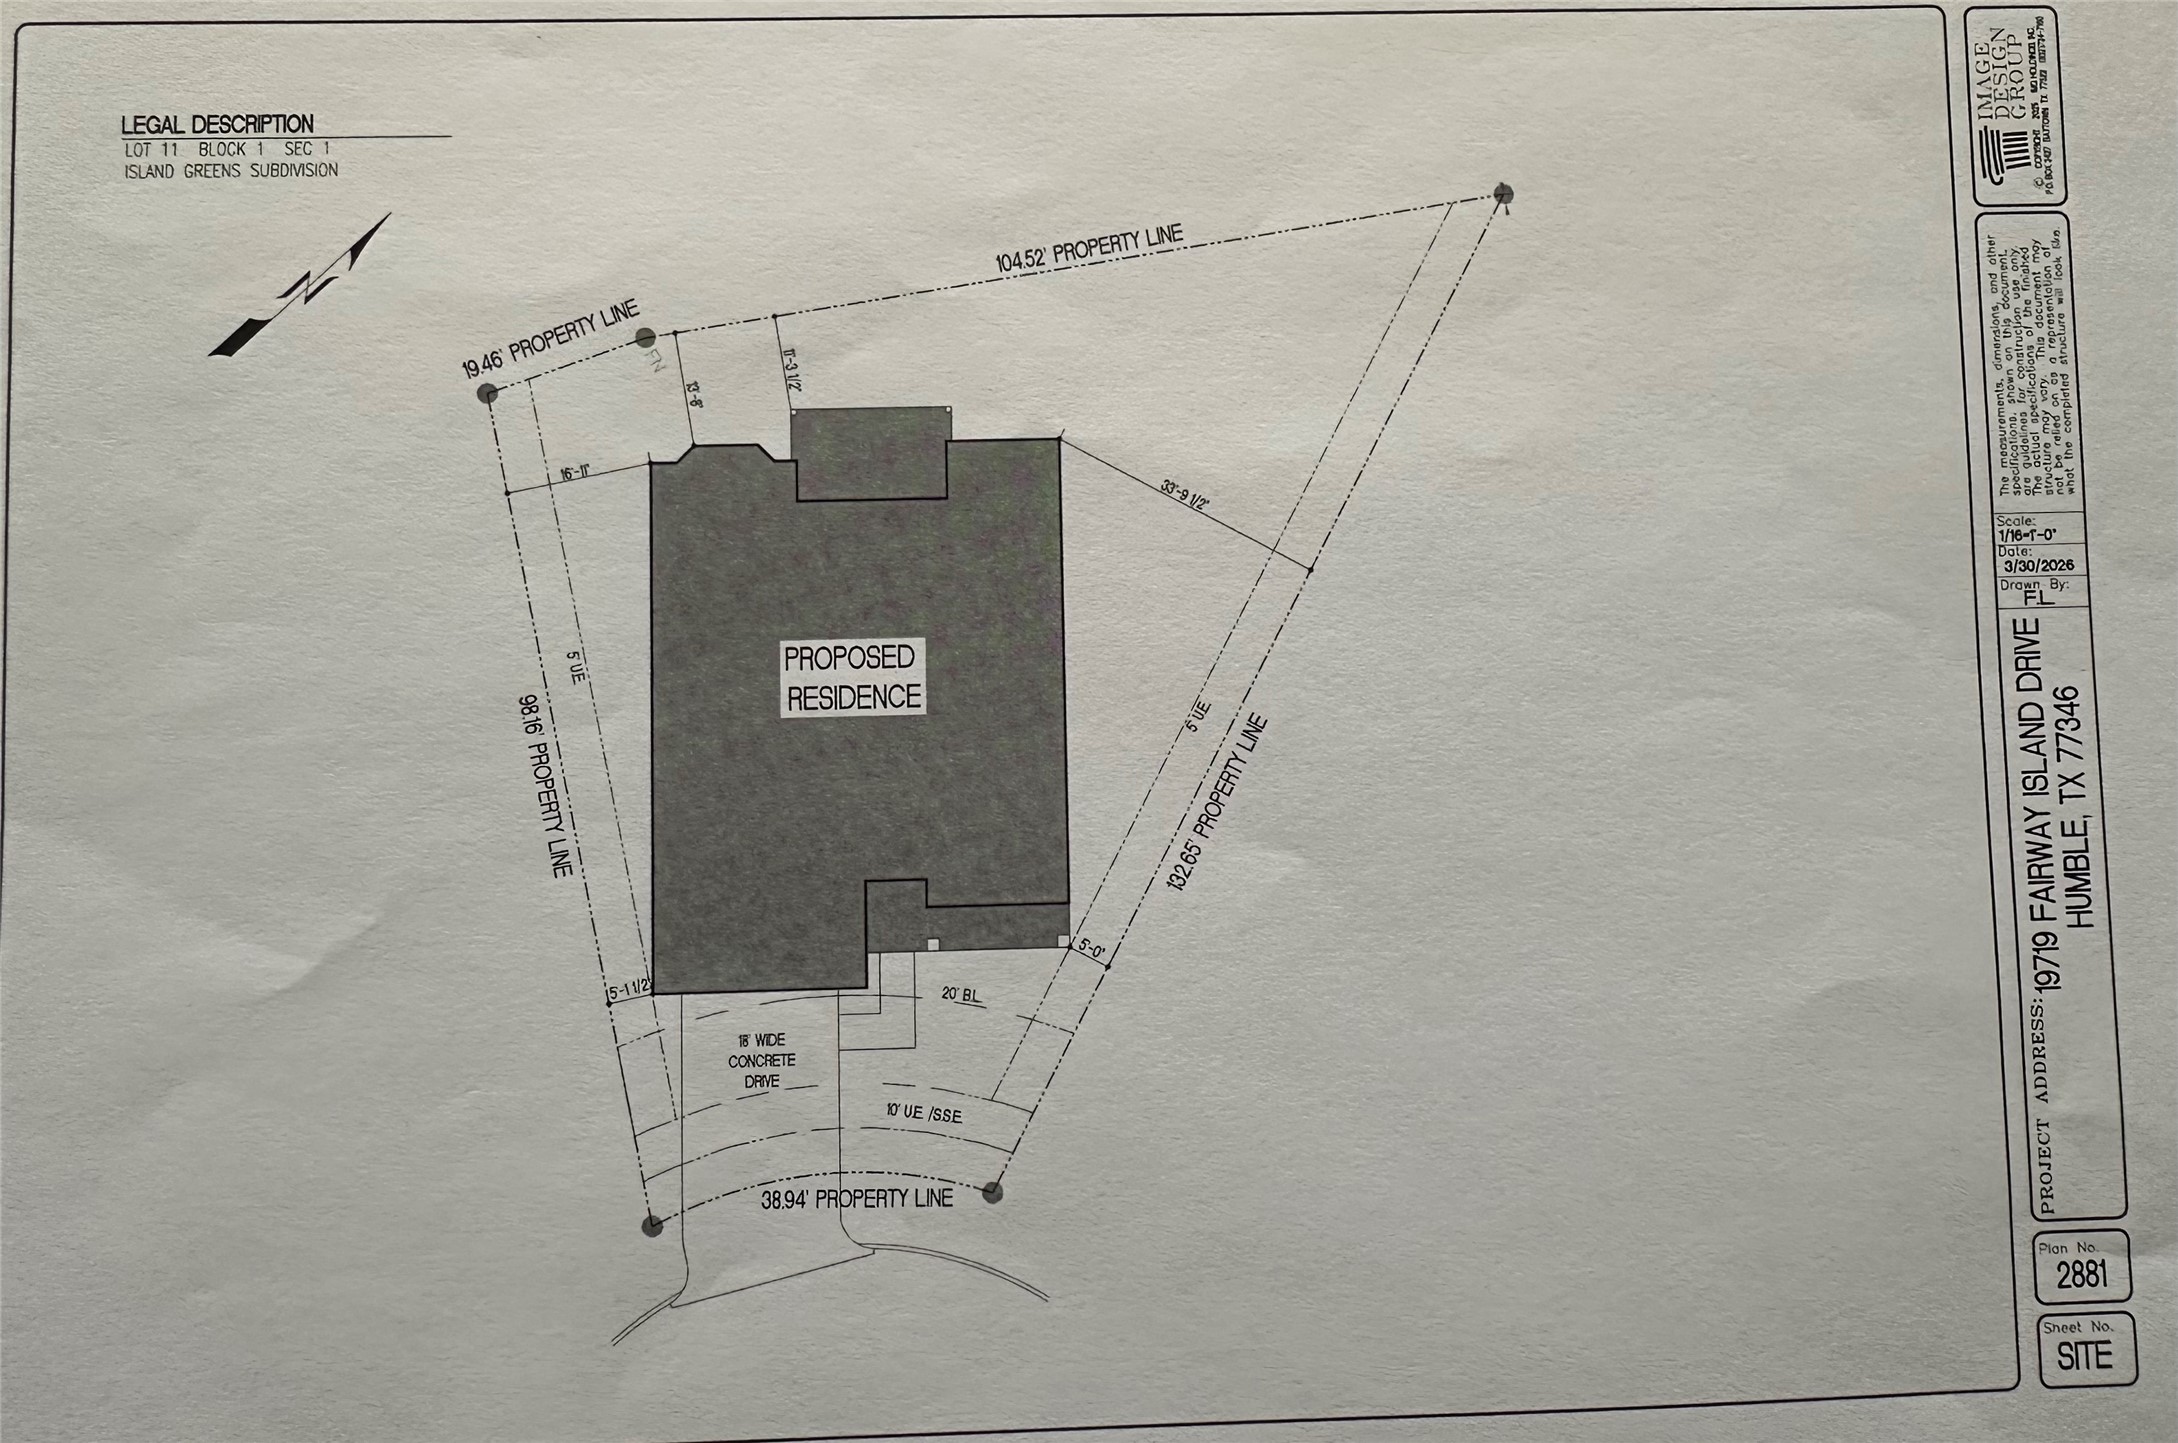
Proposed custom two-story home in the Island Greens community featuring approximately 2,881 square feet (per owner), 3 bedrooms, 2.5 bathrooms, a private study, loft, game room, and 2-car garage. The thoughtfully designed floor plan offers a first-floor primary suite, open-concept family room, island kitchen, dining area, and covered patio. Upstairs, two secondary bedrooms are complemented by a spacious loft and game room, providing flexible space for work, recreation, or guests. Located on a cul-de-sac lot within the Island Greens Property Owners Association (IGPOA). Photos include builder floor plans/renderings. Construction is in progress. Property appearance will be updated as construction advances.
About this property
Proposed custom two-story home in the Island Greens community featuring approximately 2,881 square feet (per owner), 3 bedrooms, 2.5 bathrooms, a private study, loft, game room, and 2-car garage. The thoughtfully designed floor plan offers a first-floor primary suite, open-concept family room, island kitchen, dining area, and covered patio. Upstairs, two secondary bedrooms are complemented by a spacious loft and game room, providing flexible space for work, recreation, or guests. Located on a cul-de-sac lot within the Island Greens Property Owners Association (IGPOA). Photos include builder floor plans/renderings. Construction is in progress. Property appearance will be updated as construction advances.
Features and Additional Information
Baths
Presented By Coldwell Banker Commercial Gateway



Area Information
1 | Harris County | Island Greens Sec 01
Schools in the Area
-
turned_in
Elementary School
-
turned_in
Middle School
-
turned_in
High School
Want to See More Listings in the Area?
Brokerage: SanDoray Real Estate, LLC