19607 Terra Mont
About this property
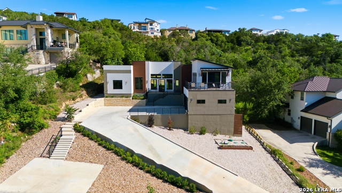
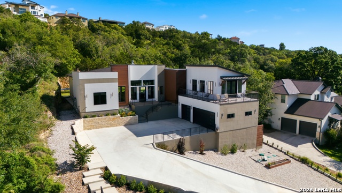
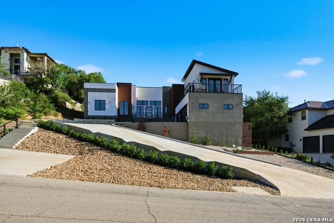
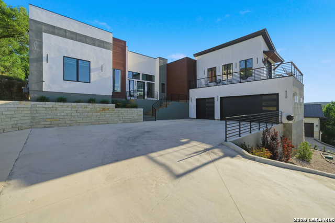
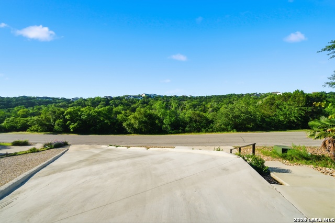
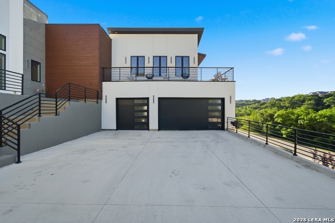
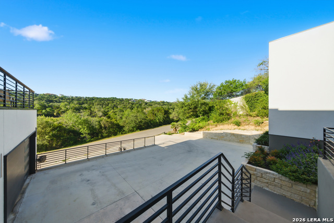
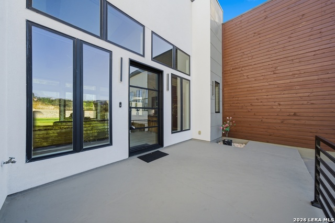
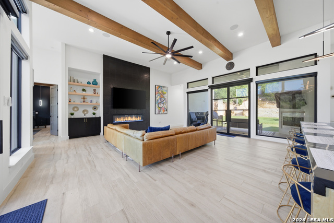
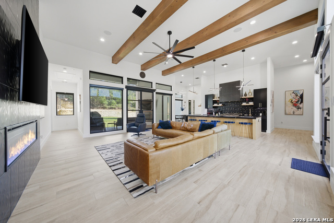
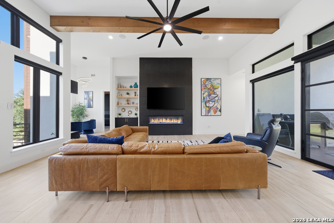
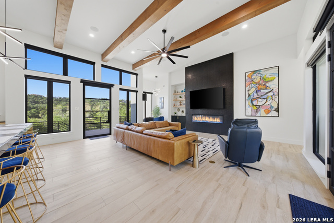
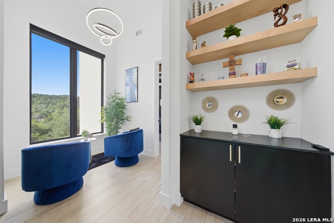
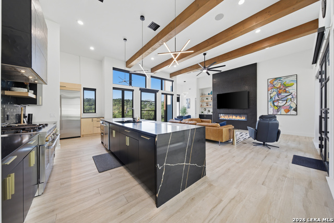
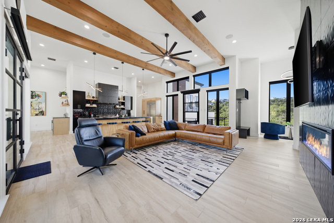
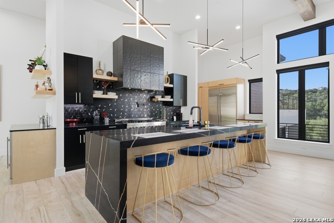
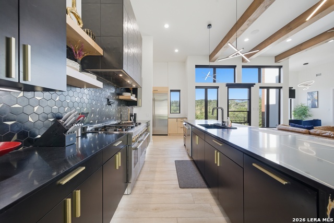
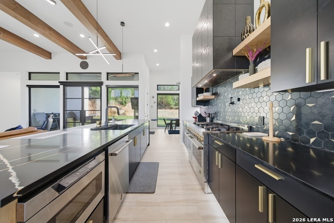
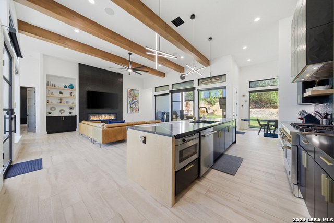
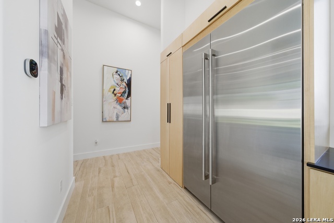
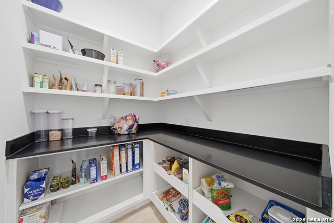
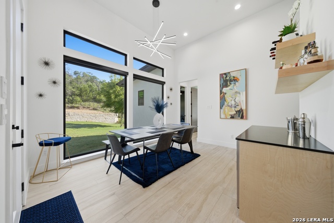
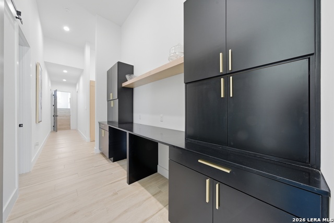
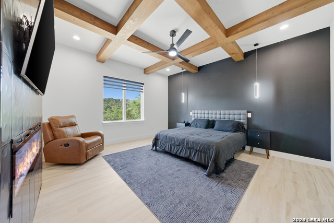
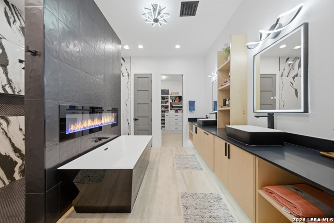
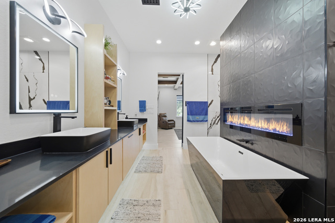
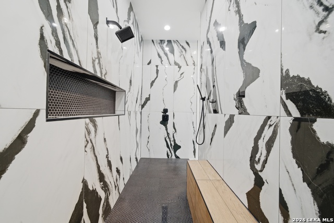
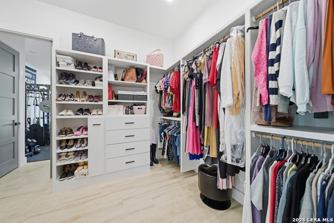
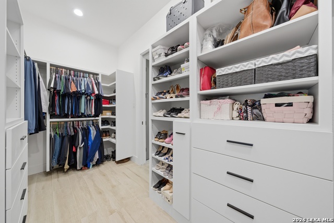
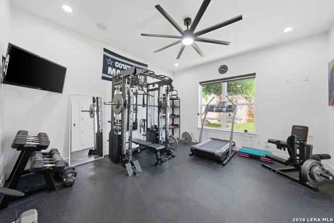
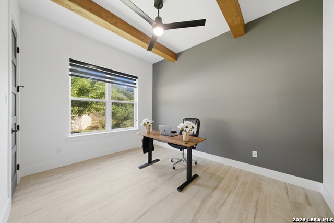
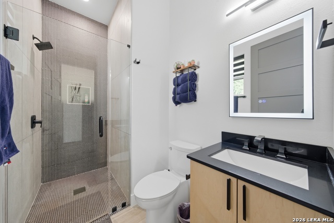
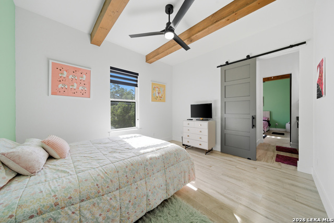
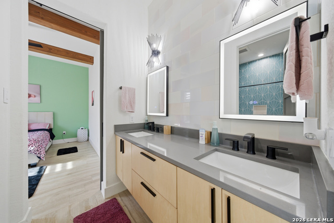
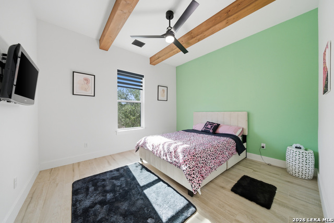
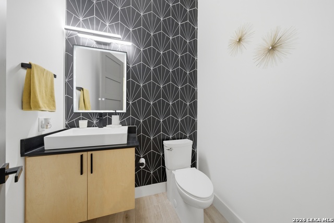
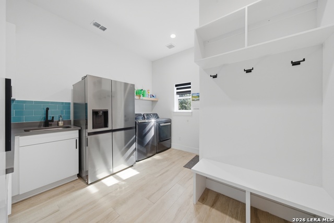
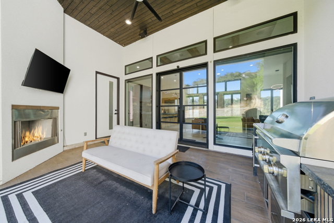
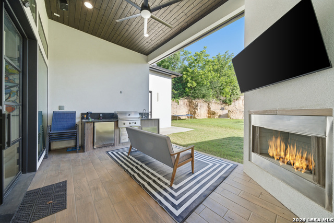
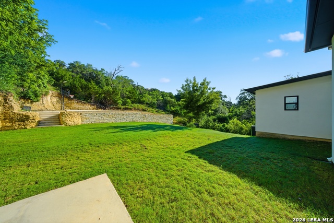
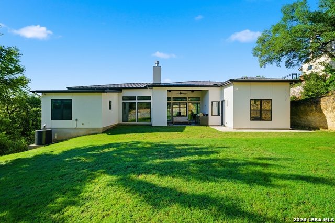
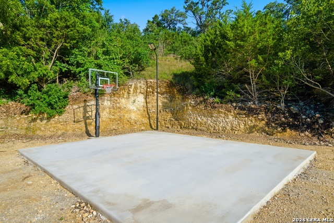
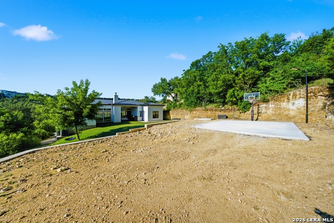
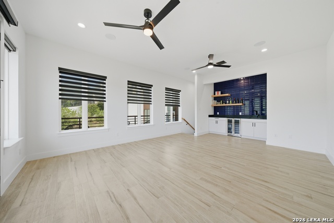
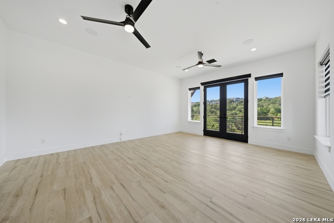
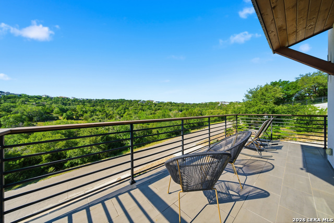
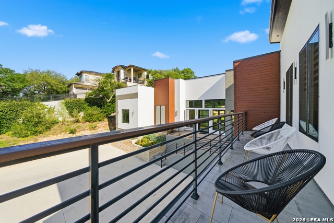
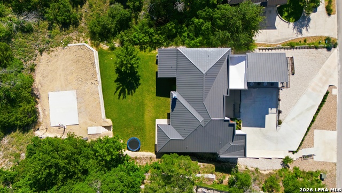
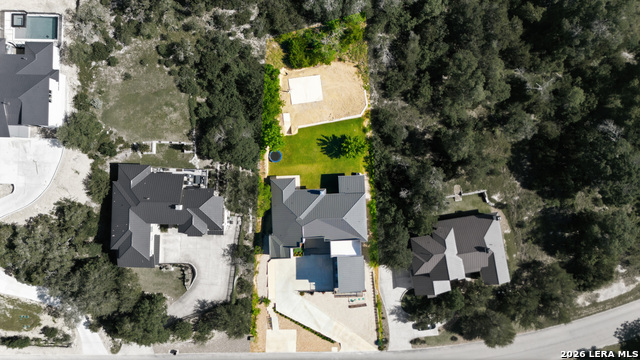
Stunning Modern Luxury Home in Gated Terra Mont Community Experience modern luxury at its finest inside the highly coveted 24-hour gated Terra Mont neighborhood. This custom-built residence was thoughtfully designed to capture and showcase the breathtaking views overlooking the lush green belt. Step inside to discover a spacious open-concept floor plan featuring 5 bedrooms, 3 full baths, 2 half baths, and a 3-car garage, along with a versatile game room and wrap-around terrace. The split floor plan offers exceptional privacy, with the primary suite and gym situated on one wing of the home. Soaring 13-foot ceilings in the living room, kitchen, and dining area create a grand sense of space and light, perfect for both everyday living and entertaining. The chef's kitchen is a true focal point, boasting high-end JennAir appliances, including a 48-inch gas range and 48-inch built-in refrigerator. A hidden walk-in pantry adds to the kitchen's seamless, modern aesthetic. On the opposite side of the home, you'll find three guest bedrooms. One bedroom features a private ensuite bath, ideal for guests, while two others share a Jack-and-Jill bathroom - each with generous closet space. Upstairs, the game room/bonus room provides an inviting entertainment space complete with a built-in bar area. Step out onto the wrap-around terrace to enjoy panoramic neighborhood and hill country views. The outdoor living area is designed for both relaxation and fun, featuring a fully equipped outdoor kitchen with a built-in Coyote grill, a basketball court, and ample green space for recreation. With nearly three-quarters of an acre, there's plenty of room to add a cabana, firepit, or even a pool to create your dream backyard retreat. This remarkable home combines sophisticated design, premium finishes, and exceptional functionality, making it a true luxury haven in one of Terra Mont's most desirable locations.
About this property
Stunning Modern Luxury Home in Gated Terra Mont Community Experience modern luxury at its finest inside the highly coveted 24-hour gated Terra Mont neighborhood. This custom-built residence was thoughtfully designed to capture and showcase the breathtaking views overlooking the lush green belt. Step inside to discover a spacious open-concept floor plan featuring 5 bedrooms, 3 full baths, 2 half baths, and a 3-car garage, along with a versatile game room and wrap-around terrace. The split floor plan offers exceptional privacy, with the primary suite and gym situated on one wing of the home. Soaring 13-foot ceilings in the living room, kitchen, and dining area create a grand sense of space and light, perfect for both everyday living and entertaining. The chef's kitchen is a true focal point, boasting high-end JennAir appliances, including a 48-inch gas range and 48-inch built-in refrigerator. A hidden walk-in pantry adds to the kitchen's seamless, modern aesthetic. On the opposite side of the home, you'll find three guest bedrooms. One bedroom features a private ensuite bath, ideal for guests, while two others share a Jack-and-Jill bathroom - each with generous closet space. Upstairs, the game room/bonus room provides an inviting entertainment space complete with a built-in bar area. Step out onto the wrap-around terrace to enjoy panoramic neighborhood and hill country views. The outdoor living area is designed for both relaxation and fun, featuring a fully equipped outdoor kitchen with a built-in Coyote grill, a basketball court, and ample green space for recreation. With nearly three-quarters of an acre, there's plenty of room to add a cabana, firepit, or even a pool to create your dream backyard retreat. This remarkable home combines sophisticated design, premium finishes, and exceptional functionality, making it a true luxury haven in one of Terra Mont's most desirable locations.
Features and Additional Information
Baths
Presented By Coldwell Banker Commercial Gateway



Area Information
Bexar | Bexar County | TERRA MONT
Schools in the Area
-
turned_in
Elementary SchoolBonnie Ellison
-
turned_in
Middle SchoolHector Garcia
-
turned_in
High SchoolLouis D Brandeis
Want to See More Listings in the Area?
Brokerage: Dalton Wade, Inc