1952 Arbuckle Dr
About this property
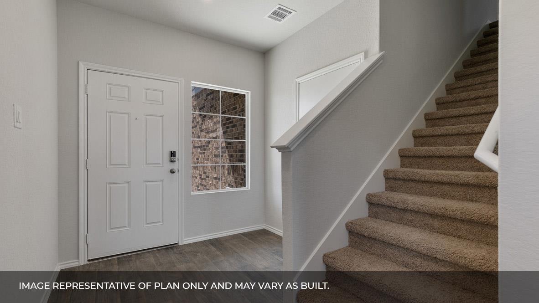
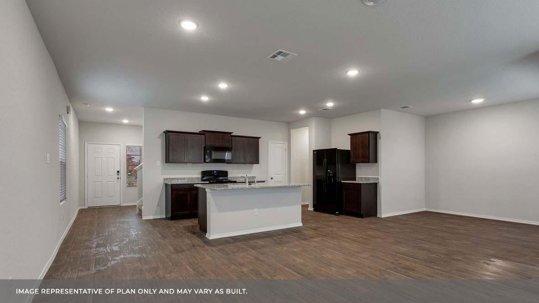
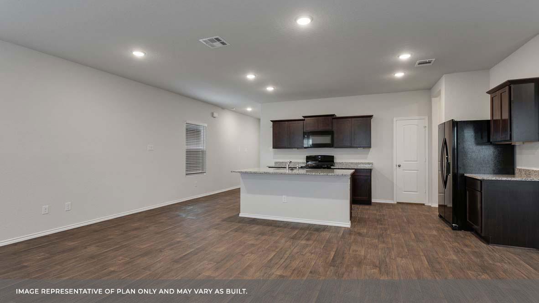
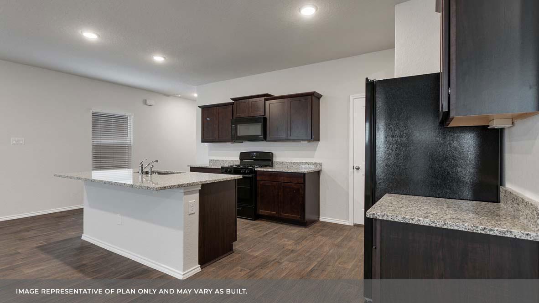
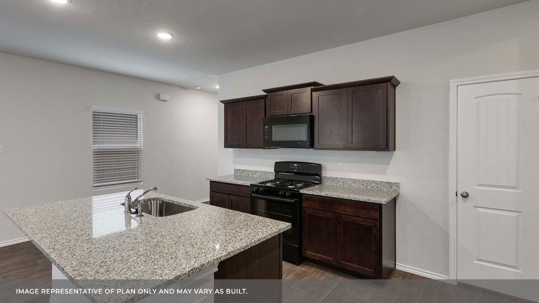
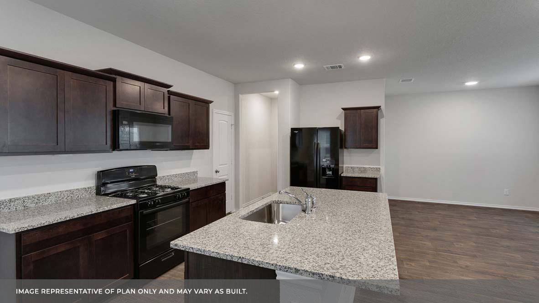
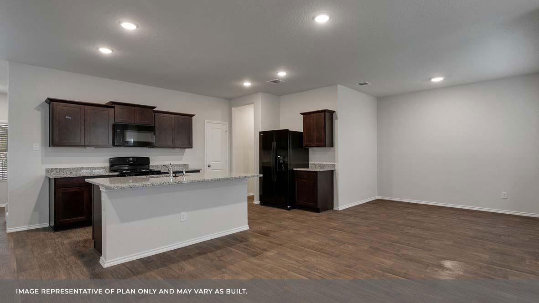
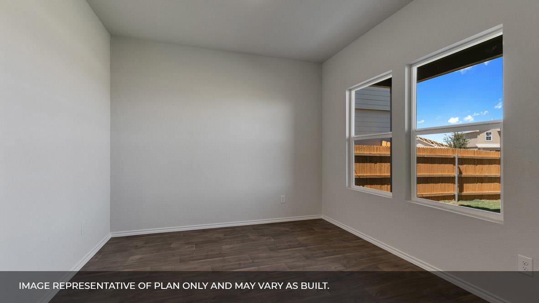
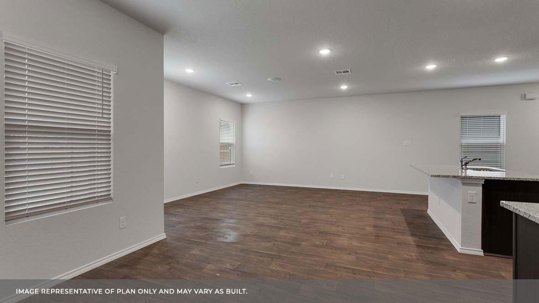
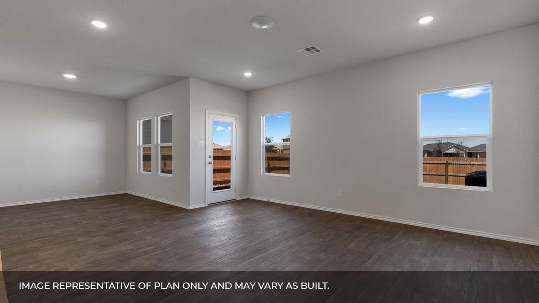
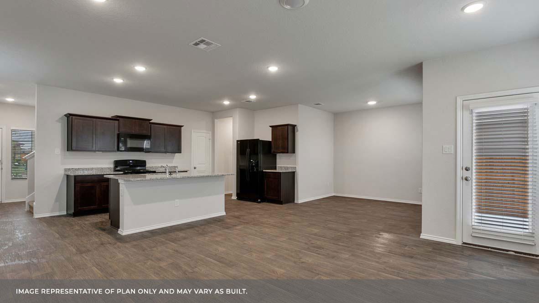
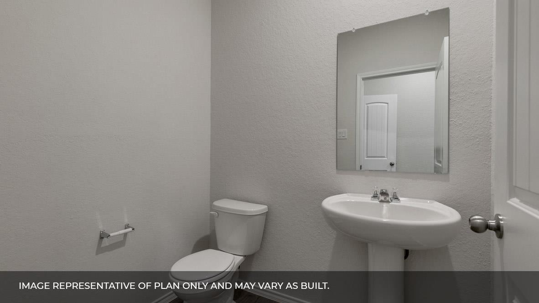
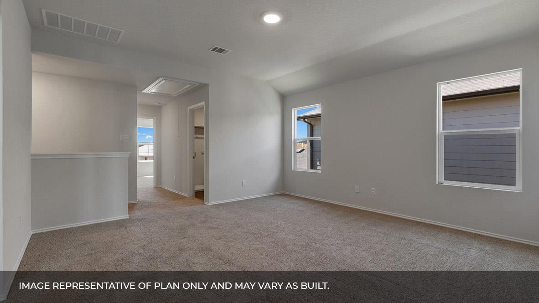
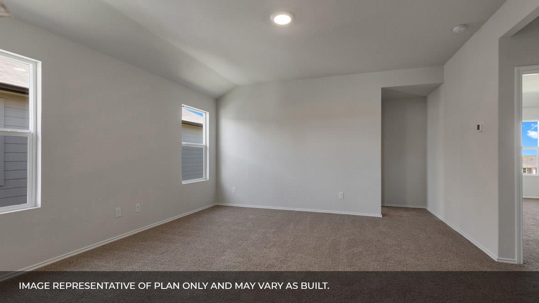
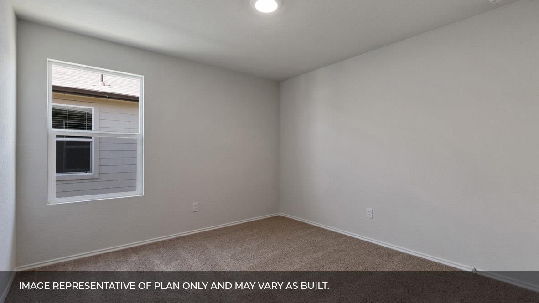
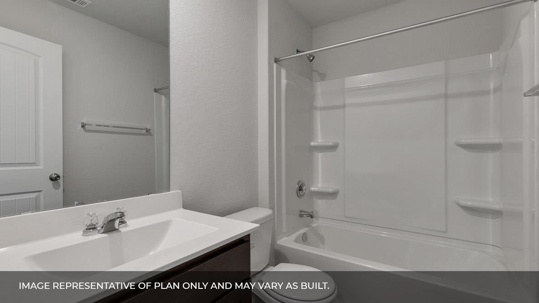
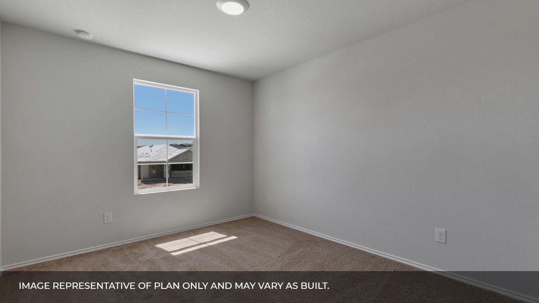
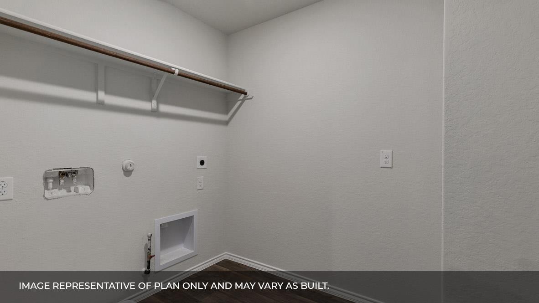
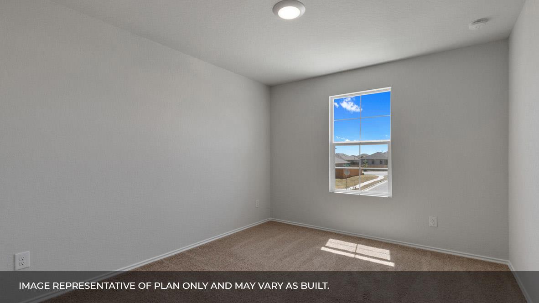
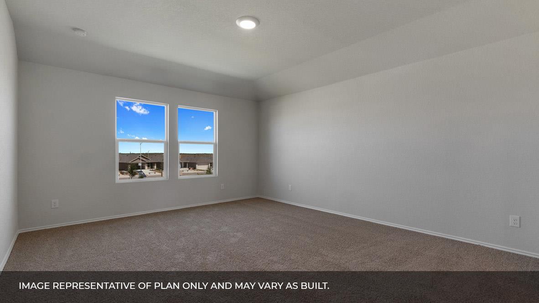
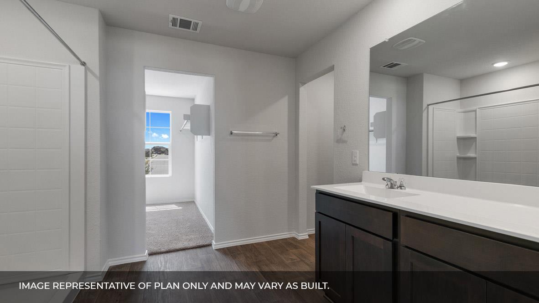
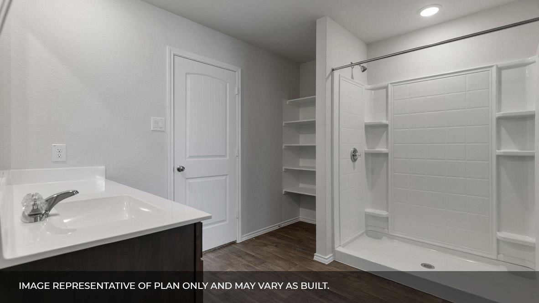
The Kate floorplan at Bar W Ranch is an expansive two-story home offering 2,223 square feet of meticulously planned living space in Leander, TX. This residence is designed for growing families, featuring 4 bedrooms, 2.5 bathrooms, a 2-car garage, and a versatile upstairs loft. The main level boasts a modern open-concept layout where the spacious family room and dining area flow naturally into a gourmet kitchen. Functional main-floor features include a walk-in pantry, a convenient powder room, and a covered rear patio perfect for outdoor entertaining. The second story serves as a private retreat for the entire family. The primary suite (Bedroom 1) offers a secluded sanctuary with an ensuite bathroom and a large walk-in closet, while three additional secondary bedrooms provide ample space for children or guests. A central loft provides a secondary living area, and the upstairs utility room adds everyday convenience. Each Kate home also integrates the latest technology through the America’s Smart Home® package, featuring a video doorbell, smart lock, and Honeywell thermostat to ensure your new Leander home is as intelligent as it is beautiful.
About this property
The Kate floorplan at Bar W Ranch is an expansive two-story home offering 2,223 square feet of meticulously planned living space in Leander, TX. This residence is designed for growing families, featuring 4 bedrooms, 2.5 bathrooms, a 2-car garage, and a versatile upstairs loft. The main level boasts a modern open-concept layout where the spacious family room and dining area flow naturally into a gourmet kitchen. Functional main-floor features include a walk-in pantry, a convenient powder room, and a covered rear patio perfect for outdoor entertaining. The second story serves as a private retreat for the entire family. The primary suite (Bedroom 1) offers a secluded sanctuary with an ensuite bathroom and a large walk-in closet, while three additional secondary bedrooms provide ample space for children or guests. A central loft provides a secondary living area, and the upstairs utility room adds everyday convenience. Each Kate home also integrates the latest technology through the America’s Smart Home® package, featuring a video doorbell, smart lock, and Honeywell thermostat to ensure your new Leander home is as intelligent as it is beautiful.
Features and Additional Information
Baths
Presented By Coldwell Banker Commercial Gateway



Area Information
CLN | Williamson County | BAR W RANCH
Schools in the Area
-
turned_in
Elementary SchoolBar W
-
turned_in
Middle SchoolSanta Rita Middle
-
turned_in
High SchoolLiberty Hill
Want to See More Listings in the Area?
Brokerage: D.R. Horton, AMERICA'S Builder