19400 Brusk Ln
About this property
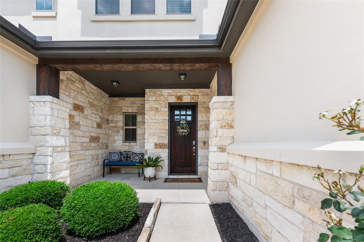
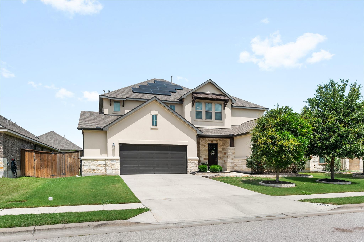
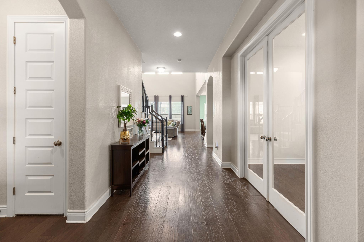
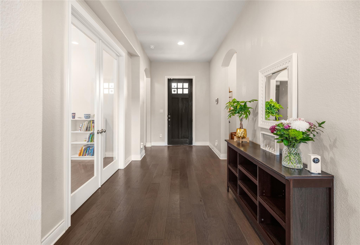
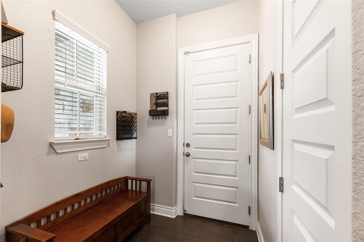
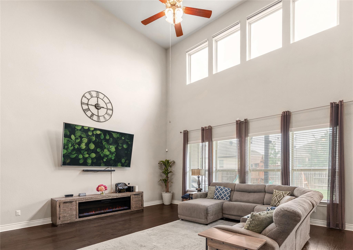
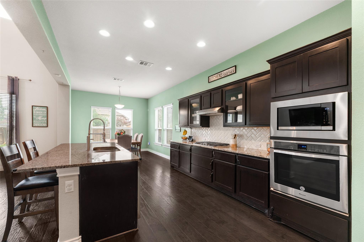
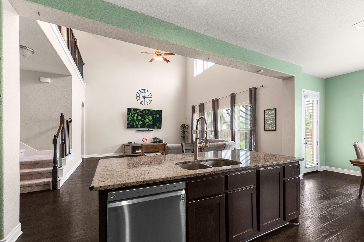
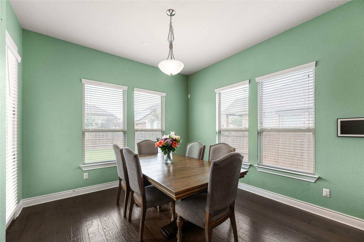
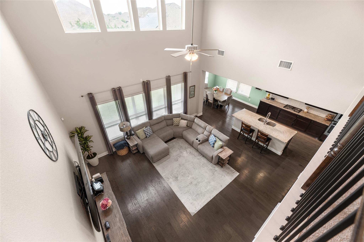
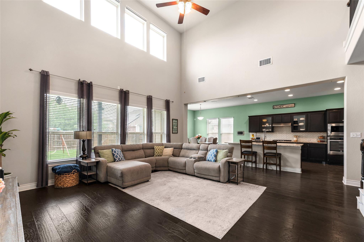
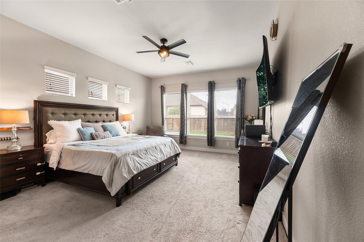
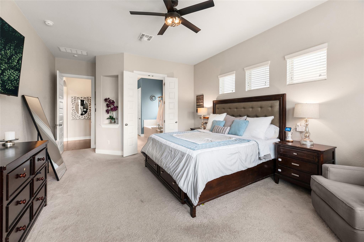
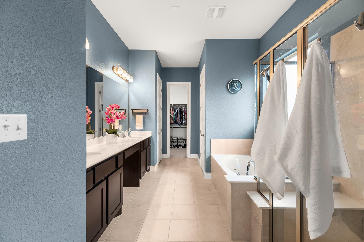
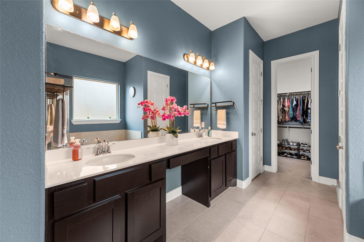
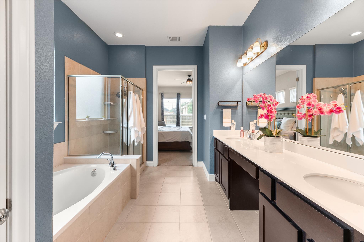
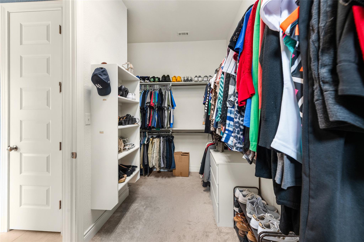
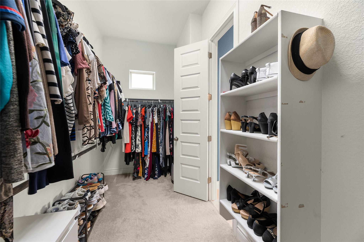
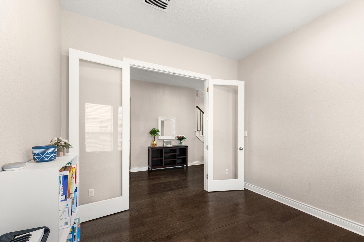
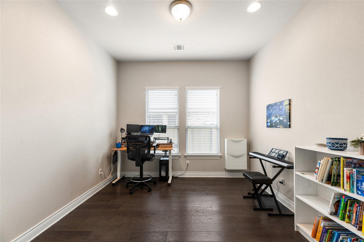
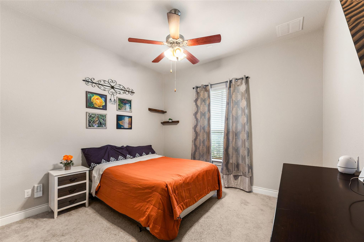
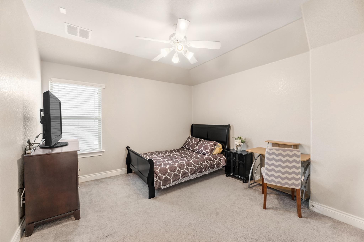
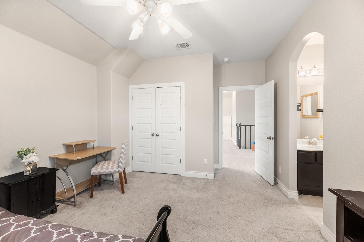
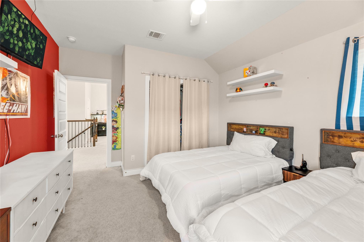
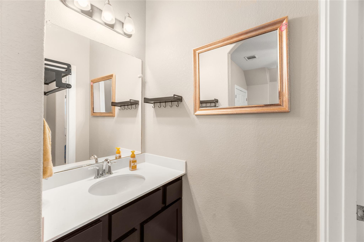
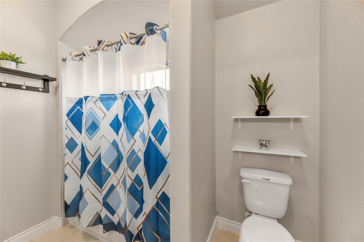
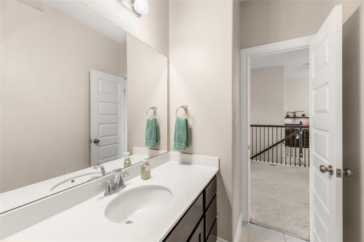
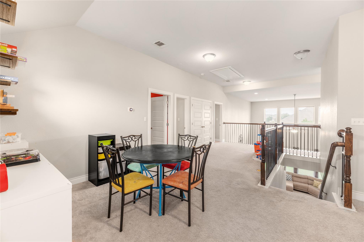
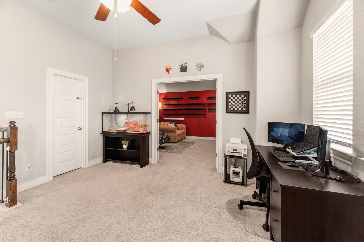
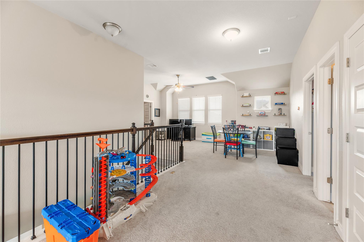
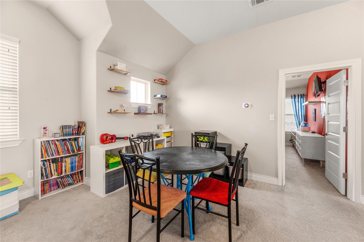
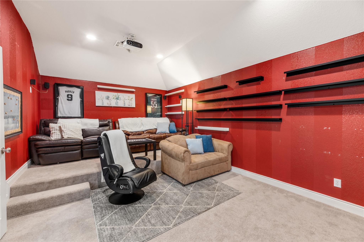
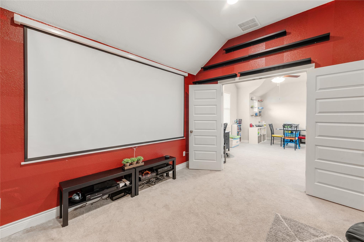
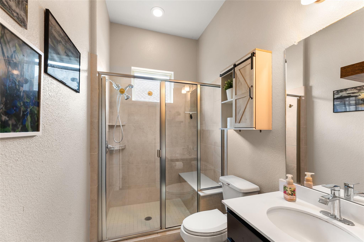
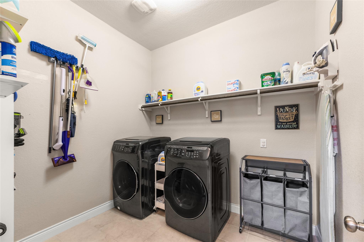
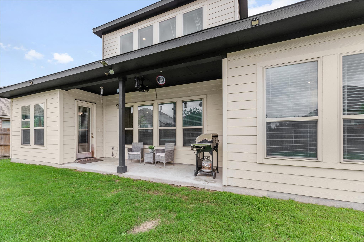
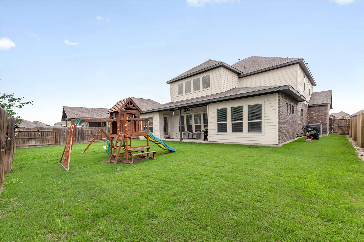
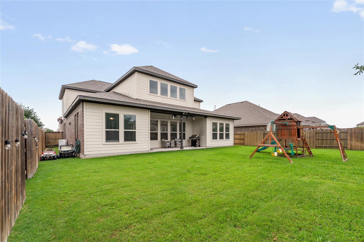
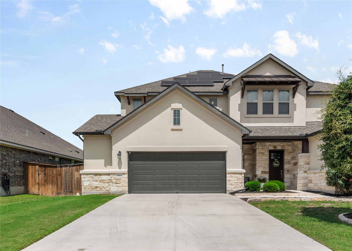
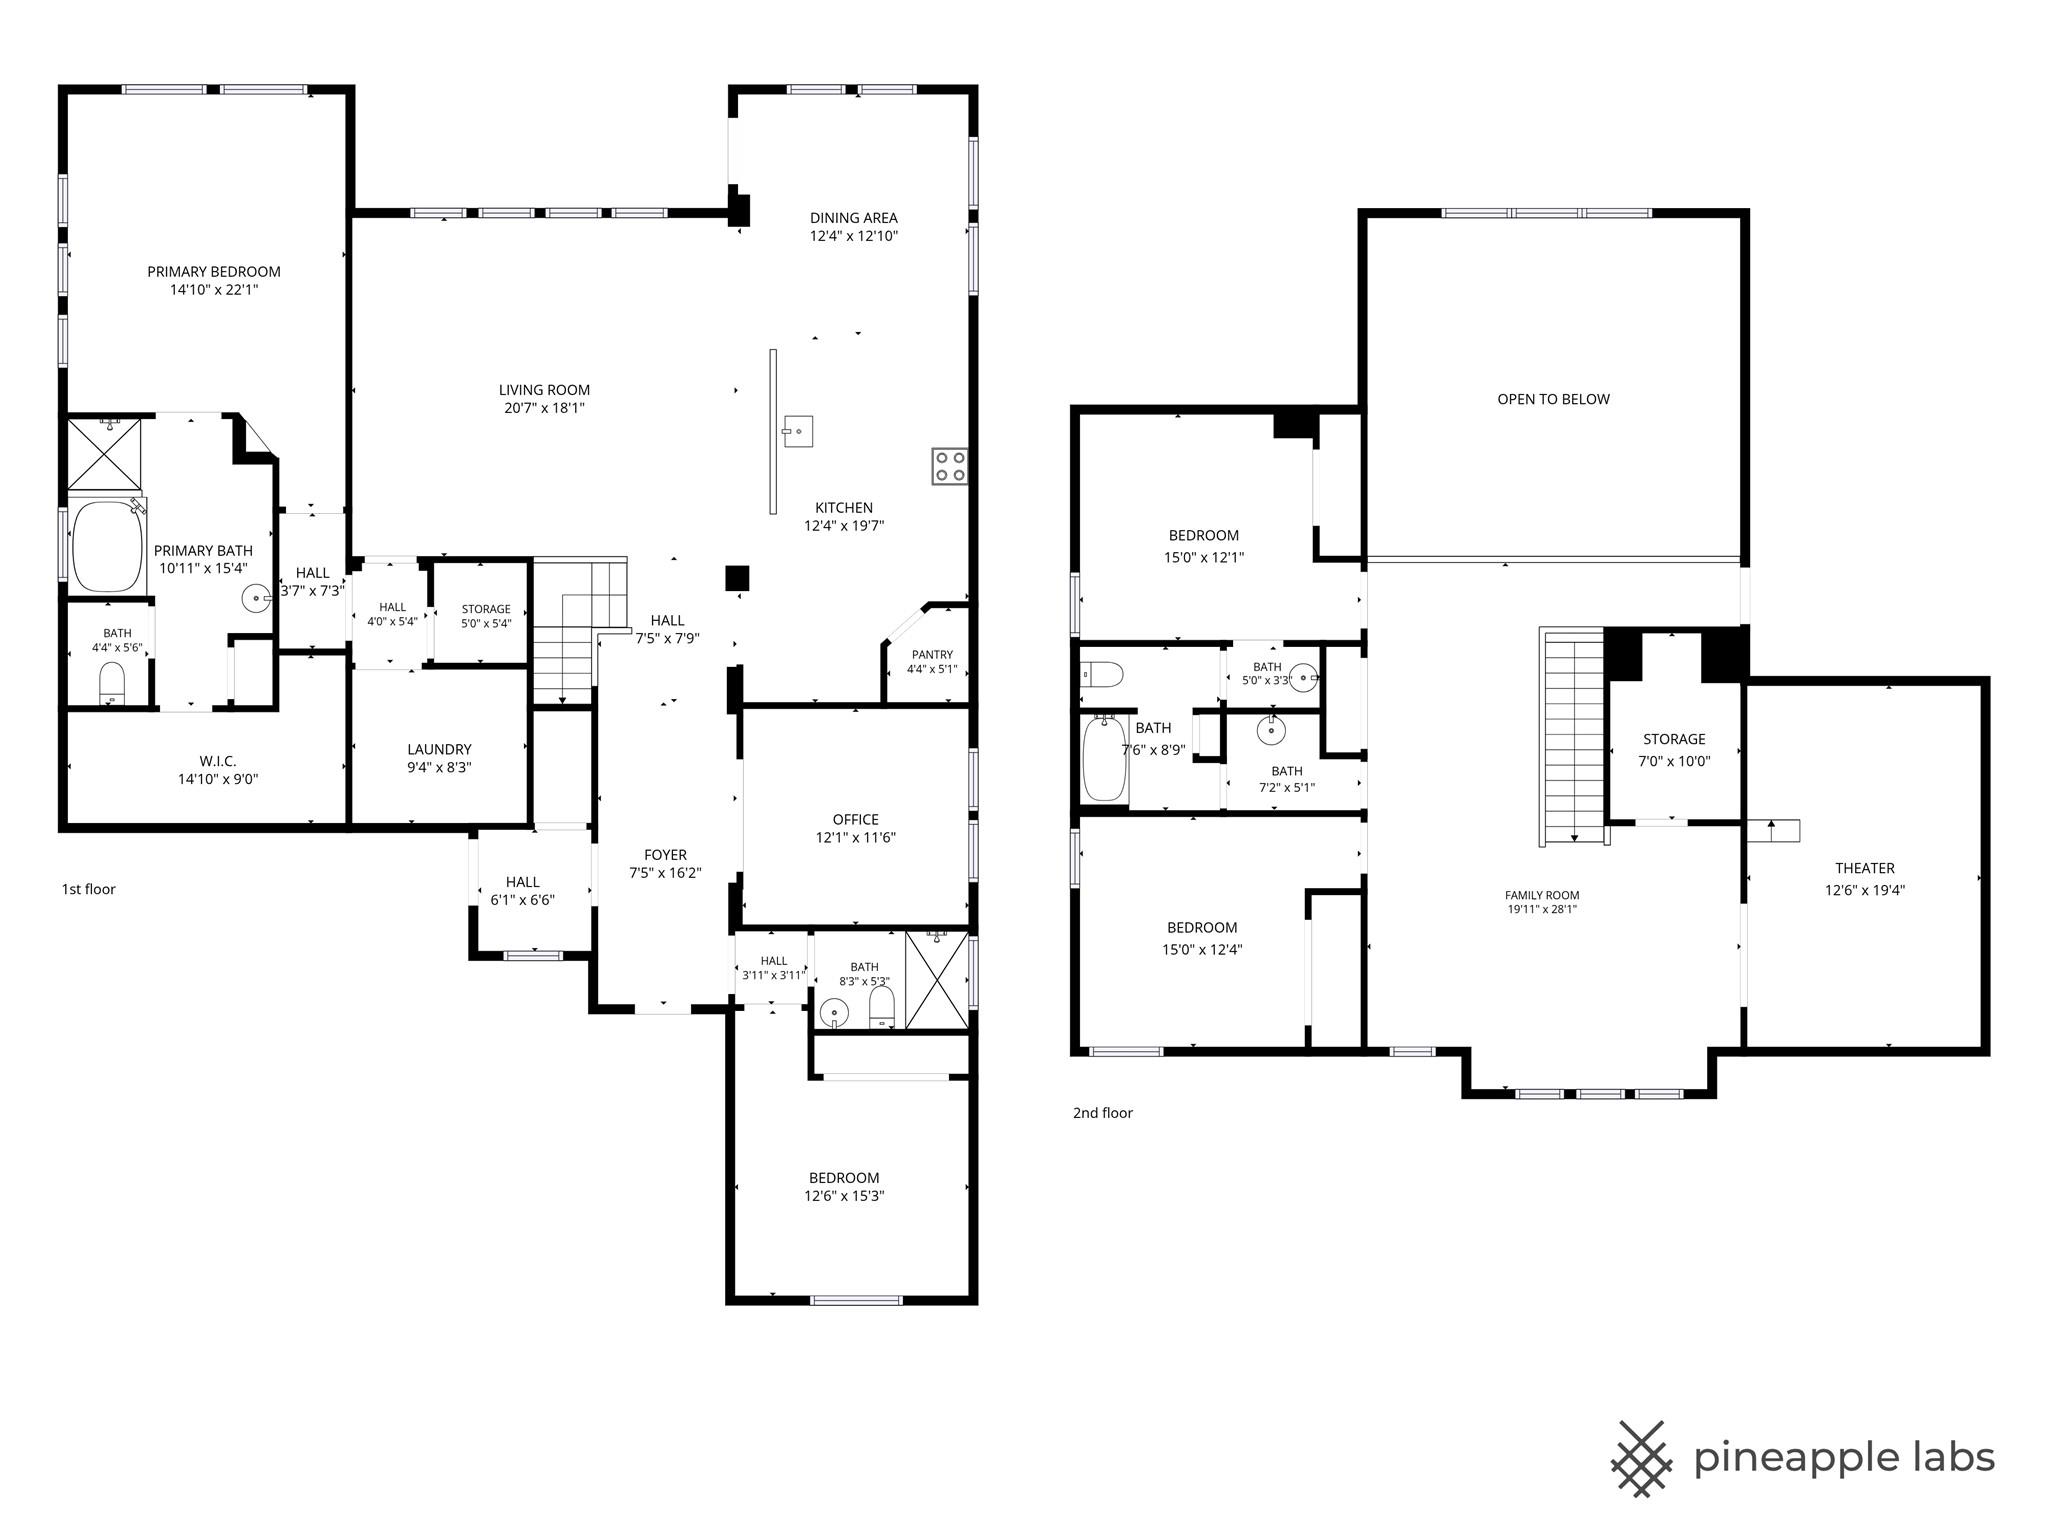
This stunning 3,296-square-foot home is thoughtfully designed to deliver both comfort and versatility for modern living. Featuring four spacious bedrooms and three full bathrooms, the layout offers plenty of room. The open-concept floor plan creates a seamless flow between the living, dining, and kitchen areas, making it ideal for everyday living and entertaining. The kitchen serves as the heart of the home, complete with a large center island perfect for meal prep, casual dining, or gathering with guests. A dedicated study provides a quiet space for work or reading. Upstairs, you'll find a generous loft area and a media room( recently red color on walls has been changed to a neutral color),offering flexible spaces for relaxation, play, or movie nights. Plus Jack and Jill bathroom between the bedrooms. The home also includes a convenient mud area entry from the 2 1/2-car garage, helping keep things organized and tidy.The exterior features a durable and stylish stucco finish, while energy-efficient solar panels add long-term savings and sustainability benefits. Blending functional spaces with modern features, this home is designed to support both busy lifestyles and comfortable living with plenty of storage space. Take a look at the floor plan.
About this property
This stunning 3,296-square-foot home is thoughtfully designed to deliver both comfort and versatility for modern living. Featuring four spacious bedrooms and three full bathrooms, the layout offers plenty of room. The open-concept floor plan creates a seamless flow between the living, dining, and kitchen areas, making it ideal for everyday living and entertaining. The kitchen serves as the heart of the home, complete with a large center island perfect for meal prep, casual dining, or gathering with guests. A dedicated study provides a quiet space for work or reading. Upstairs, you'll find a generous loft area and a media room( recently red color on walls has been changed to a neutral color),offering flexible spaces for relaxation, play, or movie nights. Plus Jack and Jill bathroom between the bedrooms. The home also includes a convenient mud area entry from the 2 1/2-car garage, helping keep things organized and tidy.The exterior features a durable and stylish stucco finish, while energy-efficient solar panels add long-term savings and sustainability benefits. Blending functional spaces with modern features, this home is designed to support both busy lifestyles and comfortable living with plenty of storage space. Take a look at the floor plan.
Features and Additional Information
Baths
Presented By Coldwell Banker Commercial Gateway



Area Information
PF | Travis County | Avalon Ph 5C
Schools in the Area
-
turned_in
Elementary SchoolRiojas
-
turned_in
Middle SchoolCele
-
turned_in
High SchoolWeiss
Want to See More Listings in the Area?
Brokerage: Coldwell Banker Realty