194 Christian Springs Dr
About this property
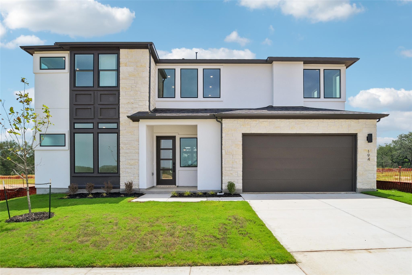
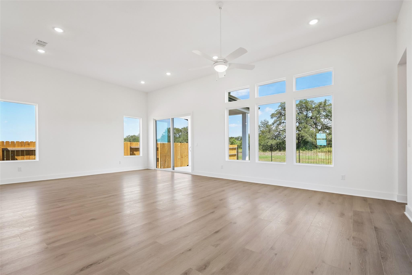
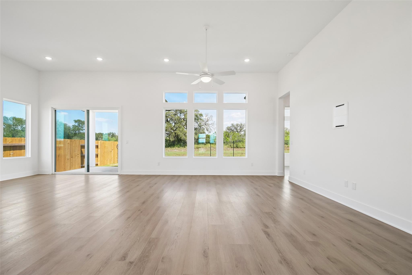
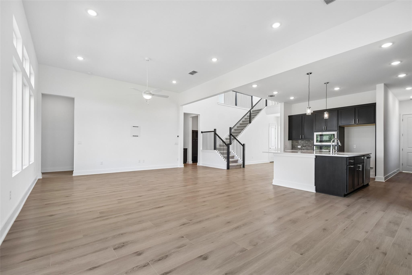
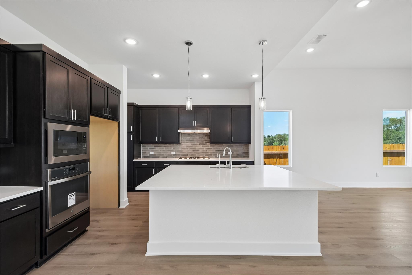
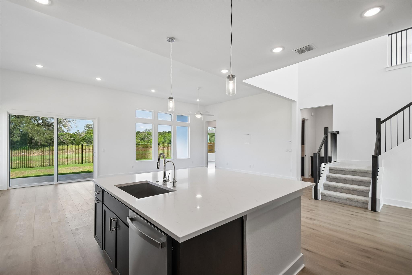
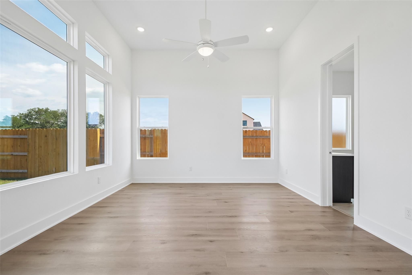
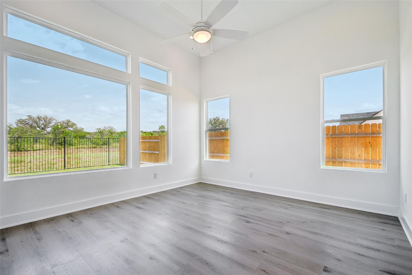
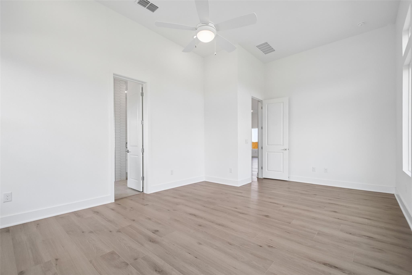
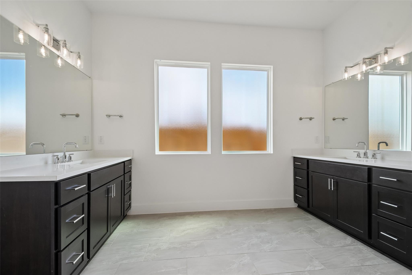
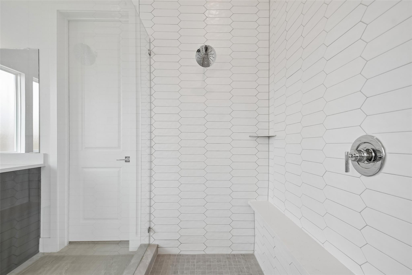
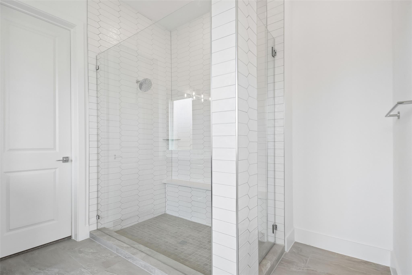
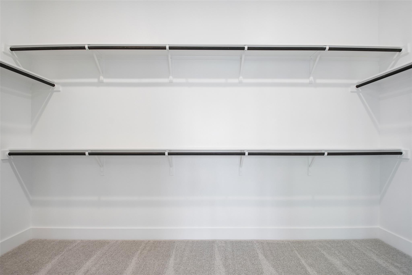
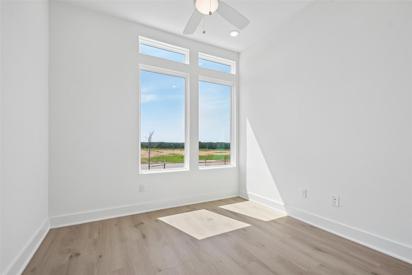
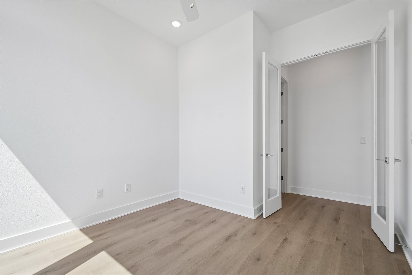
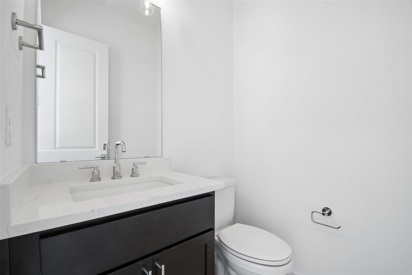
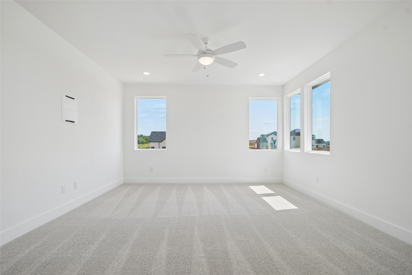
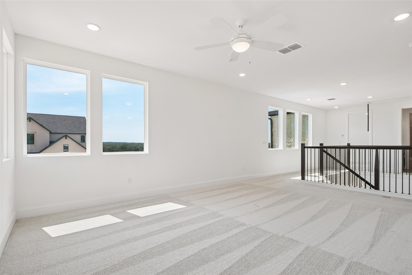
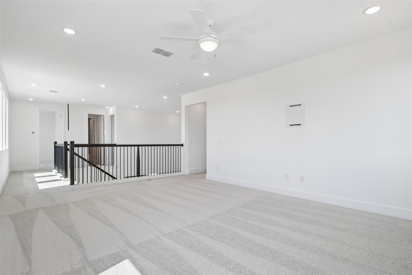
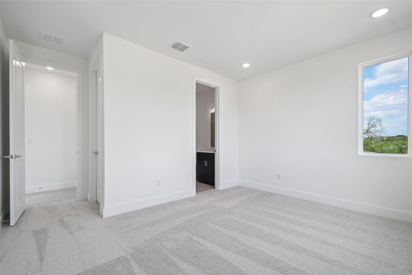
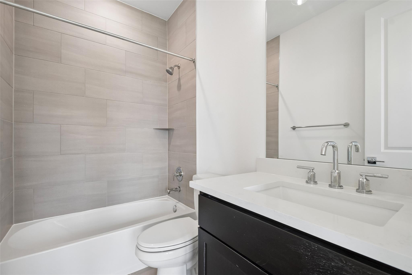
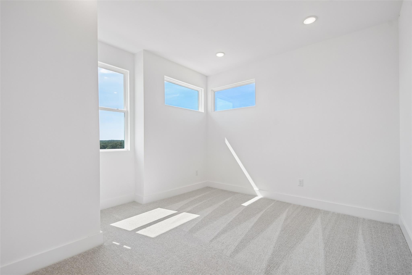
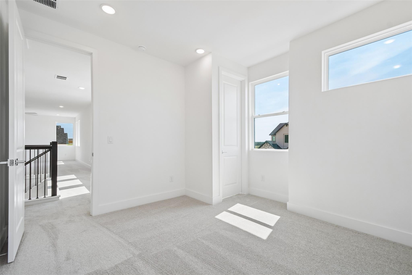
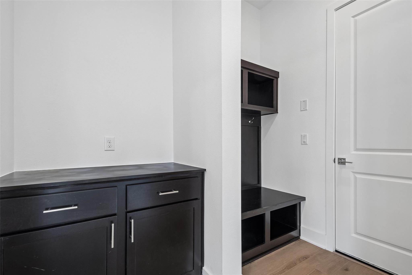
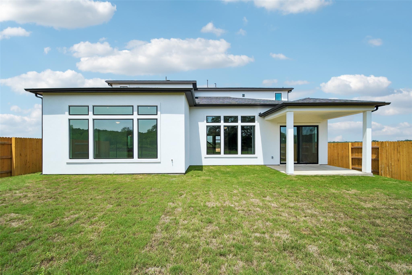
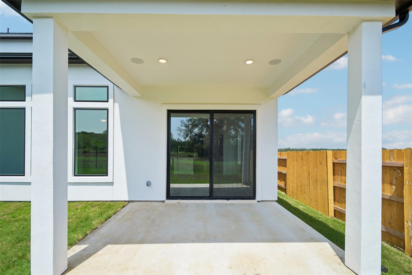
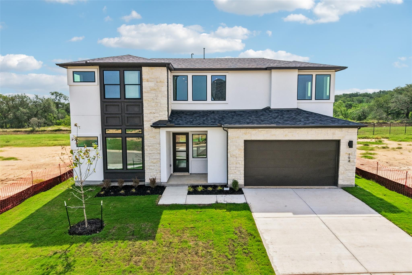
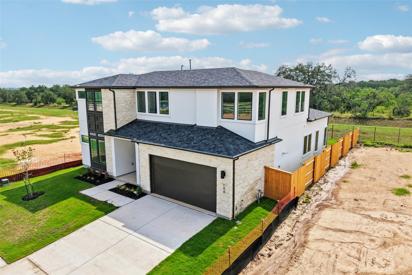
Plan 5051 is a spacious two-story home designed with a balance of open-concept living and private retreats. The main floor features a large kitchen, dining, and great room that flow seamlessly together, with direct access to a covered patio for indoor-outdoor living. A dedicatedstudy near the entry provides a quiet space for work or flexibility, while the primary suite is privately located on the first floor with a generous bath and walk-in closet. Upstairs, a central game room anchors the space alongside three secondary bedrooms andadditional bathrooms, creating room for both connection and privacy.
About this property
Plan 5051 is a spacious two-story home designed with a balance of open-concept living and private retreats. The main floor features a large kitchen, dining, and great room that flow seamlessly together, with direct access to a covered patio for indoor-outdoor living. A dedicatedstudy near the entry provides a quiet space for work or flexibility, while the primary suite is privately located on the first floor with a generous bath and walk-in closet. Upstairs, a central game room anchors the space alongside three secondary bedrooms andadditional bathrooms, creating room for both connection and privacy.
Features and Additional Information
Baths
Presented By Coldwell Banker Commercial Gateway



Area Information
HH | Hays County | Anthem
Schools in the Area
-
turned_in
Elementary SchoolJim Cullen
-
turned_in
Middle SchoolR C Barton
-
turned_in
High SchoolJack C Hays
Want to See More Listings in the Area?
Brokerage: First Texas Brokerage Company