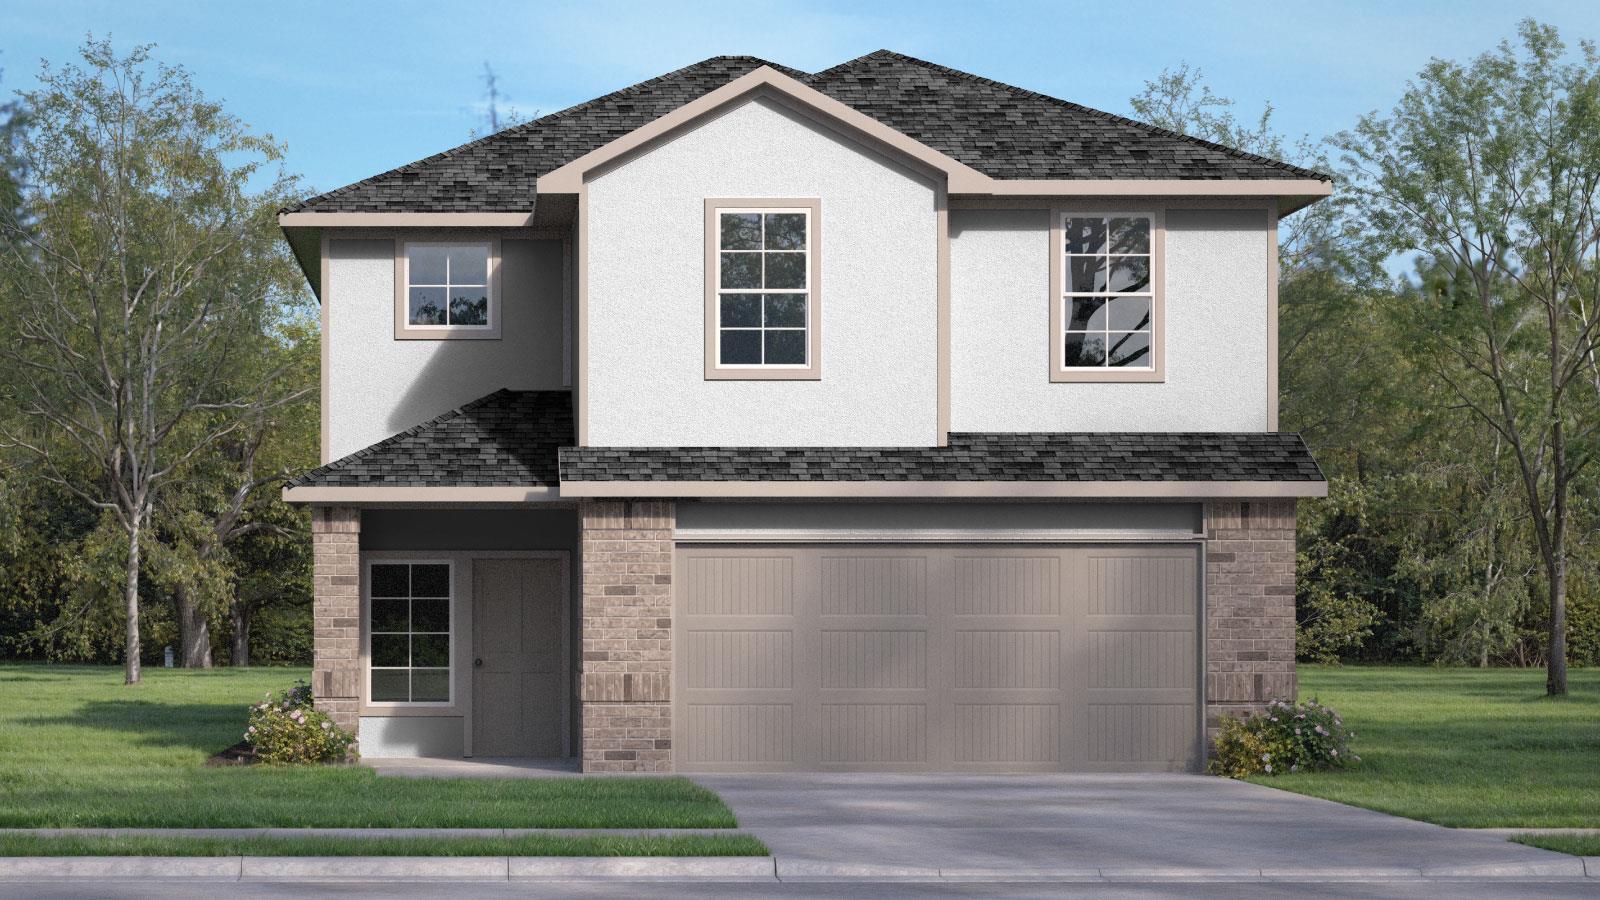
1937 Arbuckle Dr
About this property
ESTIMATED COMPLETION AUGUST.The Emma floorplan at Bar W Ranch offers a masterfully designed two-story layout perfect for modern living in Leander, TX. Including three spacious bedrooms and two and a half bathrooms. The first floor is dedicated to an expansive open-concept living space where a gourmet kitchen, featuring a large central island and walk-in pantry, flows effortlessly into a bright breakfast nook and a spacious family room. This level is built for both functionality and comfort, including an inviting front porch, a powder room for guests, and a rear covered patio ideal for outdoor relaxation. Practical features like a two-car garage and a dedicated storage area under the stairs ensure every inch of the home is utilized efficiently. The second floor serves as a private oasis, housing all three bedrooms and two full bathrooms. The primary suite is a generous retreat featuring an ensuite bathroom with a walk-in shower and a massive walk-in closet. Two additional bedrooms are located nearby, along with a shared second bathroom and a conveniently placed upstairs utility room to simplify laundry day. Each Emma home also integrates the latest technology through the America’s Smart Home® package, featuring a video doorbell, smart lock, and Honeywell thermostat to ensure your new Leander home is as intelligent as it is beautiful.
About this property
ESTIMATED COMPLETION AUGUST.The Emma floorplan at Bar W Ranch offers a masterfully designed two-story layout perfect for modern living in Leander, TX. Including three spacious bedrooms and two and a half bathrooms. The first floor is dedicated to an expansive open-concept living space where a gourmet kitchen, featuring a large central island and walk-in pantry, flows effortlessly into a bright breakfast nook and a spacious family room. This level is built for both functionality and comfort, including an inviting front porch, a powder room for guests, and a rear covered patio ideal for outdoor relaxation. Practical features like a two-car garage and a dedicated storage area under the stairs ensure every inch of the home is utilized efficiently. The second floor serves as a private oasis, housing all three bedrooms and two full bathrooms. The primary suite is a generous retreat featuring an ensuite bathroom with a walk-in shower and a massive walk-in closet. Two additional bedrooms are located nearby, along with a shared second bathroom and a conveniently placed upstairs utility room to simplify laundry day. Each Emma home also integrates the latest technology through the America’s Smart Home® package, featuring a video doorbell, smart lock, and Honeywell thermostat to ensure your new Leander home is as intelligent as it is beautiful.
Features and Additional Information
Baths
Presented By Coldwell Banker Commercial Gateway



Area Information
CLN | Williamson County | BAR W RANCH
Schools in the Area
-
turned_in
Elementary SchoolBar W
-
turned_in
Middle SchoolSanta Rita Middle
-
turned_in
High SchoolLiberty Hill
Want to See More Listings in the Area?
Brokerage: D.R. Horton, AMERICA'S Builder