1926 El Pino Street
About this property
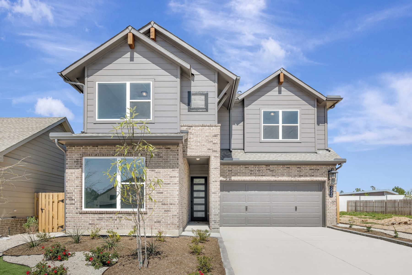
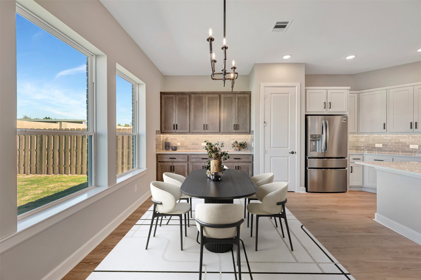
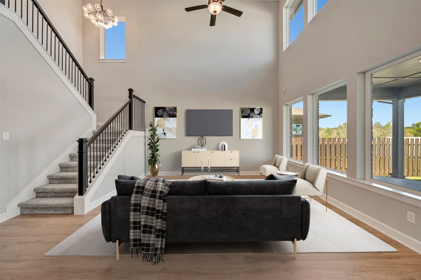
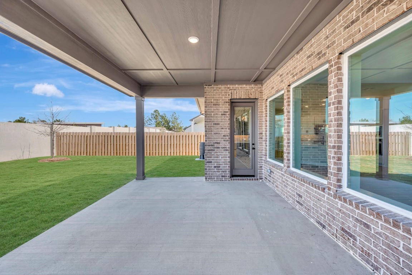
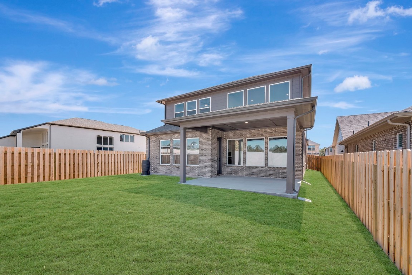
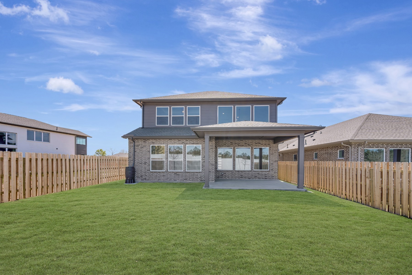
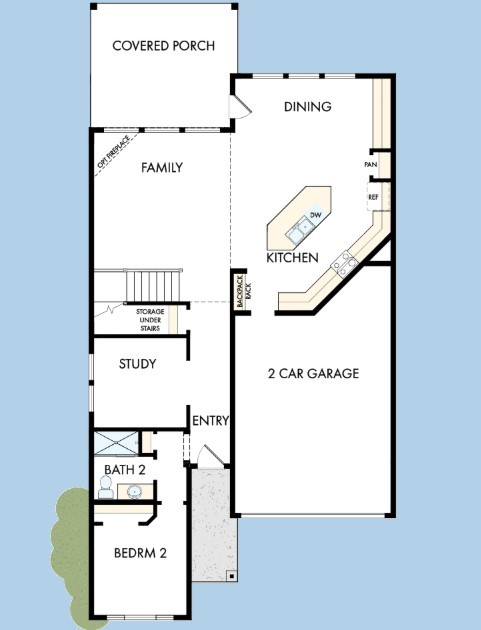
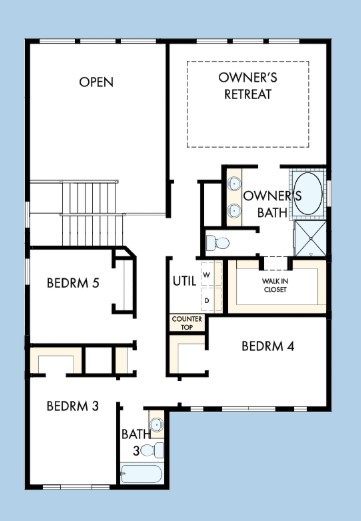
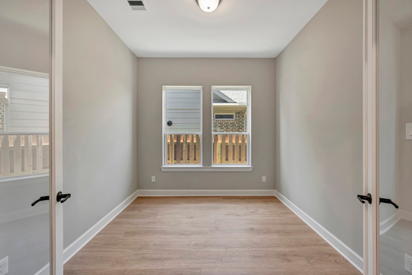
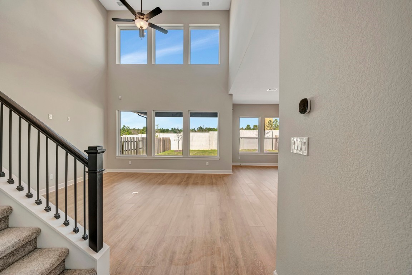
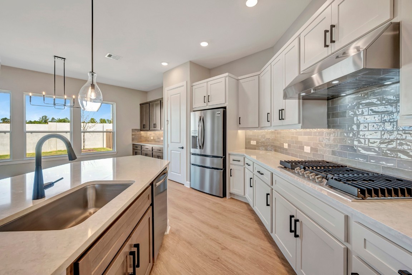
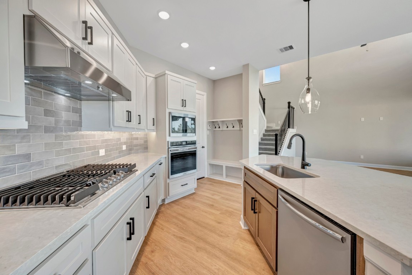
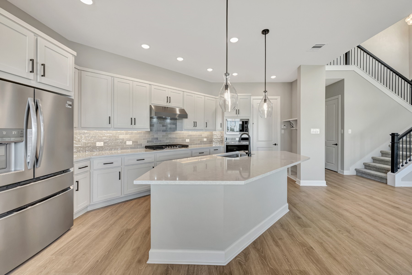
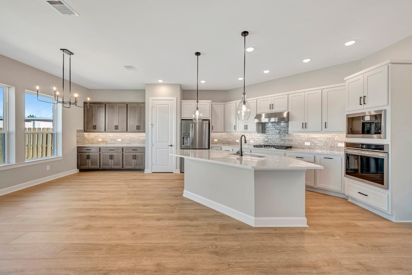
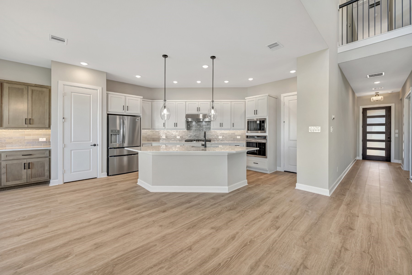
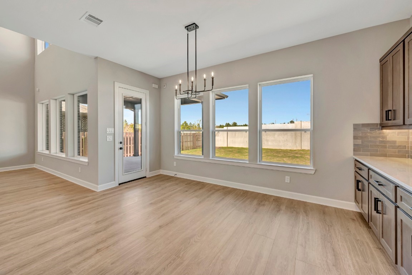
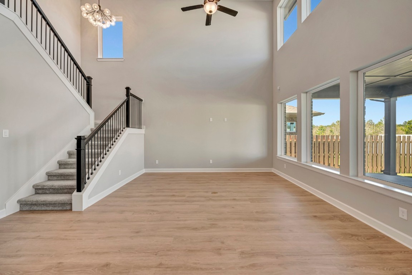
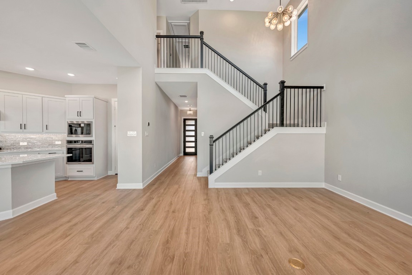
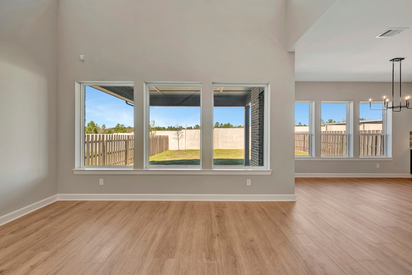
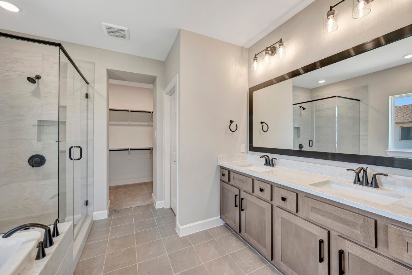
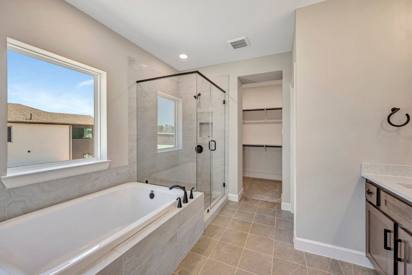
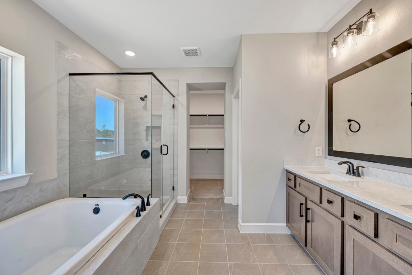
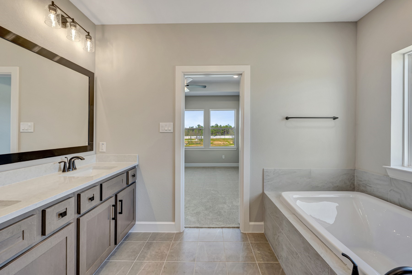
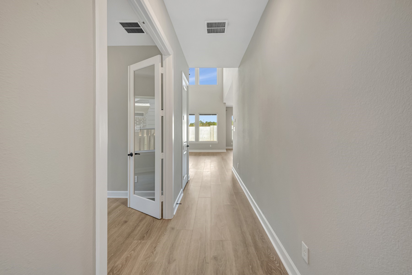
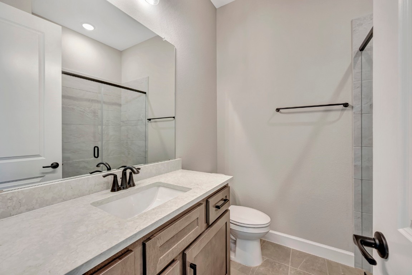
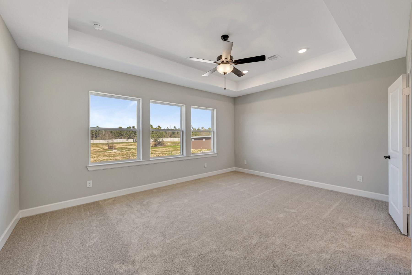
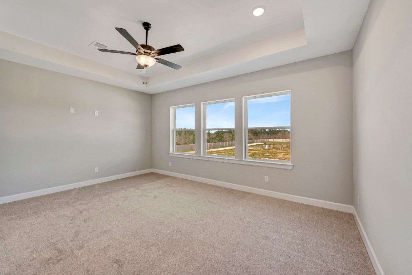
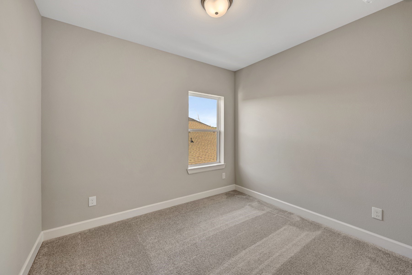
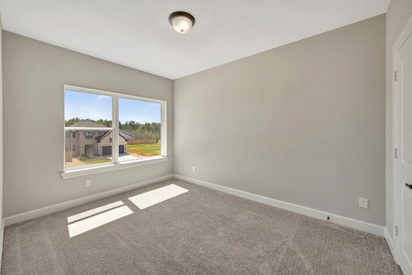
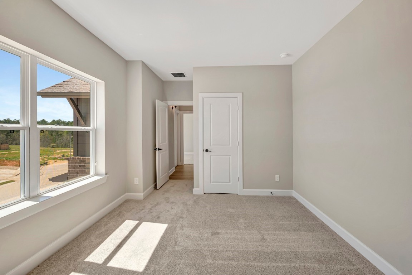
The Mesquite floor plan by David Weekley Homes in Todd Mission, TX combines everyday comfort with stylish entertaining. The open-concept family and dining area features a soaring 20’ ceiling and large energy-efficient windows that fill the home with natural light. The kitchen includes built-in appliances and open views to the living areas and covered porch with a gas line, perfect for grilling and outdoor gatherings. The first level also offers a study with French doors, a guest bedroom, and full bathroom. Upstairs, three junior bedrooms provide ample space and closets. The Owner’s Retreat features a spa-inspired en suite with soaking tub, separate shower, and expansive walk-in closet. This home blends style, functionality, and energy efficiency for modern living.
About this property
The Mesquite floor plan by David Weekley Homes in Todd Mission, TX combines everyday comfort with stylish entertaining. The open-concept family and dining area features a soaring 20’ ceiling and large energy-efficient windows that fill the home with natural light. The kitchen includes built-in appliances and open views to the living areas and covered porch with a gas line, perfect for grilling and outdoor gatherings. The first level also offers a study with French doors, a guest bedroom, and full bathroom. Upstairs, three junior bedrooms provide ample space and closets. The Owner’s Retreat features a spa-inspired en suite with soaking tub, separate shower, and expansive walk-in closet. This home blends style, functionality, and energy efficiency for modern living.
Features and Additional Information
Baths
Presented By Coldwell Banker Commercial Gateway



Area Information
15 | Montgomery County | COLTON
Schools in the Area
-
turned_in
Elementary School
-
turned_in
Middle School
-
turned_in
High School
Want to See More Listings in the Area?
Brokerage: Weekley Properties Beverly Bradley