1919 Emery Ave
About this property
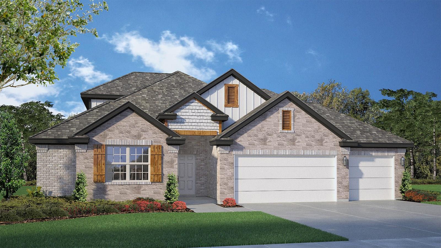
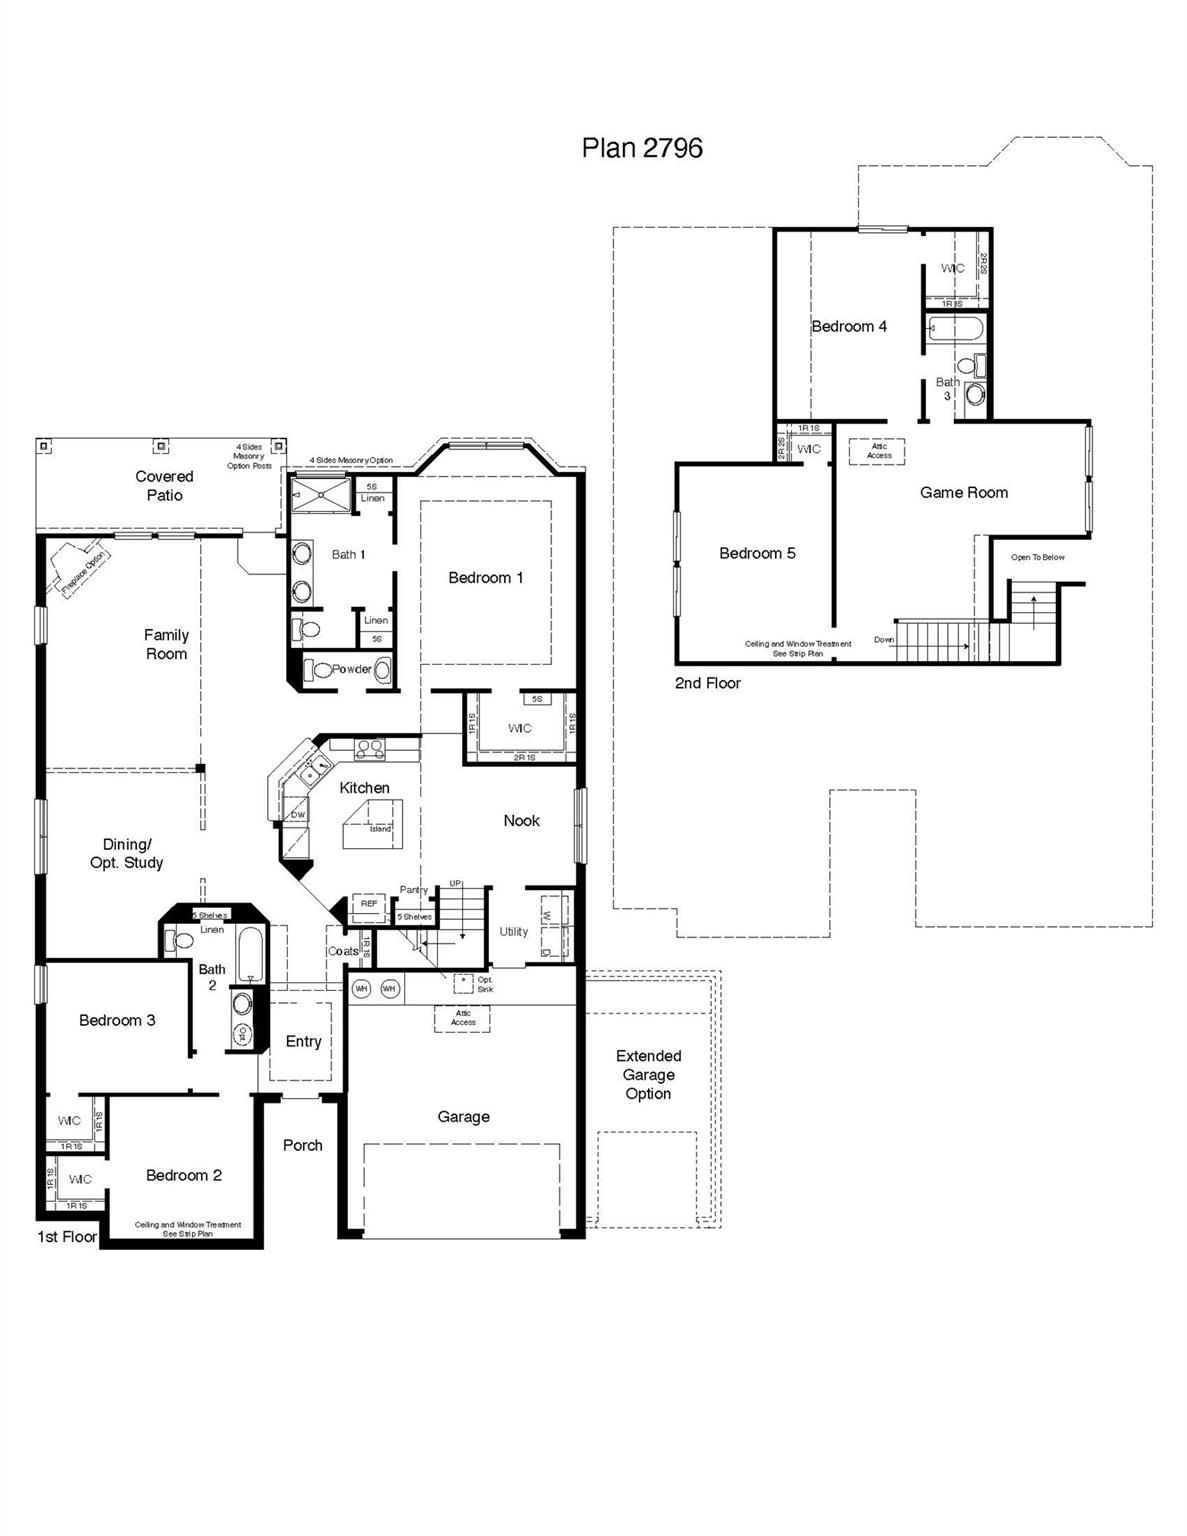
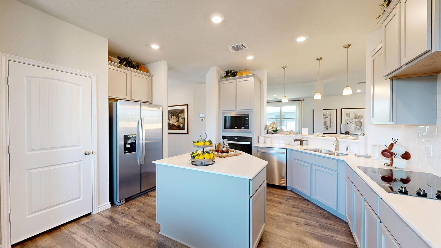
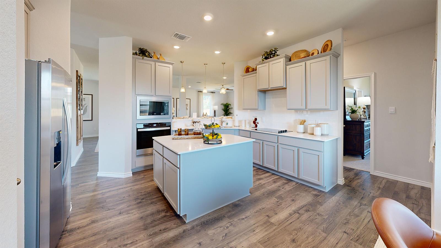
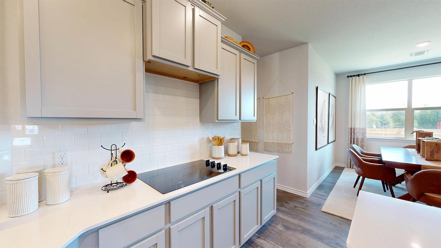
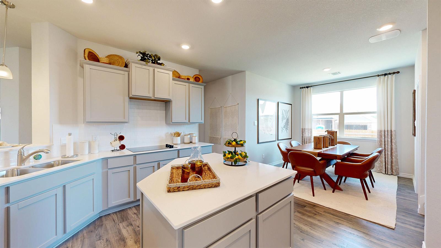
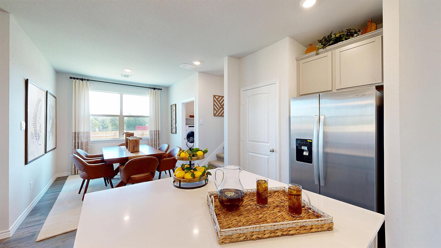
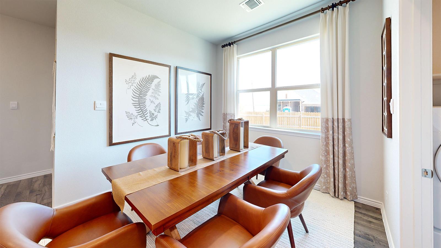
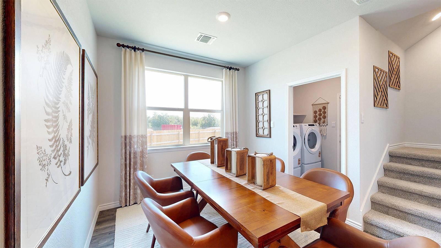
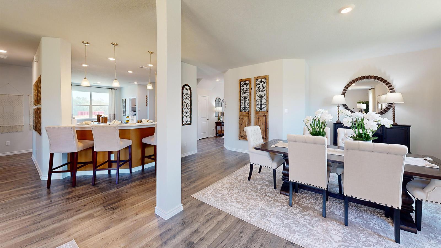
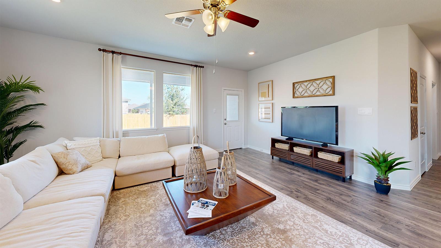
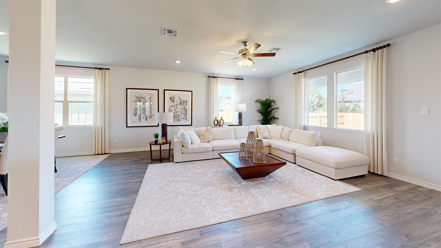
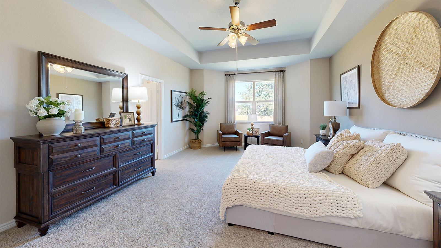
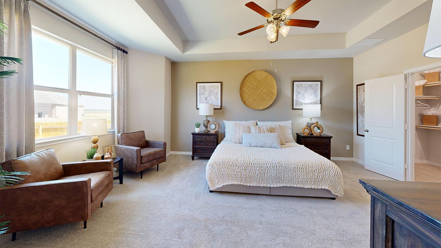

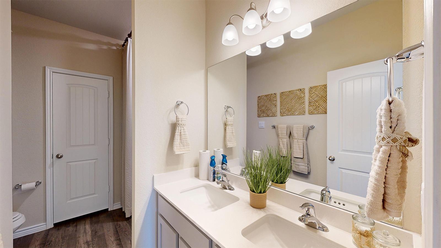
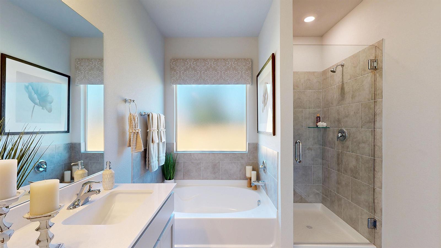
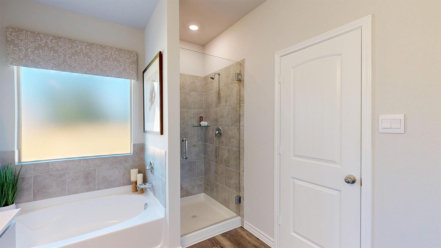
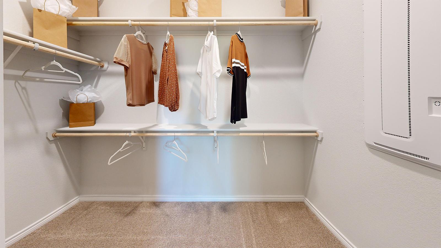
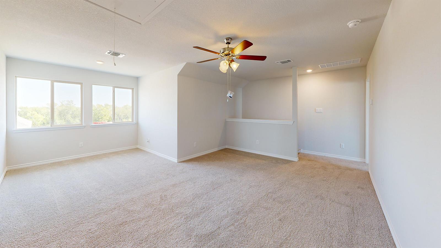
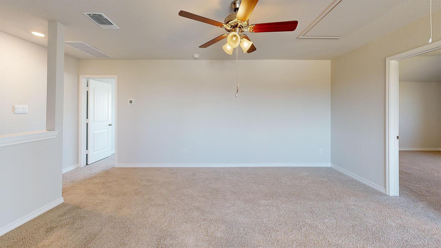
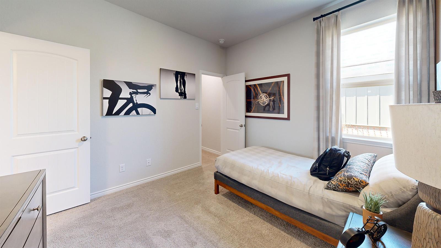
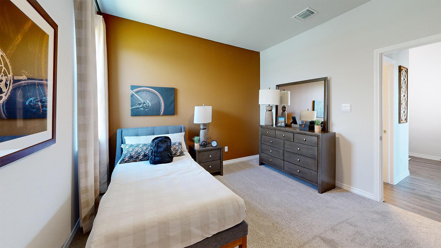
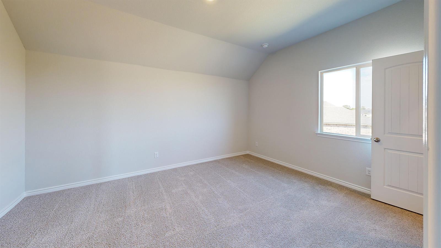
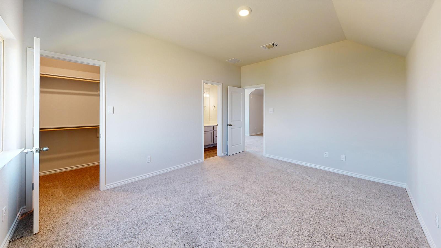
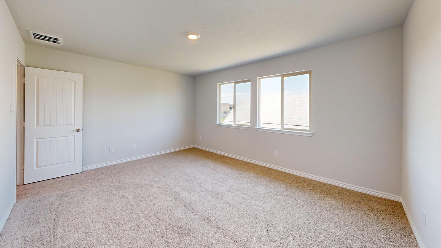
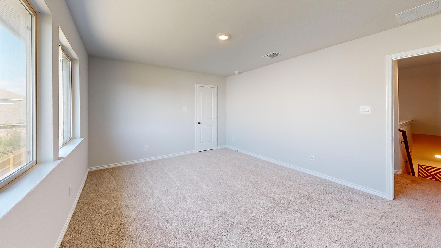
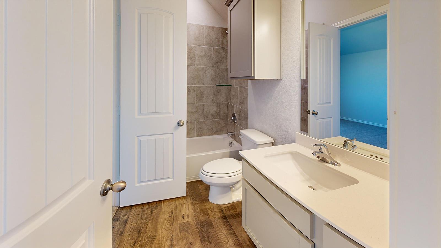
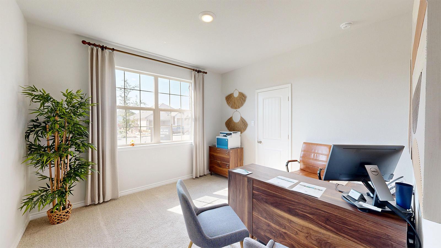
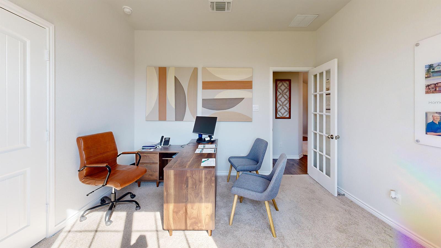
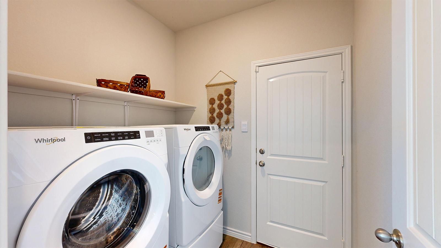
Find your home in the Homestead community in Temple, TX with the two-story Newburgh floorplan. With approximately 3,043 sq. ft., you’ll have the perfect space in this 5 bedroom, 3.5 bath layout. Park your car or store your belongings in the attached 3 car garage option.When you walk in the door, you’ll have access to 2 secondary bedrooms and a secondary bathroom. Walking further down the hall, you will enter the dining room with the option of study and family room. Enjoy the covered patio that is connected to the family room.Find the primary bedroom next to the kitchen, with a spacious walk-in closet and bathroom with a double vanity sink and a walk-in shower. You will also have access to the kitchen that is separated from the great room by a breakfast bar. Enjoy the spacious kitchen with its beautiful flat birch cabinetry and decorative tile backsplash, along with stainless-steel appliances. Find access to the laundry room and garage from the kitchen that is right next to the stairs leading to the second floor where you will immediately find the game room, with access to 2 secondary bedrooms with walk-in closets and secondary bathroom. Want to learn more about the Newburgh floorplan? Contact us today!
About this property
Find your home in the Homestead community in Temple, TX with the two-story Newburgh floorplan. With approximately 3,043 sq. ft., you’ll have the perfect space in this 5 bedroom, 3.5 bath layout. Park your car or store your belongings in the attached 3 car garage option.When you walk in the door, you’ll have access to 2 secondary bedrooms and a secondary bathroom. Walking further down the hall, you will enter the dining room with the option of study and family room. Enjoy the covered patio that is connected to the family room.Find the primary bedroom next to the kitchen, with a spacious walk-in closet and bathroom with a double vanity sink and a walk-in shower. You will also have access to the kitchen that is separated from the great room by a breakfast bar. Enjoy the spacious kitchen with its beautiful flat birch cabinetry and decorative tile backsplash, along with stainless-steel appliances. Find access to the laundry room and garage from the kitchen that is right next to the stairs leading to the second floor where you will immediately find the game room, with access to 2 secondary bedrooms with walk-in closets and secondary bathroom. Want to learn more about the Newburgh floorplan? Contact us today!
Features and Additional Information
Baths
Presented By Coldwell Banker Commercial Gateway



Area Information
RA | Bell County | Homestead
Schools in the Area
-
turned_in
Elementary SchoolAcademy
-
turned_in
Middle SchoolAcademy
-
turned_in
High SchoolAcademy
Want to See More Listings in the Area?
Brokerage: Nexthome Tropicana Realty