19124 Cedar Lennox Circle
About this property
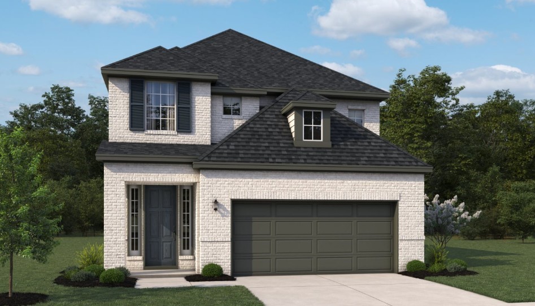
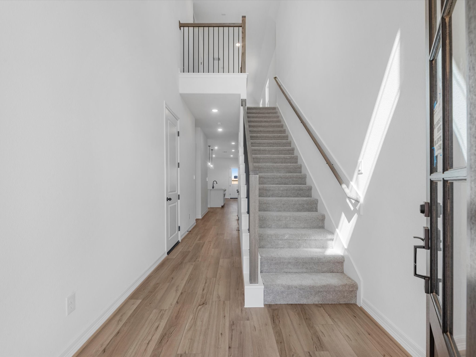
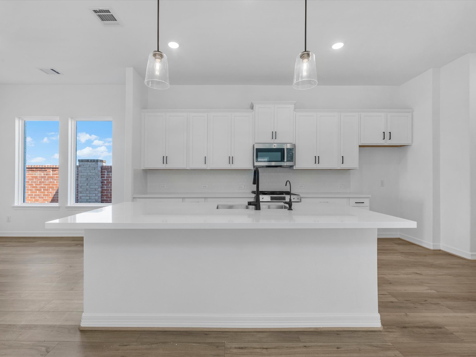
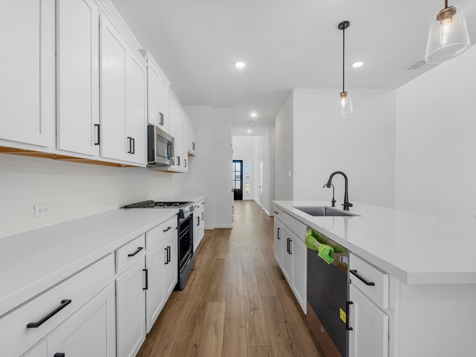
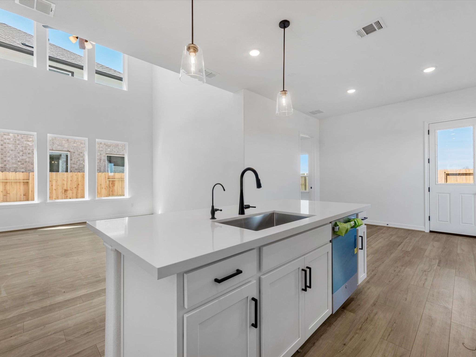
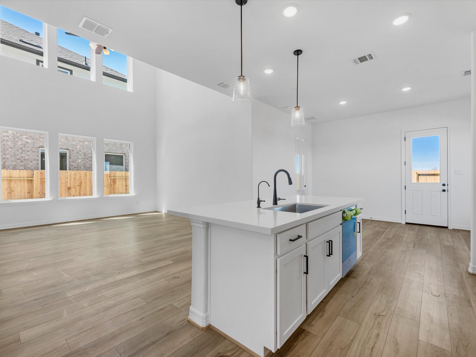
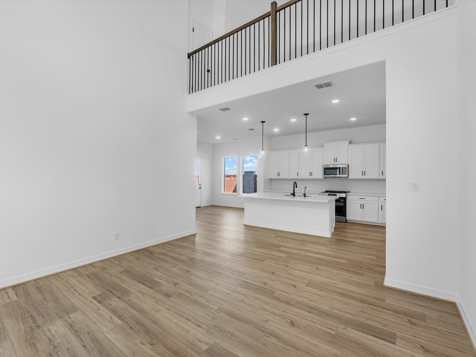
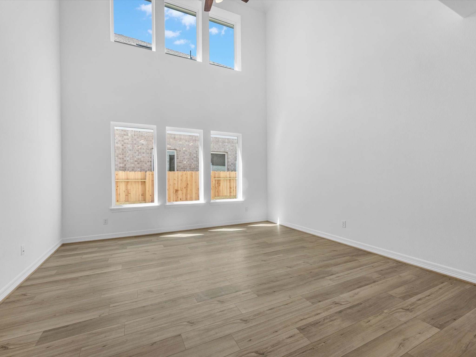
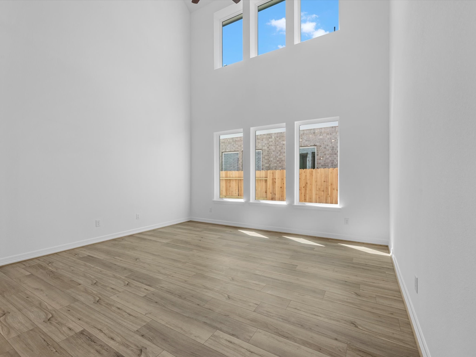
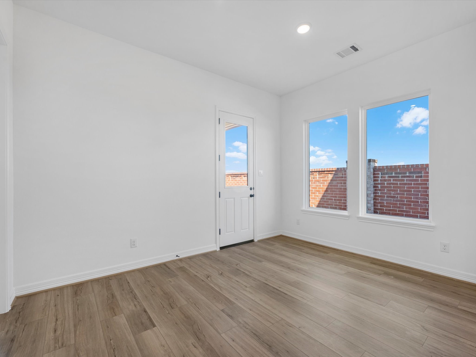
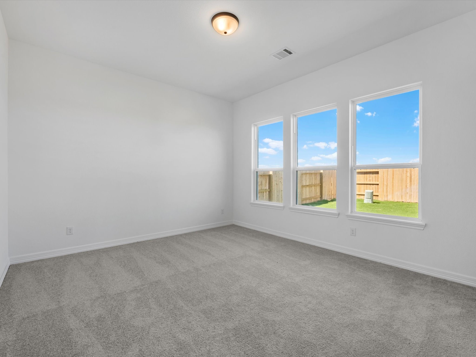
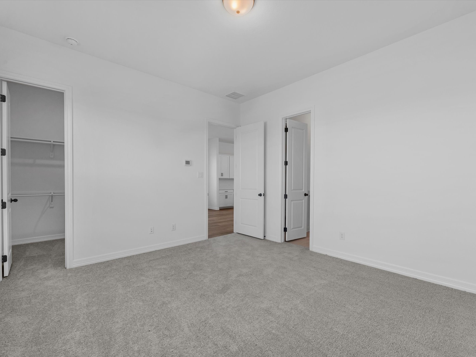
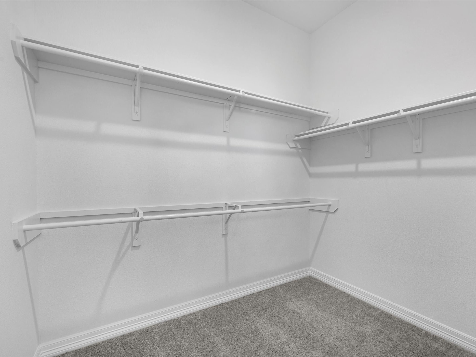
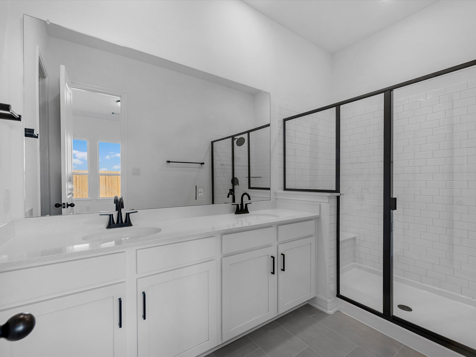
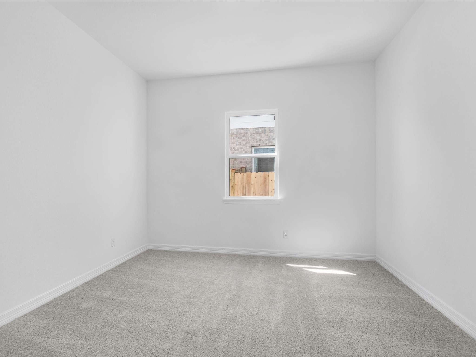
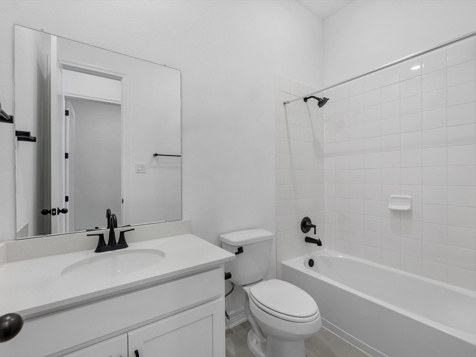
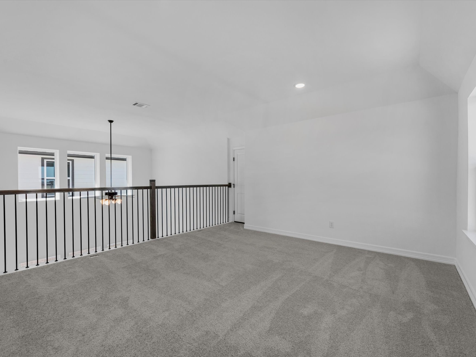
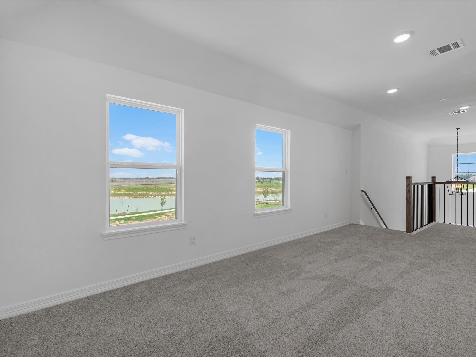
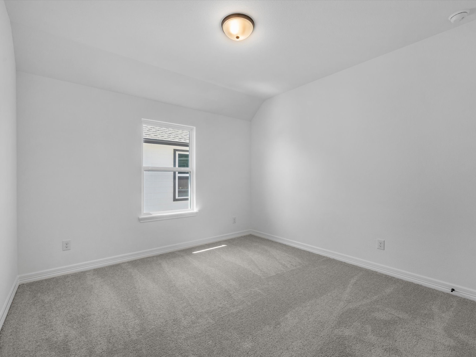
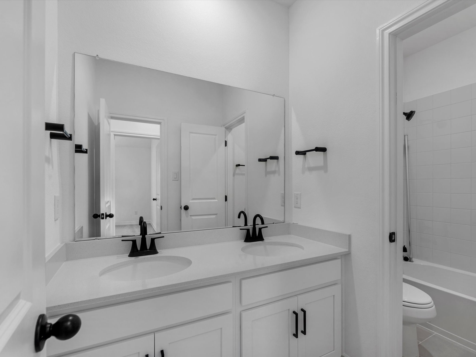
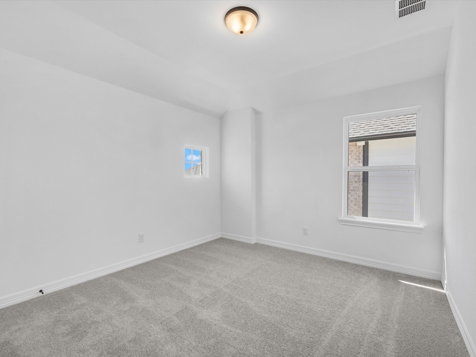
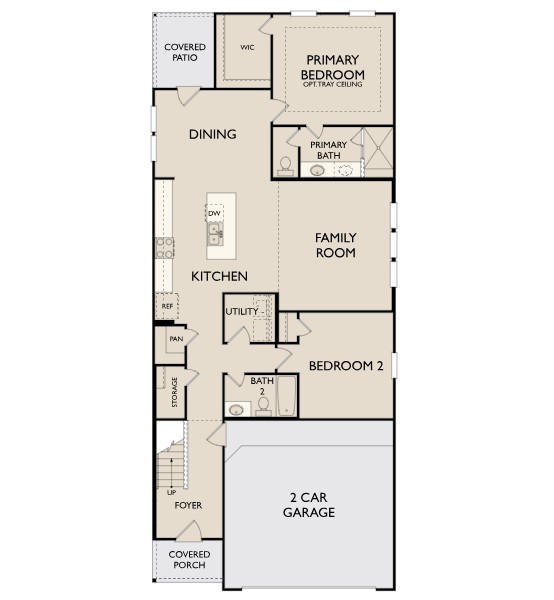
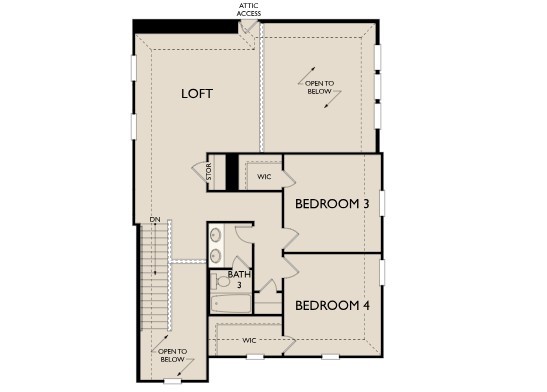
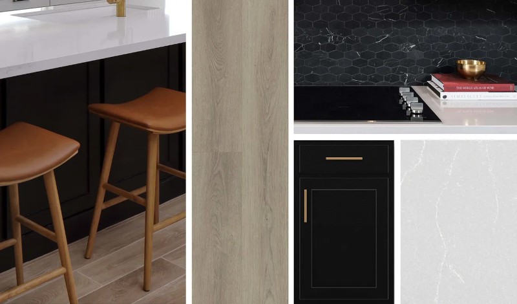
Experience timeless elegance in the Magnolia plan, a beautifully designed two-story home blending classic style with modern functionality. A dramatic two-story family room showcases soaring ceilings and expansive windows that fill the space with natural light, creating an inviting setting for daily living and entertaining. Open to the family room, the gourmet kitchen features a large center island and walk-in pantry. The first-floor primary suite offers a private retreat with a spa-inspired bath and glass-enclosed shower. A secondary main-level bedroom is ideal for guests. Upstairs, two additional bedrooms share a Jack-and-Jill bath, while a loft overlooking the family room can serve as a game room, office, or extra living space. Lofty ceilings and architectural details enhance the home’s warmth and sophistication. Designer-selected AW Collection® Noir finishes include bold black cabinetry, rich textures, smooth stone surfaces, elegant brass accents, and a contemporary look.
About this property
Experience timeless elegance in the Magnolia plan, a beautifully designed two-story home blending classic style with modern functionality. A dramatic two-story family room showcases soaring ceilings and expansive windows that fill the space with natural light, creating an inviting setting for daily living and entertaining. Open to the family room, the gourmet kitchen features a large center island and walk-in pantry. The first-floor primary suite offers a private retreat with a spa-inspired bath and glass-enclosed shower. A secondary main-level bedroom is ideal for guests. Upstairs, two additional bedrooms share a Jack-and-Jill bath, while a loft overlooking the family room can serve as a game room, office, or extra living space. Lofty ceilings and architectural details enhance the home’s warmth and sophistication. Designer-selected AW Collection® Noir finishes include bold black cabinetry, rich textures, smooth stone surfaces, elegant brass accents, and a contemporary look.
Features and Additional Information
Baths
Presented By Coldwell Banker Commercial Gateway



Area Information
15 | Montgomery County | Emory Glen
Schools in the Area
-
turned_in
Elementary School
-
turned_in
Middle School
-
turned_in
High School
Want to See More Listings in the Area?
Brokerage: Ashton Woods