1911 Tioga View Drive
About this property
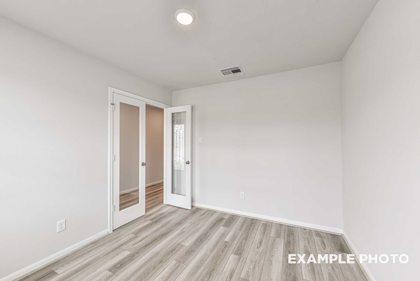
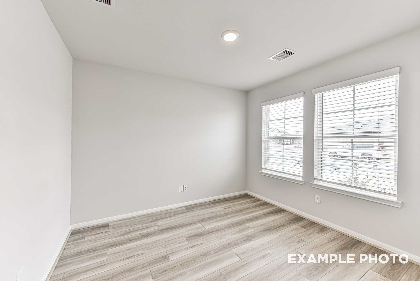
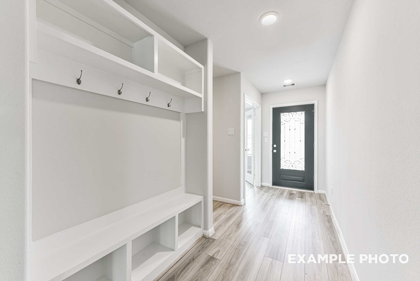
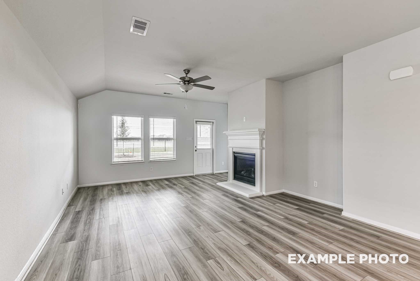
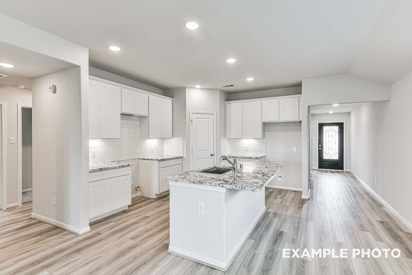
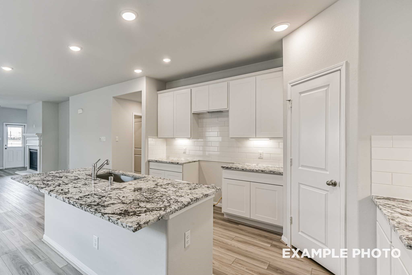
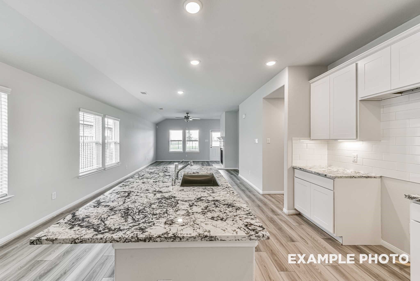
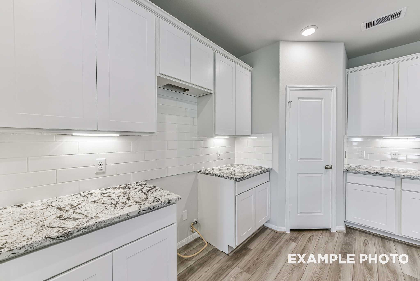
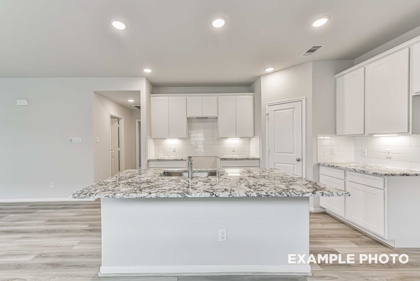
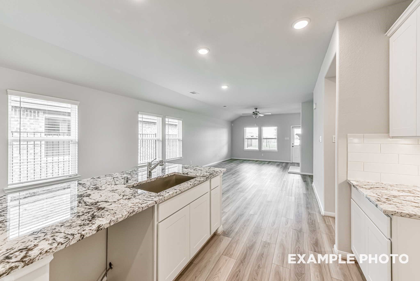
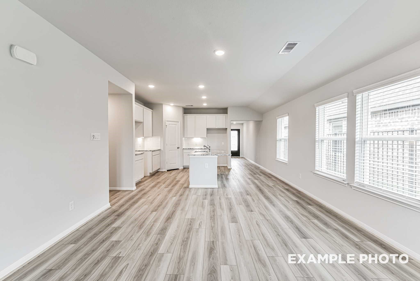
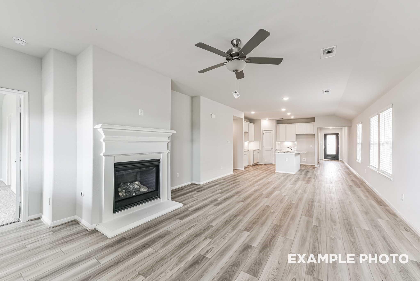
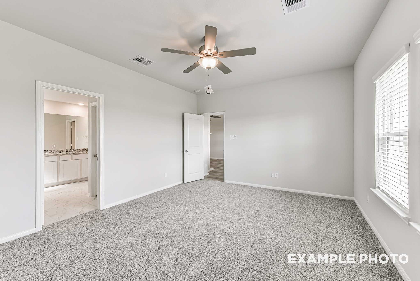
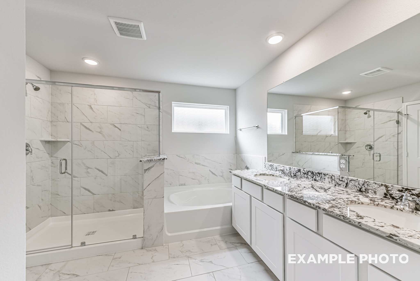
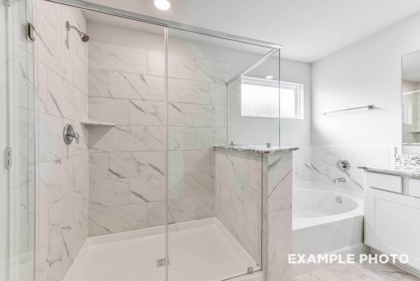
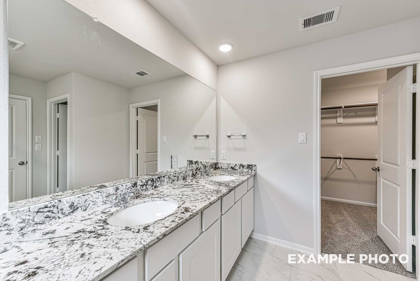
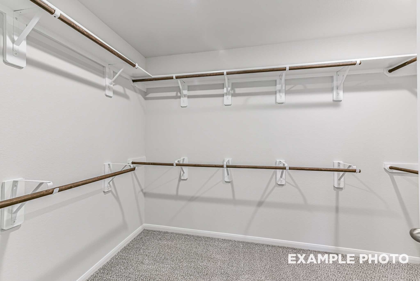
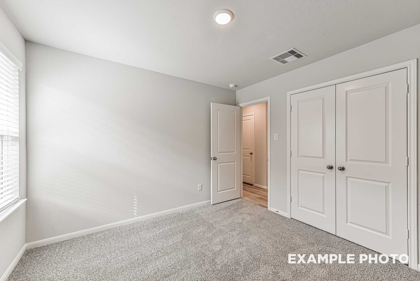
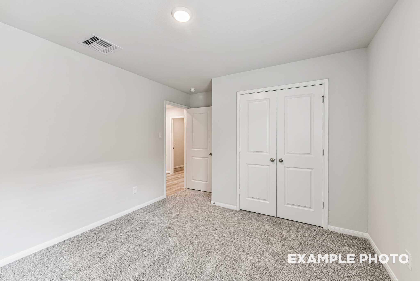
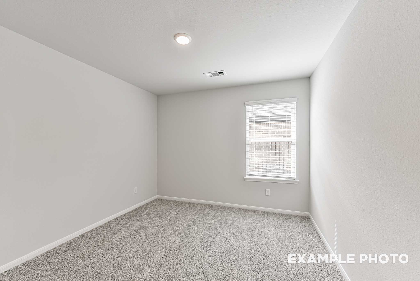
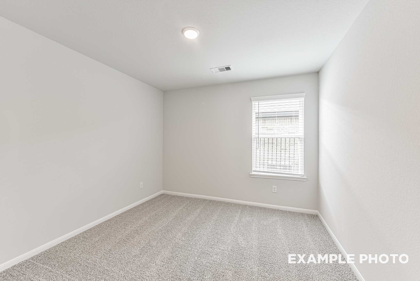
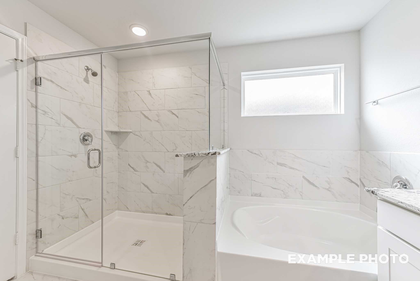
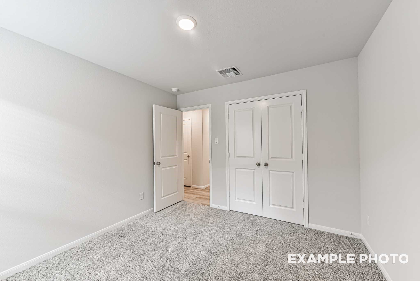
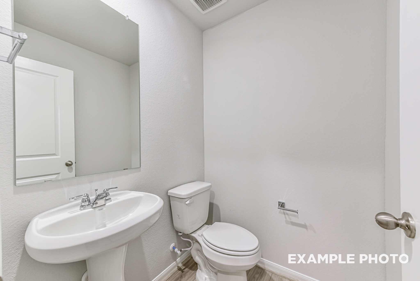
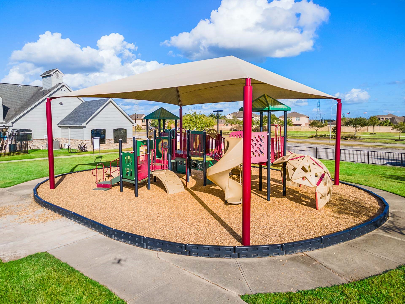
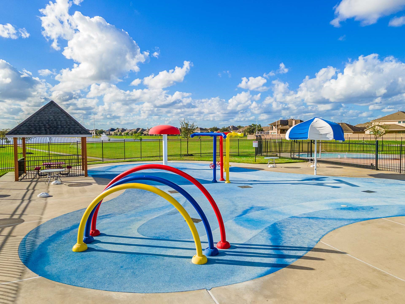
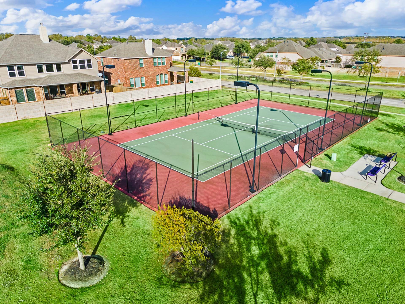
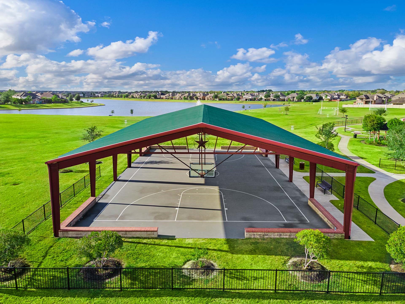
Welcome to 1911 Tioga View Dr, a Riviera A floor plan by Davidson Homes in Sierra Vista. This one-story new construction home offers approx. 1,841 sq ft with 3 beds, 2.5 baths, a private office, and a 3-car garage. Open-concept kitchen, dining, and family room flow perfectly for entertaining. The owner’s suite includes an en-suite bath and a walk-in closet. Covered patio backs to a water retention area for privacy and peaceful views. Exterior features include brick elevation, gutters, sprinkler system, and landscaping. Residents enjoy resort-style amenities: lazy river, sandy beach pool, fitness center, pickleball, tennis & basketball courts, and trails.
About this property
Welcome to 1911 Tioga View Dr, a Riviera A floor plan by Davidson Homes in Sierra Vista. This one-story new construction home offers approx. 1,841 sq ft with 3 beds, 2.5 baths, a private office, and a 3-car garage. Open-concept kitchen, dining, and family room flow perfectly for entertaining. The owner’s suite includes an en-suite bath and a walk-in closet. Covered patio backs to a water retention area for privacy and peaceful views. Exterior features include brick elevation, gutters, sprinkler system, and landscaping. Residents enjoy resort-style amenities: lazy river, sandy beach pool, fitness center, pickleball, tennis & basketball courts, and trails.
Features and Additional Information
Baths
Presented By Coldwell Banker Commercial Gateway



Area Information
5 | Brazoria County | Sierra Vista West
Schools in the Area
-
turned_in
Elementary School
-
turned_in
Middle School
-
turned_in
High School
Want to See More Listings in the Area?
Brokerage: Nan and Company Properties