1906 Alguno Rd
About this property
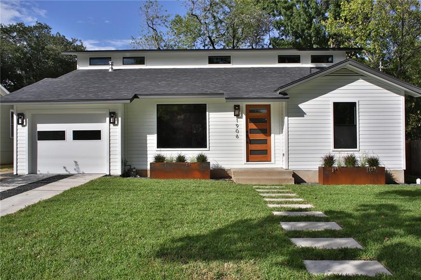
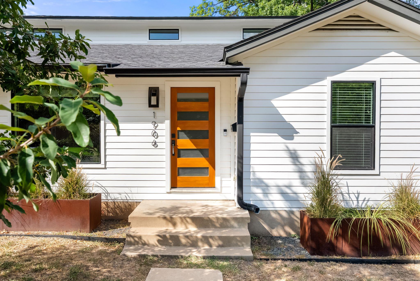
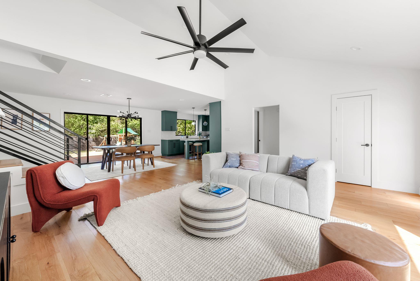
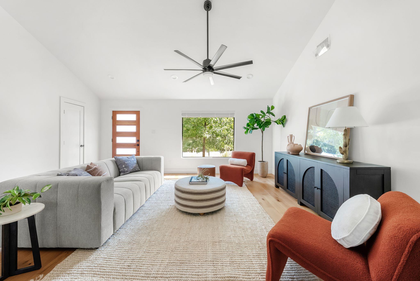
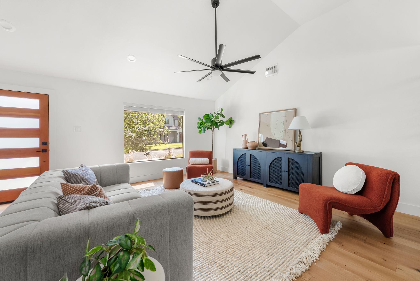
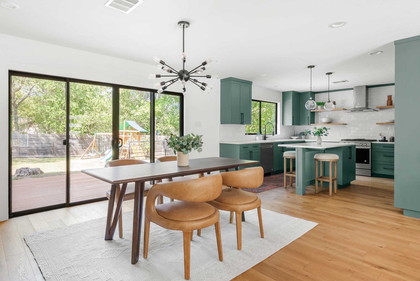
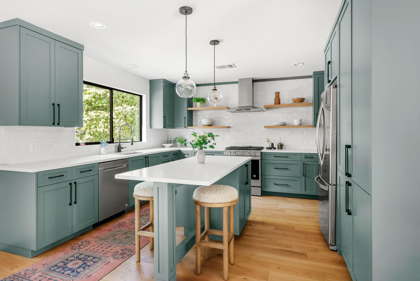
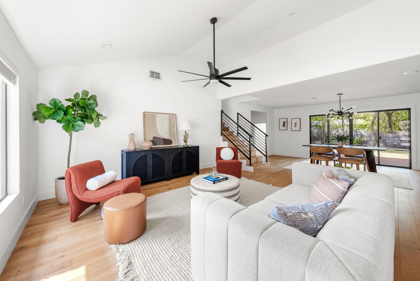
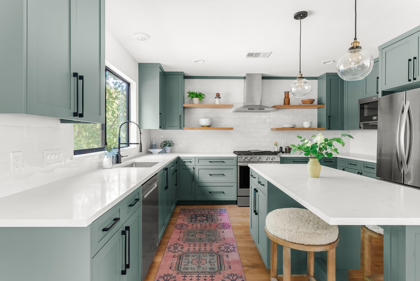
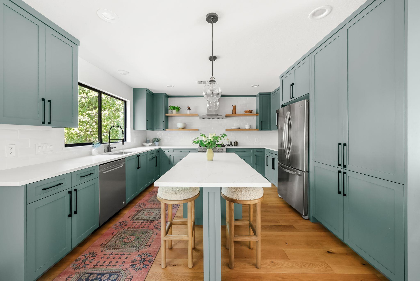
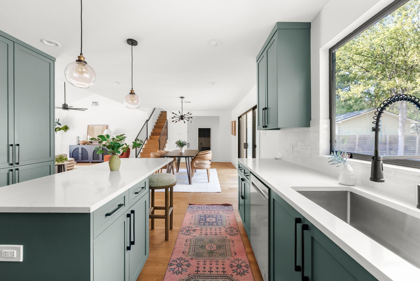
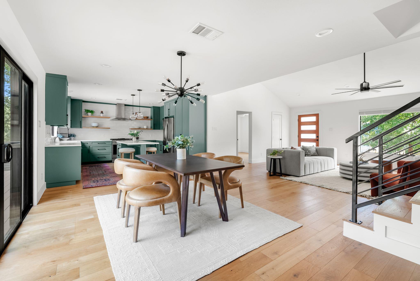
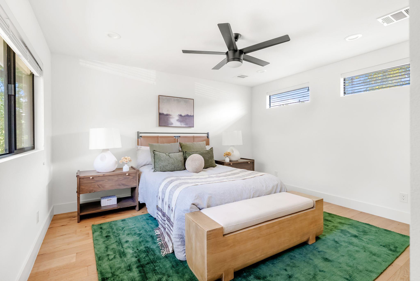
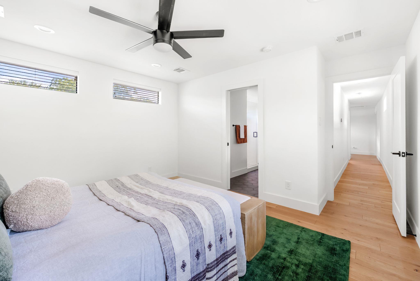
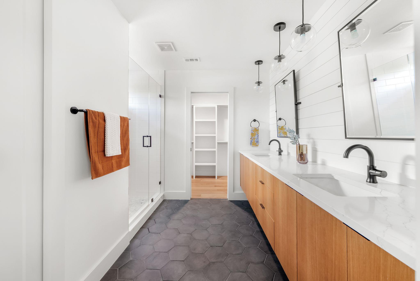
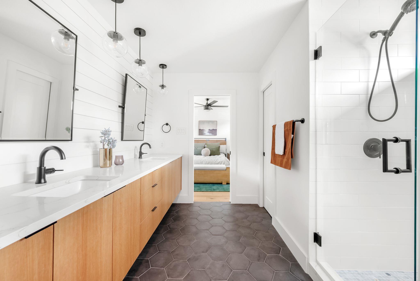
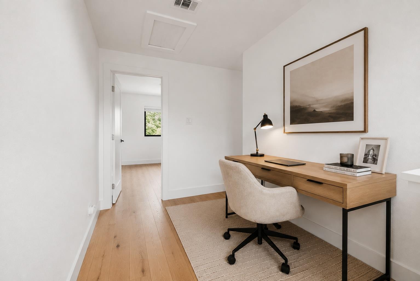
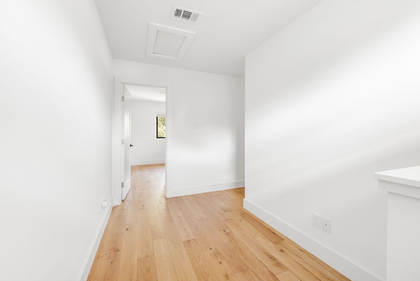
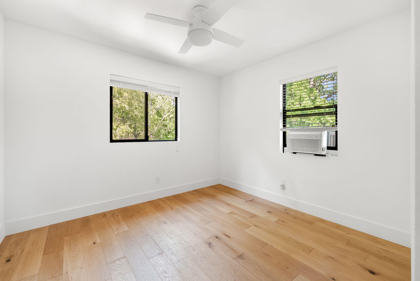
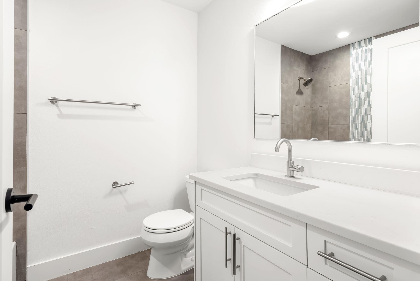
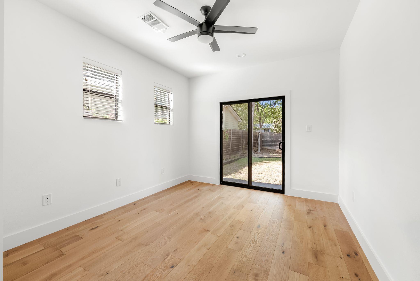
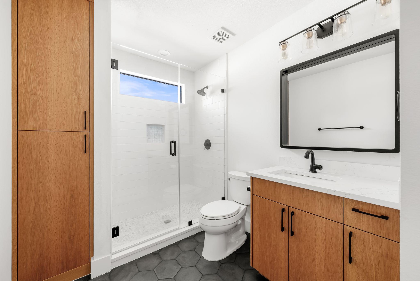
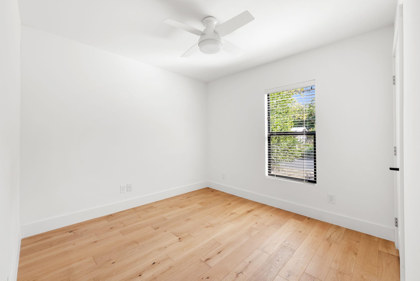
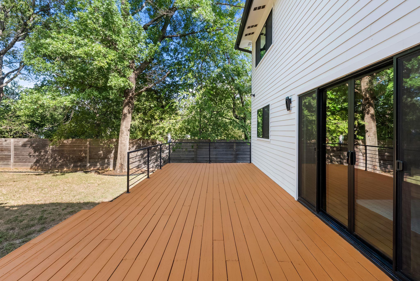
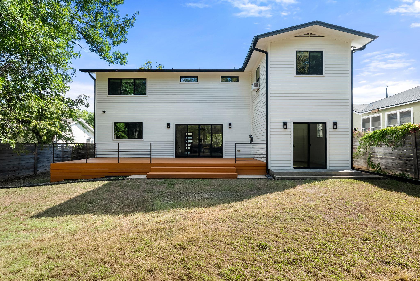
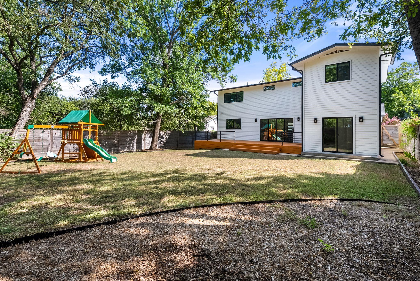
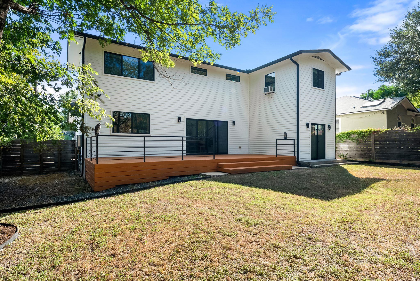
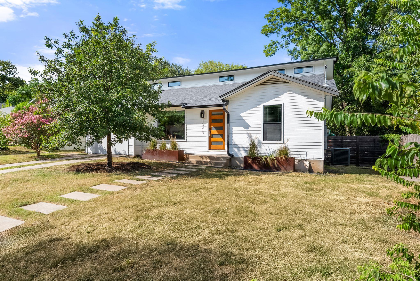
Thoughtfully reimagined for modern living while preserving the charm of a 1940's Brentwood classic, 1906 Alguno Rd offers 4 bedrooms, 3 full bathrooms, and over 2,100 square feet of light-filled living space. Behind its crisp white exterior and bold black accents, vaulted ceilings, wood plank flooring, and expansive windows create an airy, inviting atmosphere throughout.Designed for both everyday living and effortless entertaining, the open-concept kitchen anchors the home with custom cabinetry, white quartz countertops, stainless steel appliances (refrigerator to convey), a gas range, open shelving, and a large center island with seating. The adjoining living and dining spaces flow seamlessly onto an expansive cedar deck overlooking the private, fully fenced backyard, offering an ideal setting to entertain, garden, play, or even add a future pool. The flexible floor plan includes two bedrooms on the main level and full bathroom, perfect for guests, a home office, or growing families. Upstairs, a small loft creates the perfect workspace or play area, while the spacious primary suite features a walk-in closet and an ensuite bath with floating dual vanities, a statement shiplap accent wall, and a large walk-in shower. An additional upstairs bedroom and full bath provide comfortable accommodations for family or visitors. Extensively renovated in 2018, the home received comprehensive upgrades to its electrical, plumbing, HVAC system, and roof, seamlessly blending the character of the original home with the comfort and efficiency of modern living. Ideally situated in the heart of Brentwood, you're just minutes from neighborhood parks, restaurants and coffee shops along Burnet Road and centrally located to Downtown Austin and The Domain. Don't miss this opportunity to reside in one of Austin's most beloved neighborhoods!
About this property
Thoughtfully reimagined for modern living while preserving the charm of a 1940's Brentwood classic, 1906 Alguno Rd offers 4 bedrooms, 3 full bathrooms, and over 2,100 square feet of light-filled living space. Behind its crisp white exterior and bold black accents, vaulted ceilings, wood plank flooring, and expansive windows create an airy, inviting atmosphere throughout.Designed for both everyday living and effortless entertaining, the open-concept kitchen anchors the home with custom cabinetry, white quartz countertops, stainless steel appliances (refrigerator to convey), a gas range, open shelving, and a large center island with seating. The adjoining living and dining spaces flow seamlessly onto an expansive cedar deck overlooking the private, fully fenced backyard, offering an ideal setting to entertain, garden, play, or even add a future pool. The flexible floor plan includes two bedrooms on the main level and full bathroom, perfect for guests, a home office, or growing families. Upstairs, a small loft creates the perfect workspace or play area, while the spacious primary suite features a walk-in closet and an ensuite bath with floating dual vanities, a statement shiplap accent wall, and a large walk-in shower. An additional upstairs bedroom and full bath provide comfortable accommodations for family or visitors. Extensively renovated in 2018, the home received comprehensive upgrades to its electrical, plumbing, HVAC system, and roof, seamlessly blending the character of the original home with the comfort and efficiency of modern living. Ideally situated in the heart of Brentwood, you're just minutes from neighborhood parks, restaurants and coffee shops along Burnet Road and centrally located to Downtown Austin and The Domain. Don't miss this opportunity to reside in one of Austin's most beloved neighborhoods!
Features and Additional Information
Baths
Presented By Coldwell Banker Commercial Gateway



Area Information
2 | Travis County | Burnet Heights
Schools in the Area
-
turned_in
Elementary SchoolBrentwood
-
turned_in
Middle SchoolLamar (Austin ISD)
-
turned_in
High SchoolMcCallum
Want to See More Listings in the Area?
Brokerage: eXp Realty, LLC