1901 Glenoak Dr
About this property
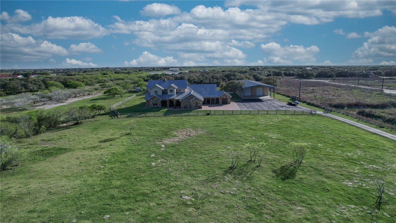
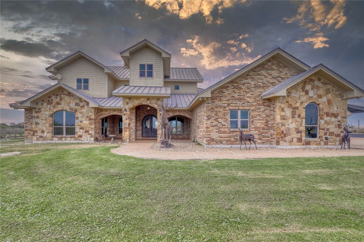
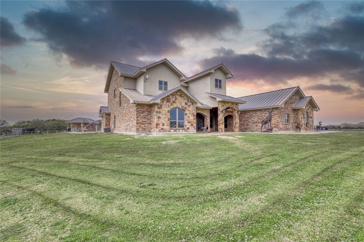
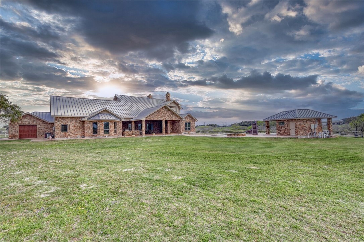
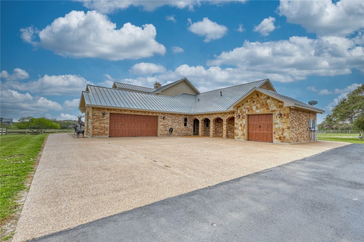
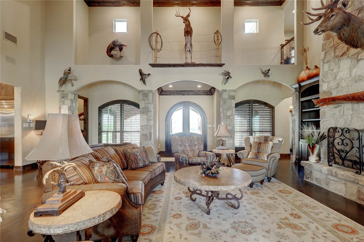
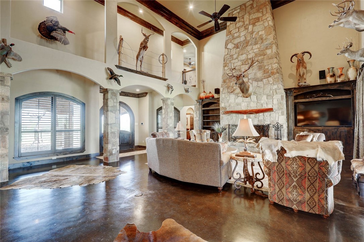
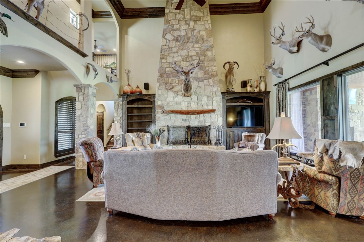
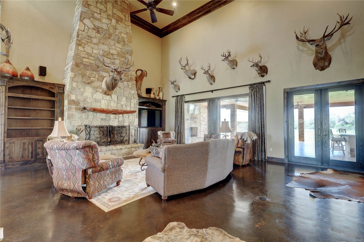
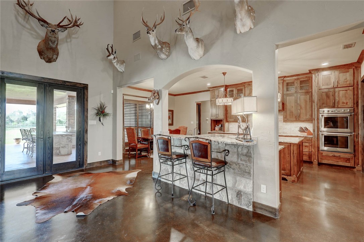
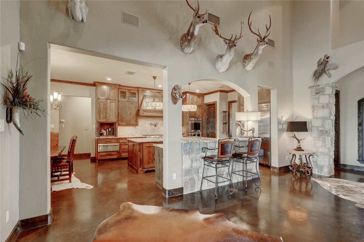
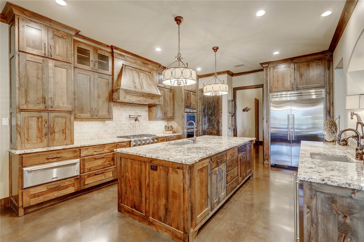
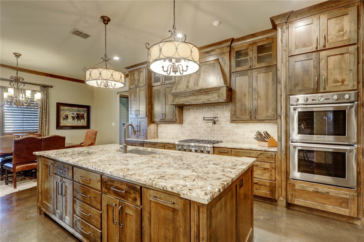
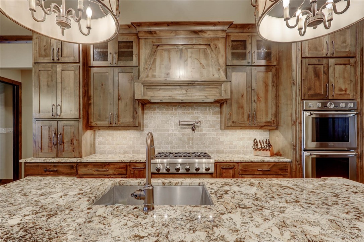
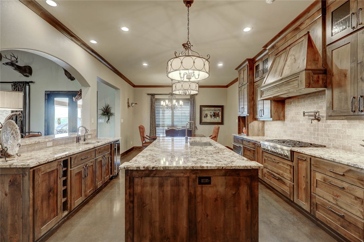
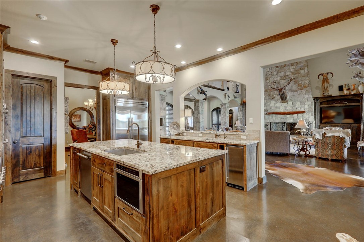
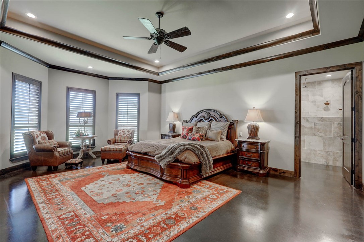
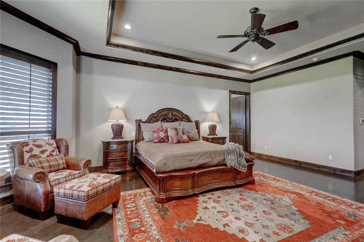
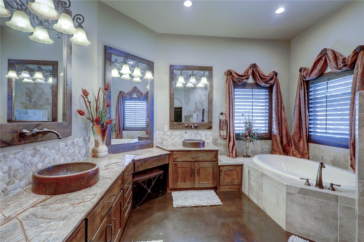
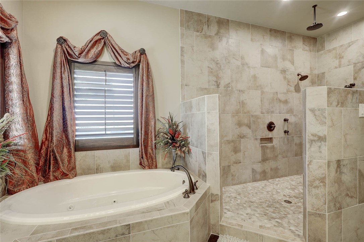
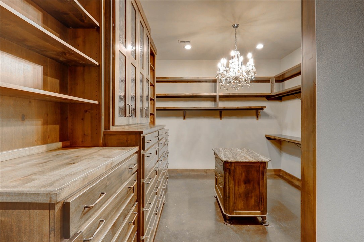
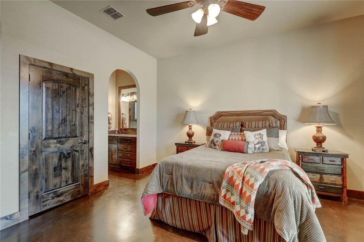
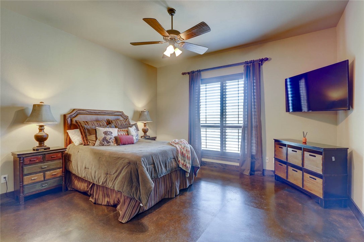
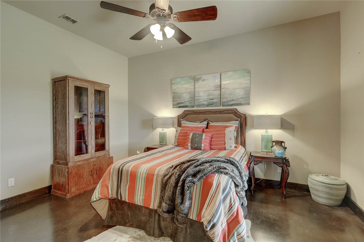
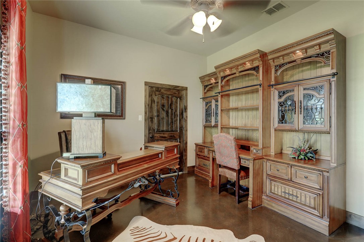
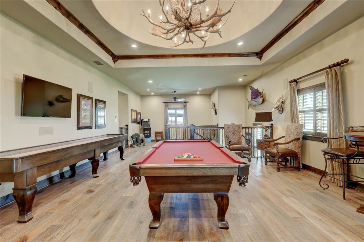
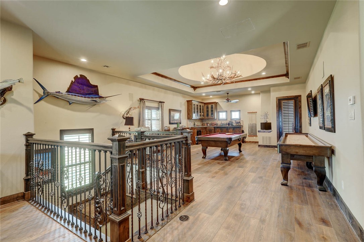
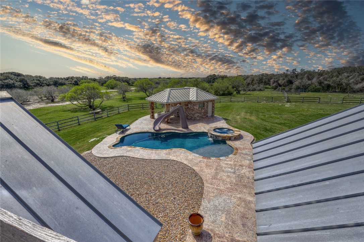
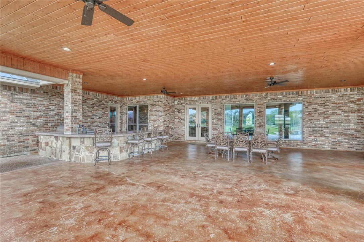
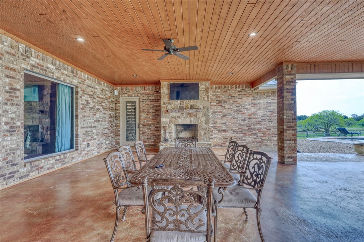
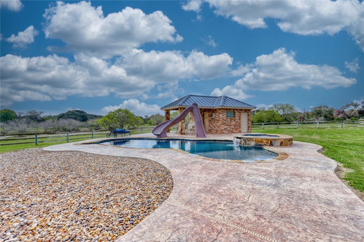
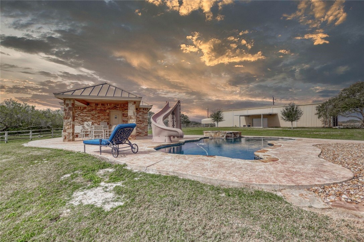
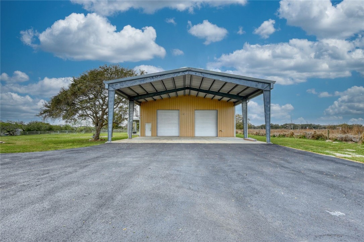
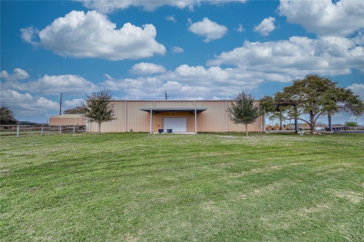
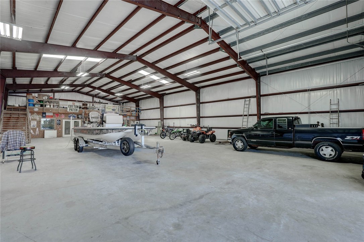
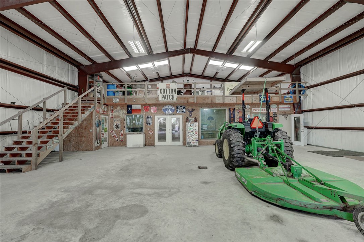
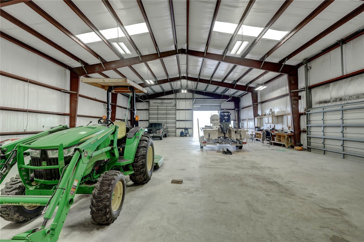
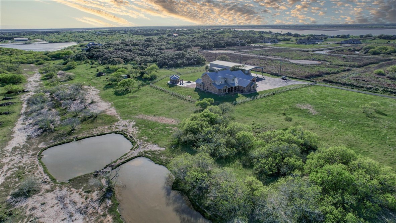
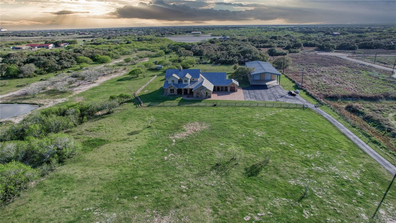
Step into a world of luxury and tranquility at 1901 Glenoak Dr, where sprawling ranch-style living meets exquisite design. This stunning 4-bedroom, 2.5-bath home encompasses 4,904 square feet of sophisticated comfort, beautifully situated on a sprawling 20-acre estate. As you enter, you are greeted by 24 ft ceilings, a wood fireplace with a mesquite mantel, and the warmth of knotty Alderwood cabinets, enhanced by stained concrete floors on the main level and rich European wood floors upstairs. The primary suite is a true retreat, featuring luxurious copper sinks, leaf vein marble counters, and an extra-large shower that promises relaxation after a long day. Culinary enthusiasts will love the gourmet kitchen, where granite countertops, a gas stove with pot filler, and top-of-the-line Thermador appliances (including two ovens and an icemaker) come together for the perfect cooking experience. An extra-large pantry with auto lights and soft-close drawers adds both style and convenience. Entertainment is a breeze in the expansive upstairs bar/game room, complete with a pool table and a stunning custom chandelier. Plus, discreet features like a secret secure room and a spacious interior gun room add an element of security and functionality. The exterior of this remarkable property is equally impressive. A 5,000 sq. ft. galvanized steel shop with an office, half bath and RV hookups with 220-volt power cater to your adventurous side. The heated pool, complemented by a slide and hot tub, alongside a UV pool system, creates a perfect outdoor oasis, which is beautifully enhanced by an outdoor kitchen and fireplace ideal for entertaining. Extras include 2 water wells, an efficient irrigation system, a stock tank pond, metal roof, 4 tankless water heaters, 2 AC units, workout room, spray foam insulation, a 500-gallon propane tank, and a full home Generac generator further elevate this luxurious offering. Don't miss your chance to claim this ranch-style oasis!
About this property
Step into a world of luxury and tranquility at 1901 Glenoak Dr, where sprawling ranch-style living meets exquisite design. This stunning 4-bedroom, 2.5-bath home encompasses 4,904 square feet of sophisticated comfort, beautifully situated on a sprawling 20-acre estate. As you enter, you are greeted by 24 ft ceilings, a wood fireplace with a mesquite mantel, and the warmth of knotty Alderwood cabinets, enhanced by stained concrete floors on the main level and rich European wood floors upstairs. The primary suite is a true retreat, featuring luxurious copper sinks, leaf vein marble counters, and an extra-large shower that promises relaxation after a long day. Culinary enthusiasts will love the gourmet kitchen, where granite countertops, a gas stove with pot filler, and top-of-the-line Thermador appliances (including two ovens and an icemaker) come together for the perfect cooking experience. An extra-large pantry with auto lights and soft-close drawers adds both style and convenience. Entertainment is a breeze in the expansive upstairs bar/game room, complete with a pool table and a stunning custom chandelier. Plus, discreet features like a secret secure room and a spacious interior gun room add an element of security and functionality. The exterior of this remarkable property is equally impressive. A 5,000 sq. ft. galvanized steel shop with an office, half bath and RV hookups with 220-volt power cater to your adventurous side. The heated pool, complemented by a slide and hot tub, alongside a UV pool system, creates a perfect outdoor oasis, which is beautifully enhanced by an outdoor kitchen and fireplace ideal for entertaining. Extras include 2 water wells, an efficient irrigation system, a stock tank pond, metal roof, 4 tankless water heaters, 2 AC units, workout room, spray foam insulation, a 500-gallon propane tank, and a full home Generac generator further elevate this luxurious offering. Don't miss your chance to claim this ranch-style oasis!
Features and Additional Information
Baths
Presented By Coldwell Banker Commercial Gateway



Area Information
| Nueces County | Flour Bluff & Enc Frm Gdn
Schools in the Area
-
turned_in
Elementary School
-
turned_in
Middle School
-
turned_in
High School
Want to See More Listings in the Area?
Brokerage: KM Premier Real Estate