1900 Scenic Heights Ln
About this property
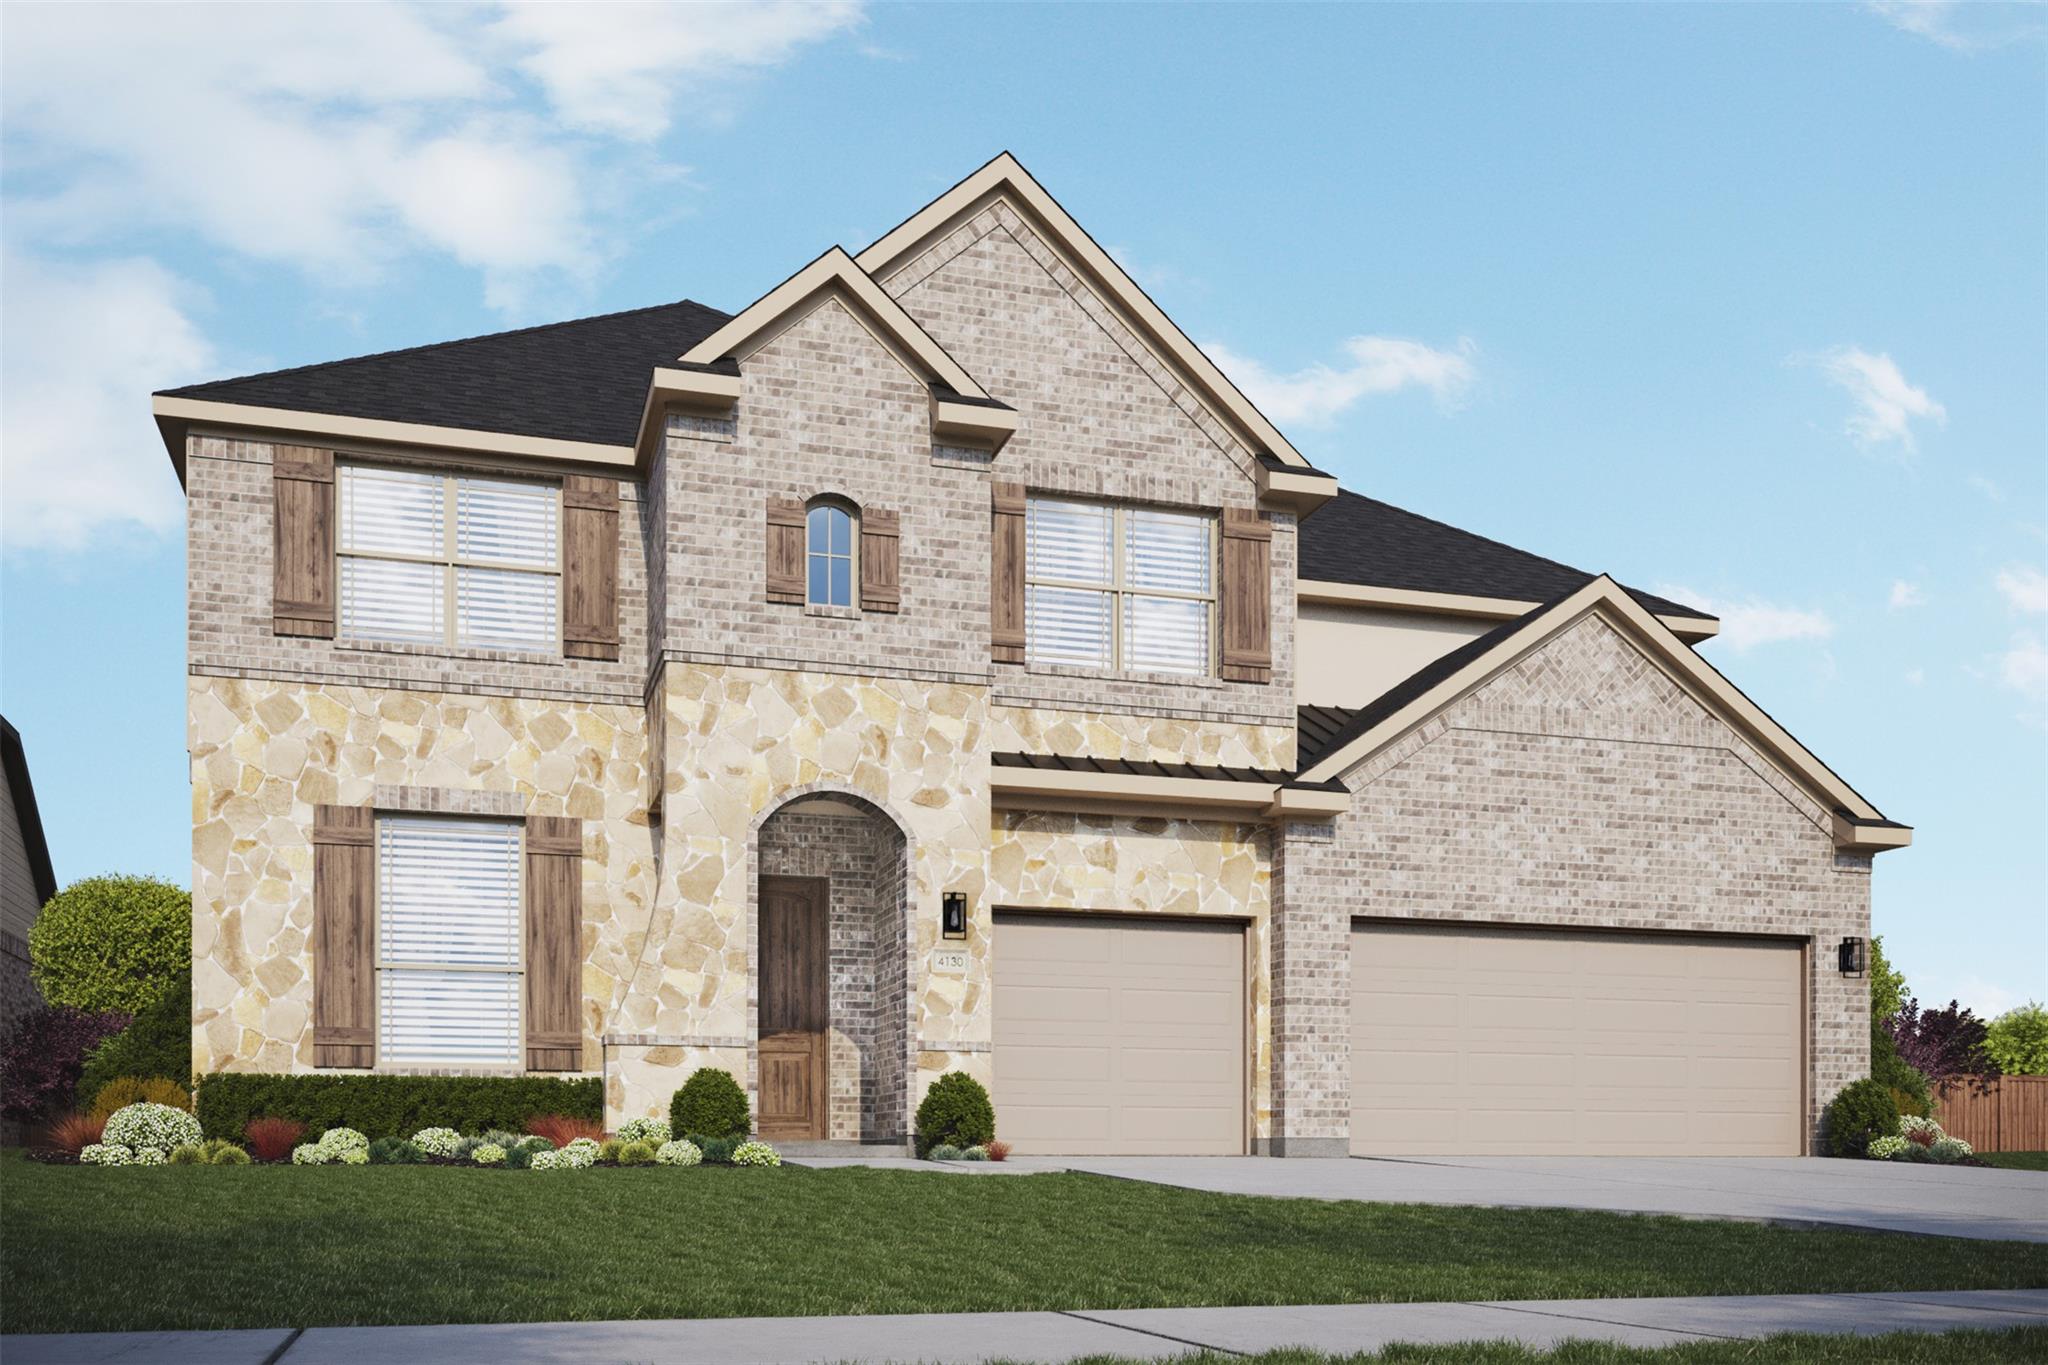
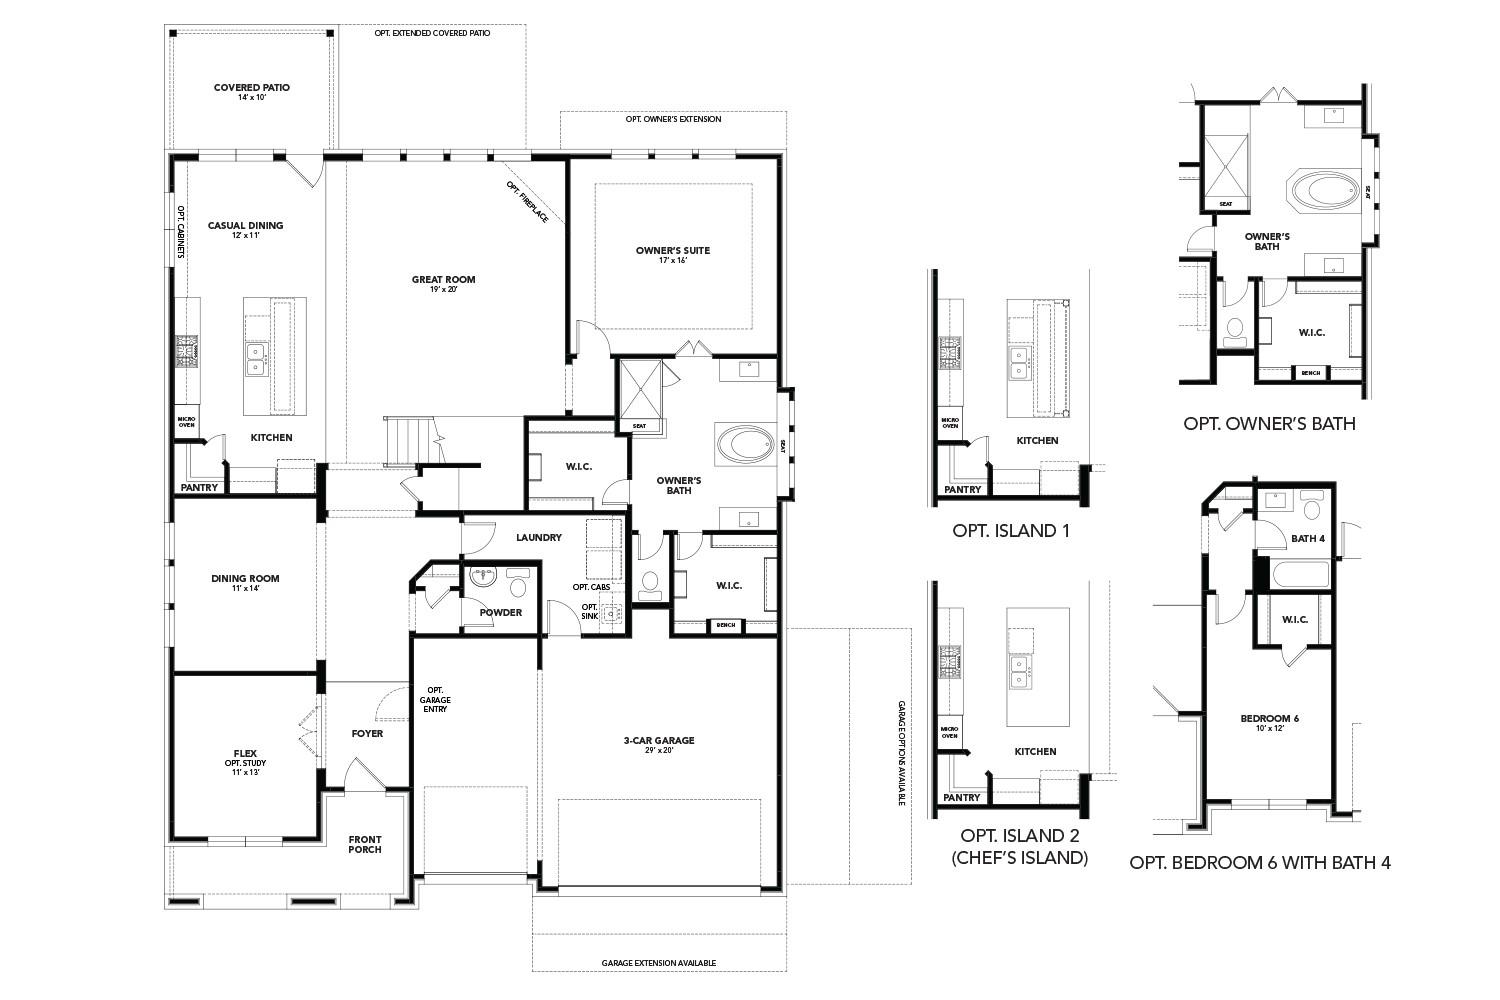
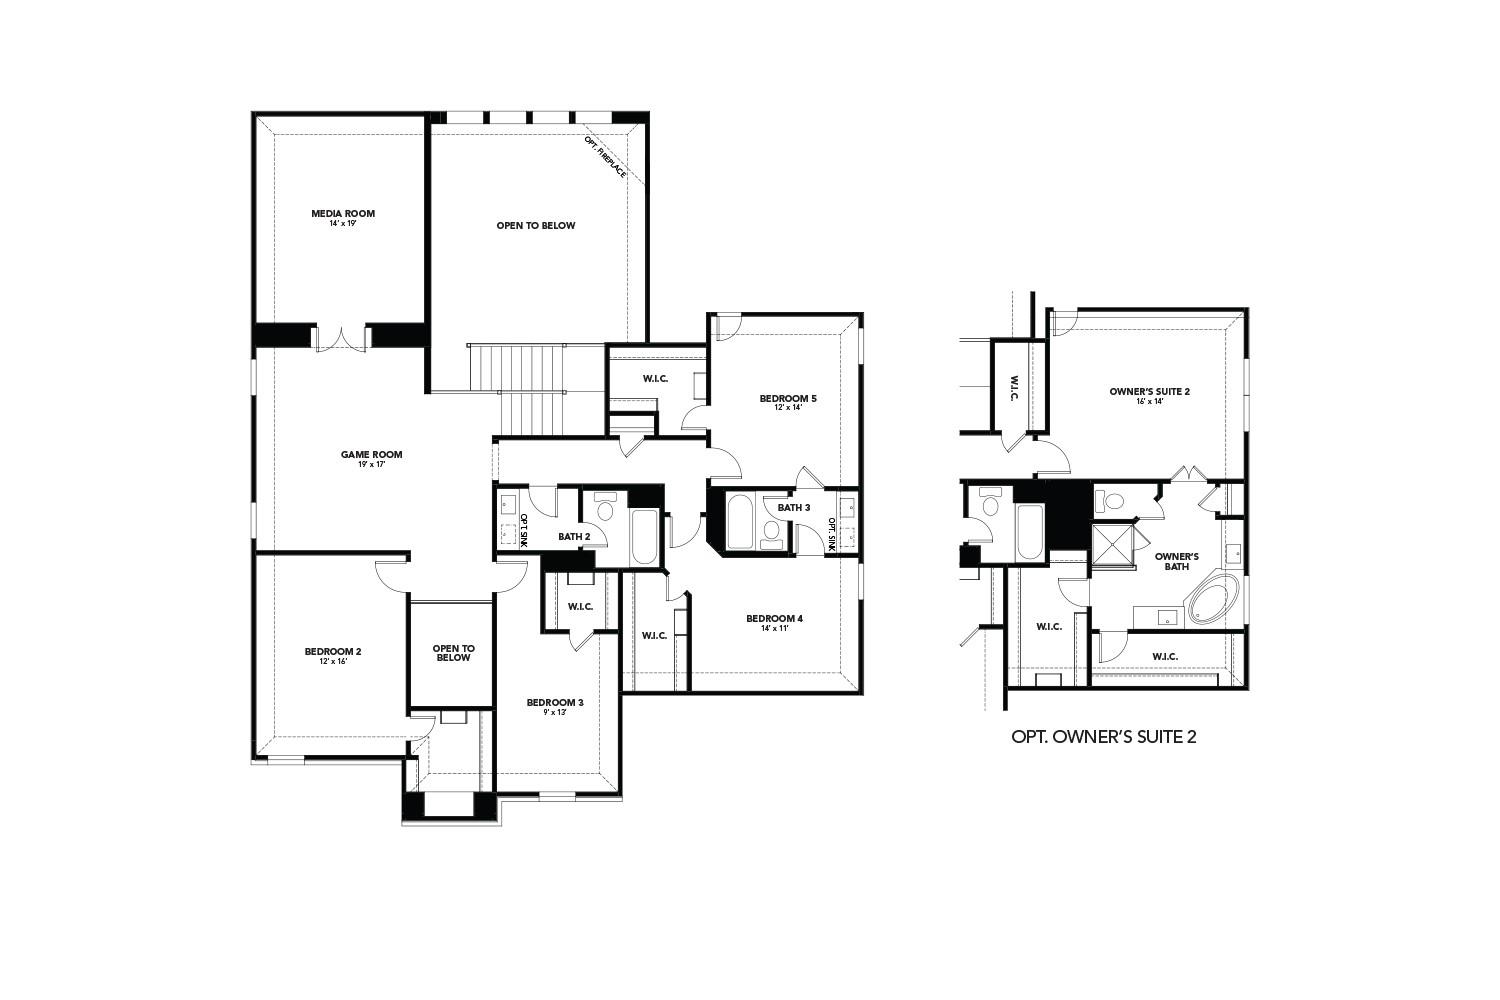
The Last Opportunity for Quick Move-In Homes in Retreat at San Gabriel The Cornell floor plan is where grand living meets everyday ease. A soaring two-story entry welcomes you into a light-filled home designed for both impressive entertaining and relaxed daily life. The expansive family room opens to a bright, thoughtfully designed kitchen featuring a spacious island and an abundance of natural light, perfect for everything from weekend brunches to weeknight dinners. This central space invites connection, while maintaining a sense of effortless flow throughout. The luxurious owner’s suite is a private retreat tucked away on the main level. Dual closets provide ample storage, and the spa-style bath features separate vanities and a soaking tub, offering a peaceful escape at the end of the day. Upstairs, a tucked-away game room and media space create the ideal setting for movie nights, homework sessions, or casual hangouts. Everyone has room to relax and recharge. A flexible downstairs room adds versatility, whether used as a home office, playroom, or creative space. Secondary bedrooms are thoughtfully placed to ensure privacy and comfort for every member of the household. High-end finishes and an open, elegant layout make this plan equally suited to lively gatherings or quiet evenings at home. The Cornell truly brings together elevated design and livable comfort. With space to stretch out, entertain, and personalize, this floor plan supports the way you live, with elegance, functionality, and room to grow. From memorable celebrations to peaceful moments of rest, the Cornell is a place where every day feels beautifully balanced.
About this property
The Last Opportunity for Quick Move-In Homes in Retreat at San Gabriel The Cornell floor plan is where grand living meets everyday ease. A soaring two-story entry welcomes you into a light-filled home designed for both impressive entertaining and relaxed daily life. The expansive family room opens to a bright, thoughtfully designed kitchen featuring a spacious island and an abundance of natural light, perfect for everything from weekend brunches to weeknight dinners. This central space invites connection, while maintaining a sense of effortless flow throughout. The luxurious owner’s suite is a private retreat tucked away on the main level. Dual closets provide ample storage, and the spa-style bath features separate vanities and a soaking tub, offering a peaceful escape at the end of the day. Upstairs, a tucked-away game room and media space create the ideal setting for movie nights, homework sessions, or casual hangouts. Everyone has room to relax and recharge. A flexible downstairs room adds versatility, whether used as a home office, playroom, or creative space. Secondary bedrooms are thoughtfully placed to ensure privacy and comfort for every member of the household. High-end finishes and an open, elegant layout make this plan equally suited to lively gatherings or quiet evenings at home. The Cornell truly brings together elevated design and livable comfort. With space to stretch out, entertain, and personalize, this floor plan supports the way you live, with elegance, functionality, and room to grow. From memorable celebrations to peaceful moments of rest, the Cornell is a place where every day feels beautifully balanced.
Features and Additional Information
Baths
Presented By Coldwell Banker Commercial Gateway



Area Information
GTW | Williamson County | Retreat at San Gabriel
Schools in the Area
-
turned_in
Elementary SchoolWolf Ranch Elementary
-
turned_in
Middle SchoolJames Tippit
-
turned_in
High SchoolEast View
Want to See More Listings in the Area?
Brokerage: DRB Group Realty, LLC