1886 Papa Mori Dr
About this property
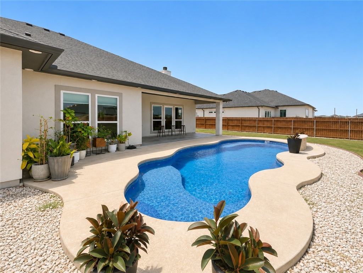
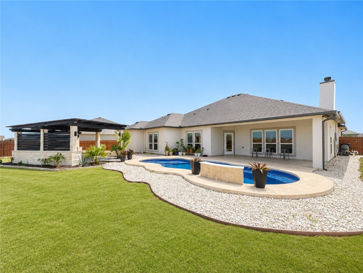
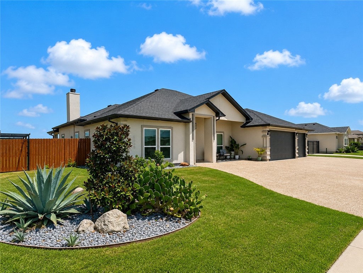
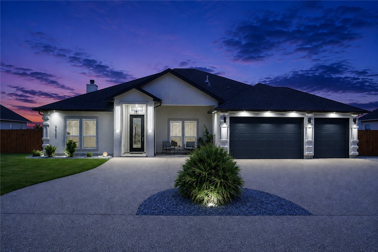
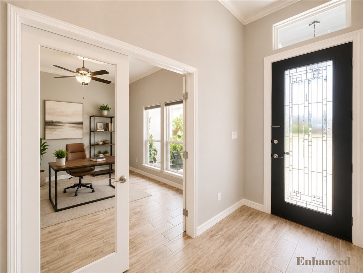
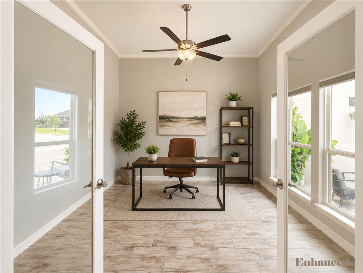
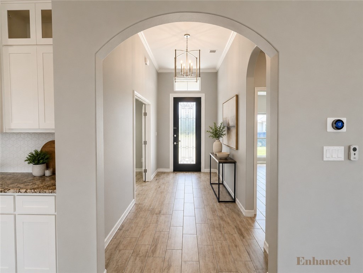
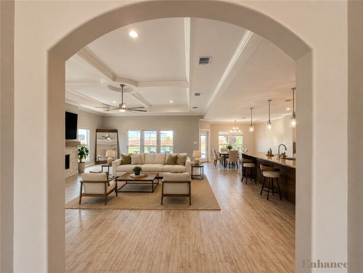
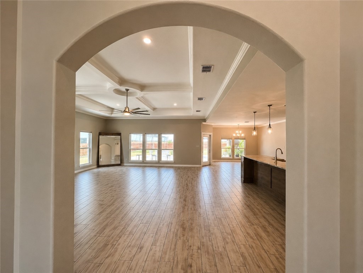
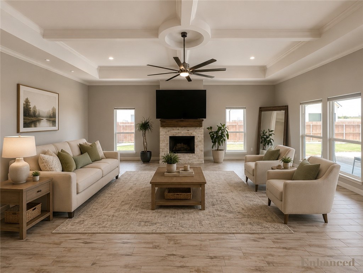
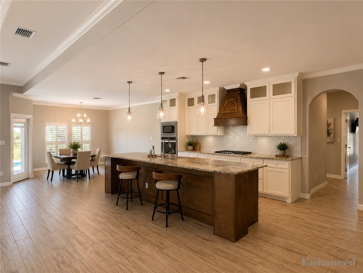
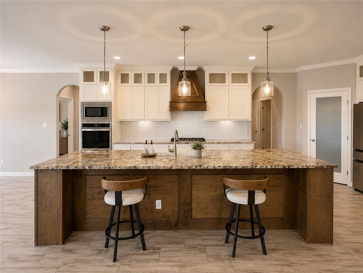
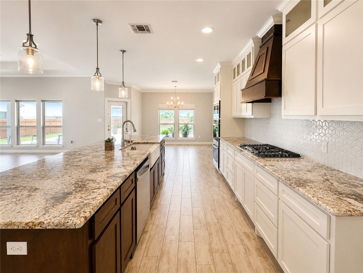
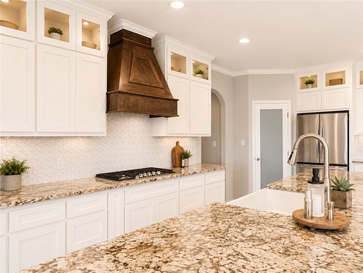
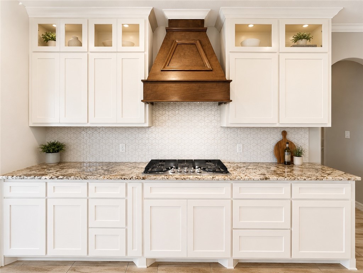
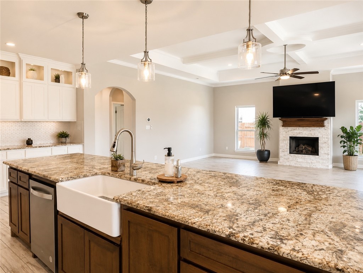
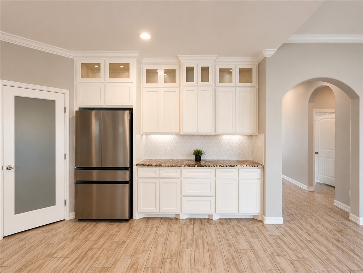
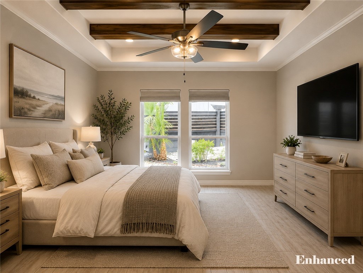
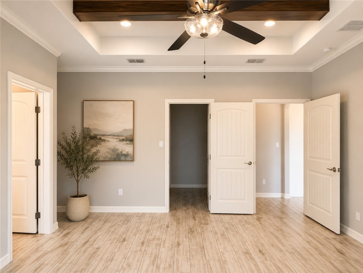
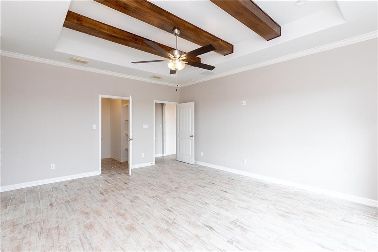
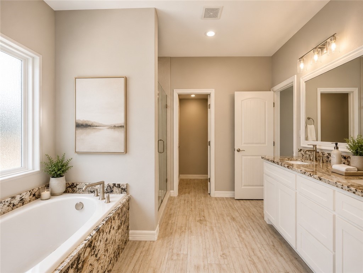
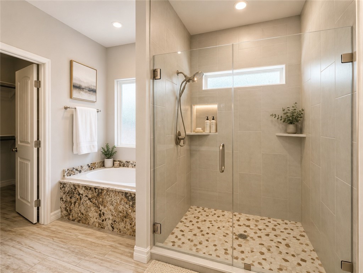
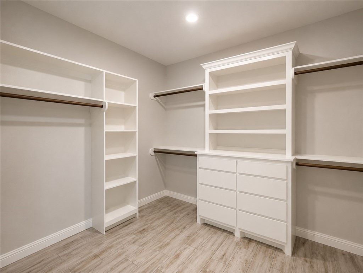
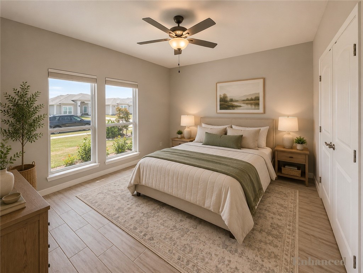
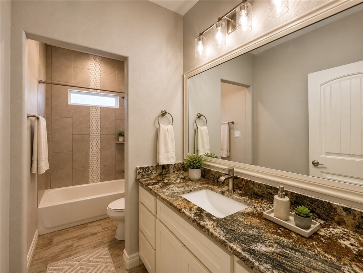
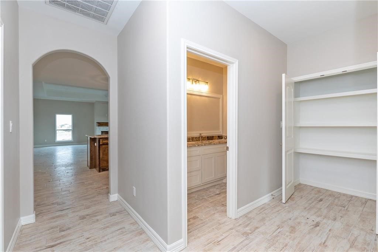
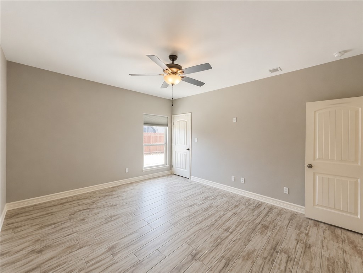
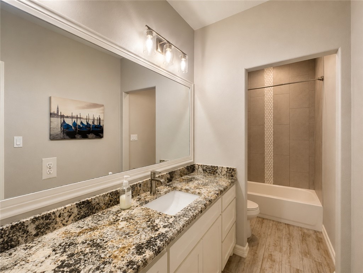
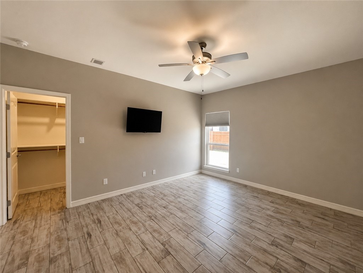
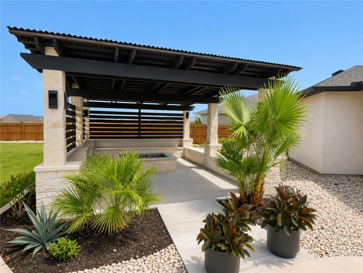
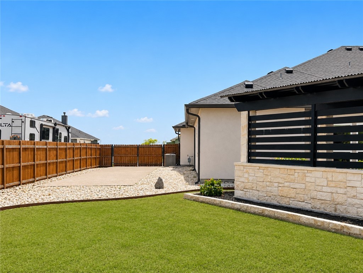
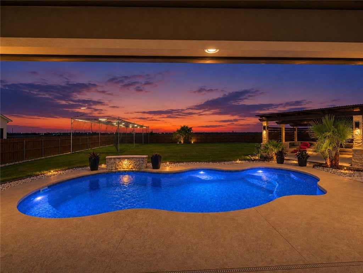
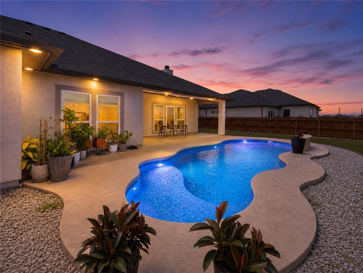
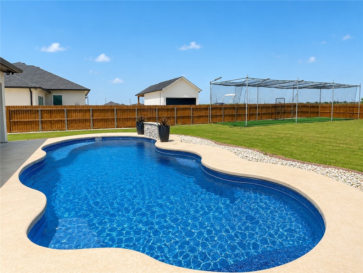
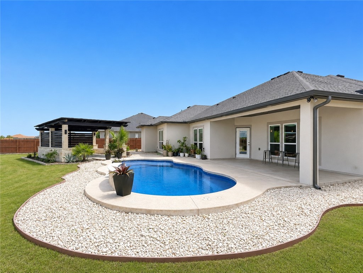
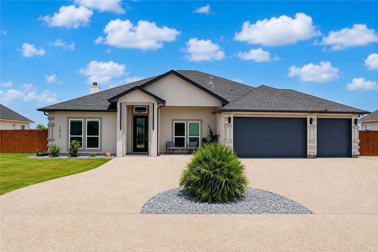
Welcome to this exceptional custom home where luxury, comfort, and outdoor living come together on an oversized homesite. Designed with an open-concept floor plan, this beautifully maintained residence showcases soaring tray ceilings, crown molding, wood-look tile flooring, abundant natural light, and quality finishes throughout. The chef's kitchen is the heart of the home, featuring an oversized granite island, custom cabinetry, stainless steel appliances, built-in oven and microwave, gas cooktop, designer vent hood, tile backsplash, and generous prep space, all opening seamlessly to the spacious living and dining areas. The inviting living room is anchored by a beautiful stone fireplace, creating the perfect gathering space. Step outside to your own private backyard retreat. Enjoy a sparkling in-ground pool, expansive covered patio, and a stunning custom pavilion complete with a built-in fire featureideal for entertaining or relaxing year-round. The oversized backyard offers plenty of room for recreation and features a dedicated batting cage equipped with LED lighting, allowing for practice well into the evening. The exterior is equally impressive with professionally landscaped grounds, an extended side driveway offering ample space for RV, boat, or trailer parking, an oversized driveway, and exceptional curb appeal. Additional highlights include a split-bedroom floor plan, spacious secondary bedrooms, and thoughtful design that blends everyday functionality with upscale finishes. Conveniently located near schools, shopping, dining, and everyday amenities, this move-in-ready home delivers the perfect combination of elegant indoor living and resort-style outdoor amenities.
About this property
Welcome to this exceptional custom home where luxury, comfort, and outdoor living come together on an oversized homesite. Designed with an open-concept floor plan, this beautifully maintained residence showcases soaring tray ceilings, crown molding, wood-look tile flooring, abundant natural light, and quality finishes throughout. The chef's kitchen is the heart of the home, featuring an oversized granite island, custom cabinetry, stainless steel appliances, built-in oven and microwave, gas cooktop, designer vent hood, tile backsplash, and generous prep space, all opening seamlessly to the spacious living and dining areas. The inviting living room is anchored by a beautiful stone fireplace, creating the perfect gathering space. Step outside to your own private backyard retreat. Enjoy a sparkling in-ground pool, expansive covered patio, and a stunning custom pavilion complete with a built-in fire featureideal for entertaining or relaxing year-round. The oversized backyard offers plenty of room for recreation and features a dedicated batting cage equipped with LED lighting, allowing for practice well into the evening. The exterior is equally impressive with professionally landscaped grounds, an extended side driveway offering ample space for RV, boat, or trailer parking, an oversized driveway, and exceptional curb appeal. Additional highlights include a split-bedroom floor plan, spacious secondary bedrooms, and thoughtful design that blends everyday functionality with upscale finishes. Conveniently located near schools, shopping, dining, and everyday amenities, this move-in-ready home delivers the perfect combination of elegant indoor living and resort-style outdoor amenities.
Features and Additional Information
Baths
Presented By Coldwell Banker Commercial Gateway



Area Information
| Nueces County | Swan Village
Schools in the Area
-
turned_in
Elementary School
-
turned_in
Middle School
-
turned_in
High School
Want to See More Listings in the Area?
Brokerage: Keller Williams Coastal Bend