188 Weaver Ln
About this property
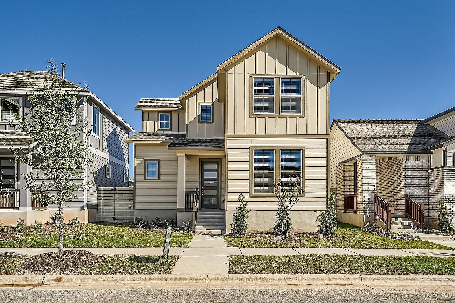
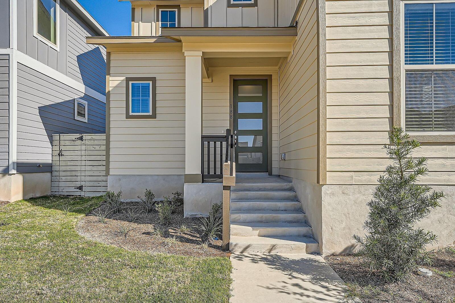
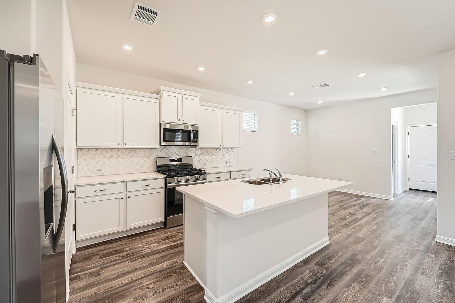
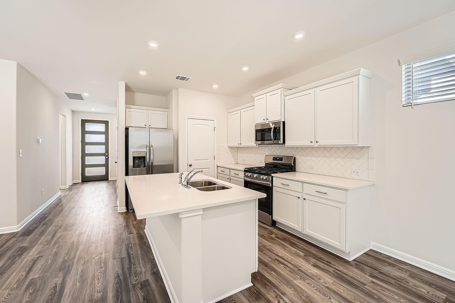
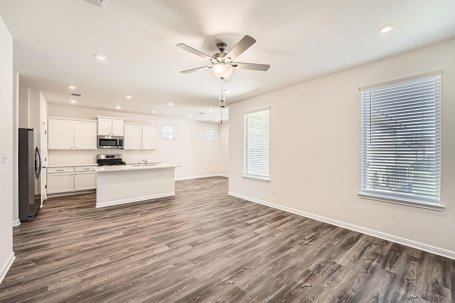
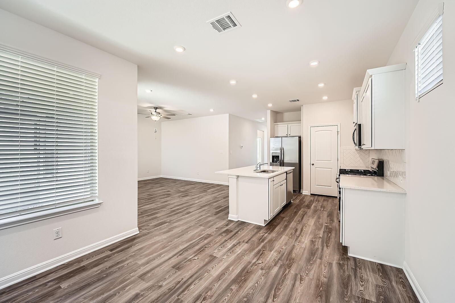
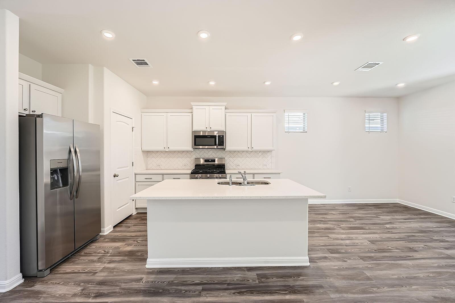
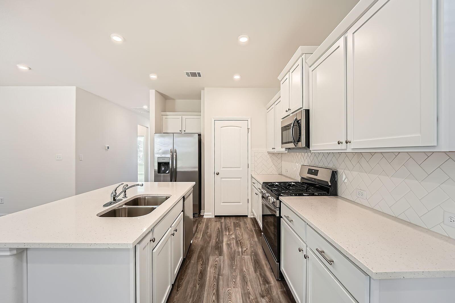
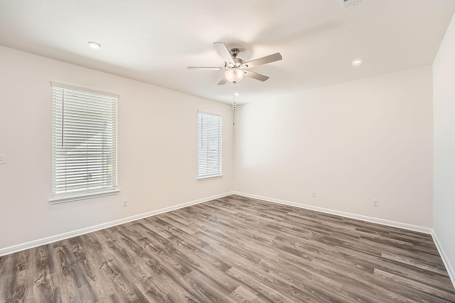
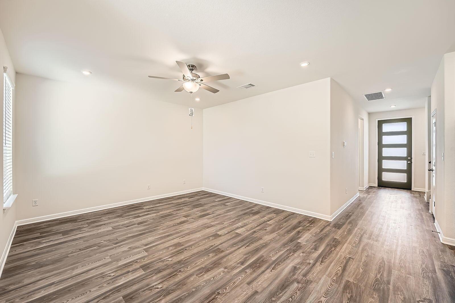

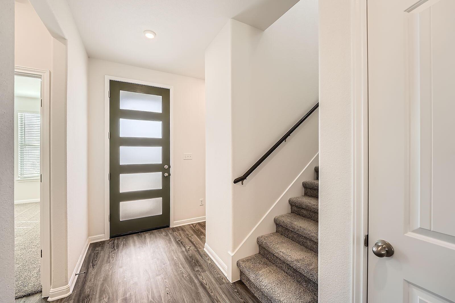
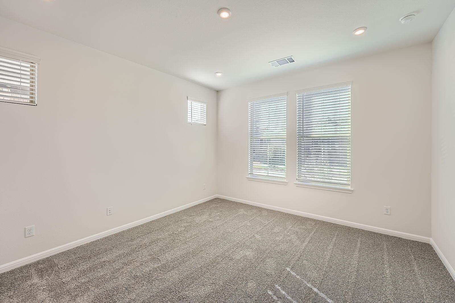
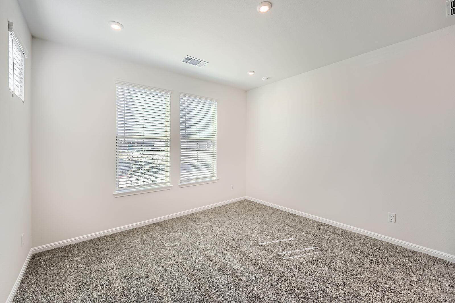
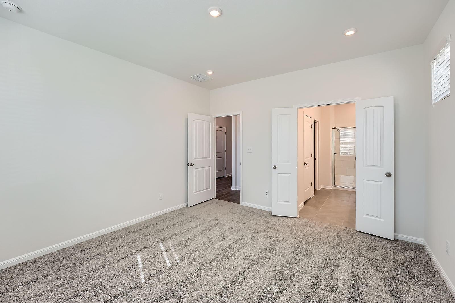
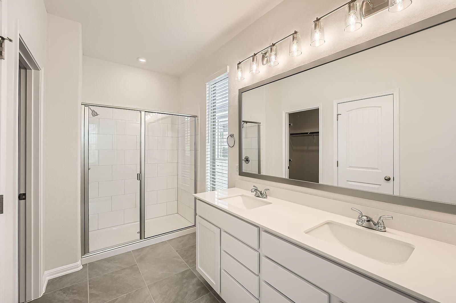
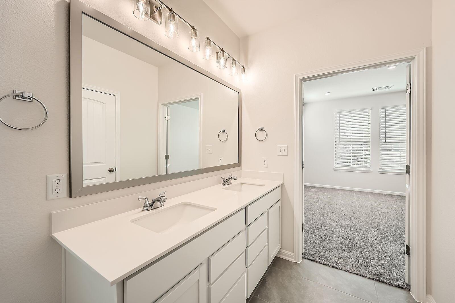
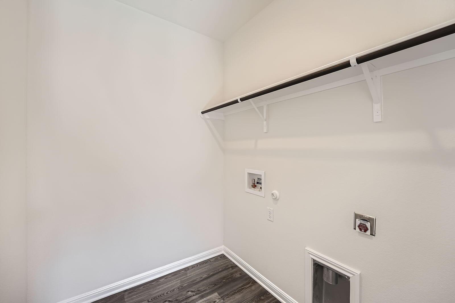
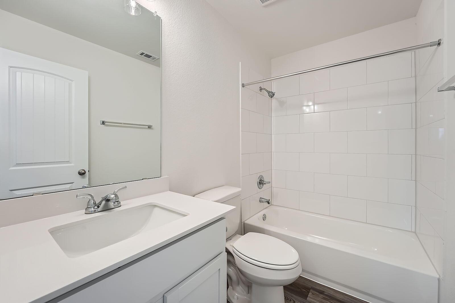
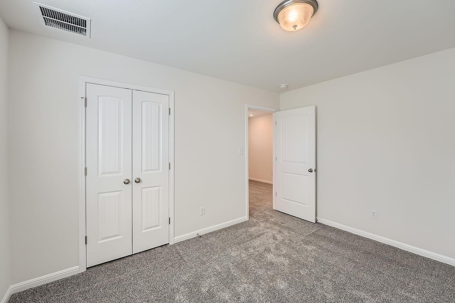
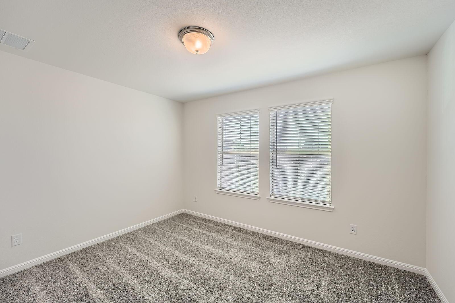
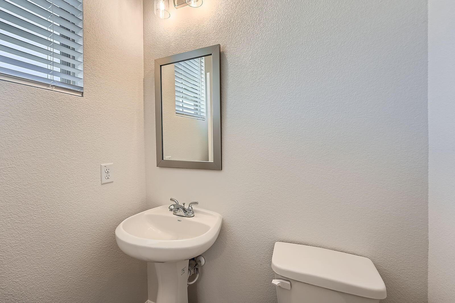
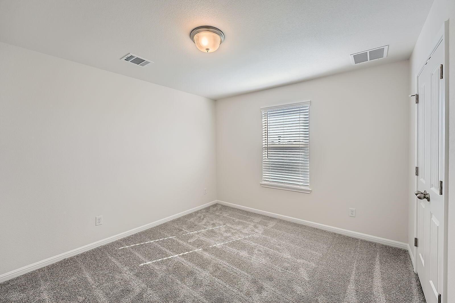
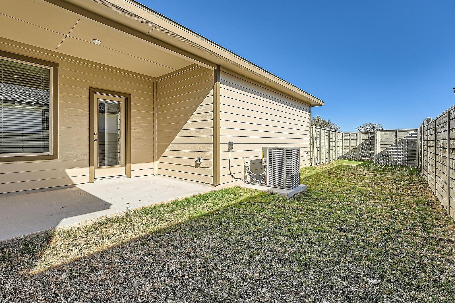
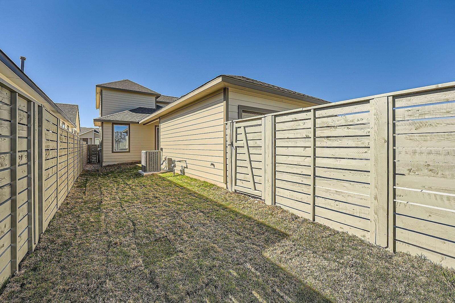
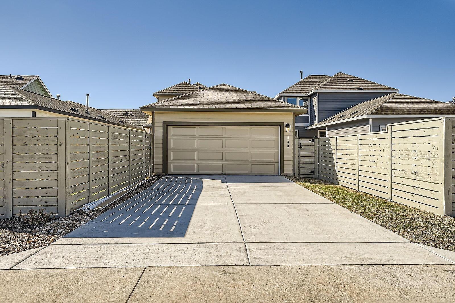
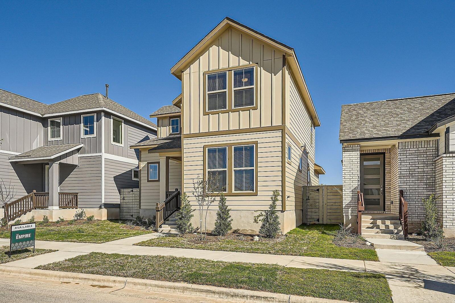
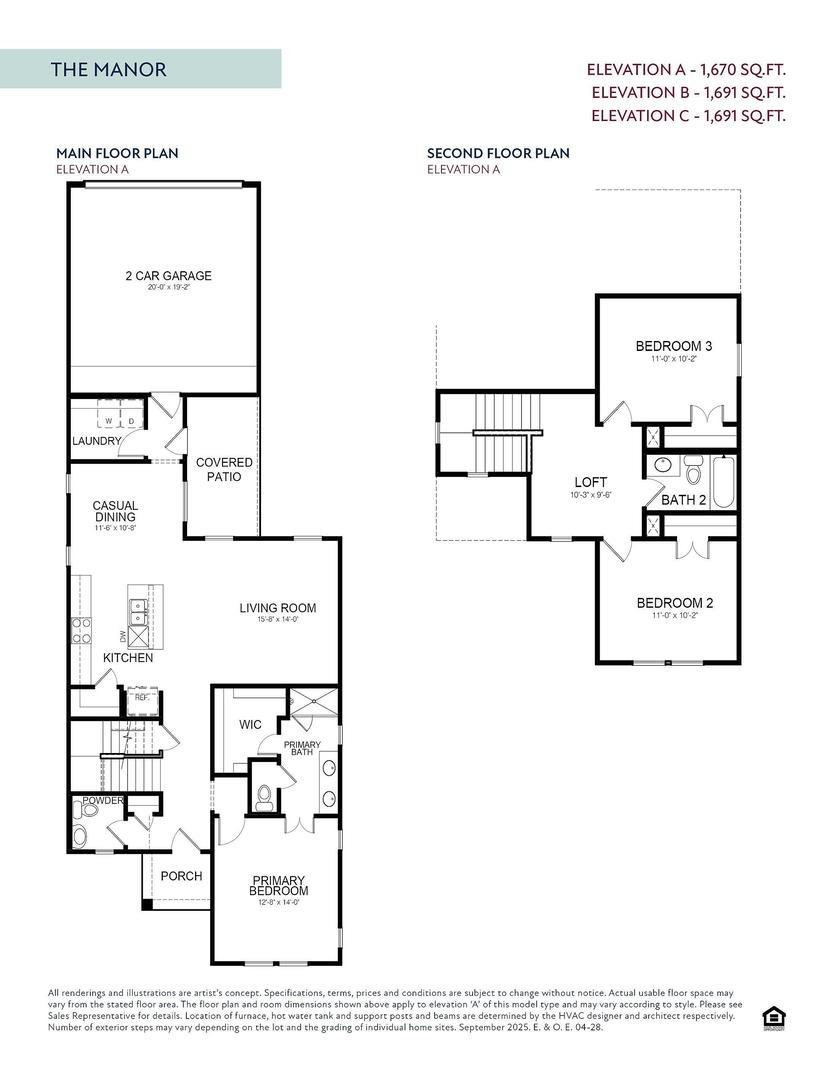
MLS# 9925709 - Built by Empire Homes - Ready Now! ~ The Manor floorplan offers 1,670 sq. ft. of versatile, two-story living space designed for modern lifestyles. Featuring three spacious bedrooms, two full baths, and a convenient half bath, this layout is perfect for families or those who love to entertain. The open-concept main floor connects the kitchen, dining, and living areas, creating a welcoming space for gatherings and everyday living. Huge windows bring in natural light, while included blinds provide privacy. The kitchen includes stylish hardware, a refrigerator, and sleek finishes. Upstairs, the private primary suite includes an ensuite bathroom and a generous walk-in closet for ultimate comfort. Two additional bedrooms share a full bath, making it ideal for guests or growing families. Enjoy peaceful views of a pasture with cows behind the home. A pre-plumb for a water softener adds convenience for future upgrades. A two-car garage provides secure parking and extra storage space. With its thoughtful design and stylish finishes, the Manor floorplan combines functionality and elegance to create the perfect home.
About this property
MLS# 9925709 - Built by Empire Homes - Ready Now! ~ The Manor floorplan offers 1,670 sq. ft. of versatile, two-story living space designed for modern lifestyles. Featuring three spacious bedrooms, two full baths, and a convenient half bath, this layout is perfect for families or those who love to entertain. The open-concept main floor connects the kitchen, dining, and living areas, creating a welcoming space for gatherings and everyday living. Huge windows bring in natural light, while included blinds provide privacy. The kitchen includes stylish hardware, a refrigerator, and sleek finishes. Upstairs, the private primary suite includes an ensuite bathroom and a generous walk-in closet for ultimate comfort. Two additional bedrooms share a full bath, making it ideal for guests or growing families. Enjoy peaceful views of a pasture with cows behind the home. A pre-plumb for a water softener adds convenience for future upgrades. A two-car garage provides secure parking and extra storage space. With its thoughtful design and stylish finishes, the Manor floorplan combines functionality and elegance to create the perfect home.
Features and Additional Information
Baths
Presented By Coldwell Banker Commercial Gateway



Area Information
BW | Bastrop County | Adelton
Schools in the Area
-
turned_in
Elementary SchoolMina
-
turned_in
Middle SchoolBastrop
-
turned_in
High SchoolBastrop
Want to See More Listings in the Area?
Brokerage: HomesUSA.com