188 Trail Rider Way
About this property
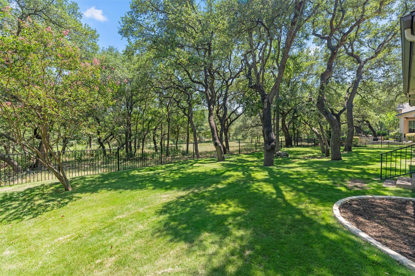
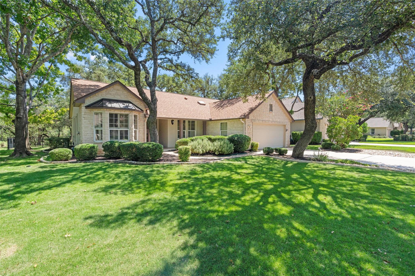
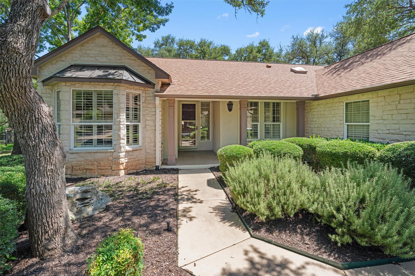
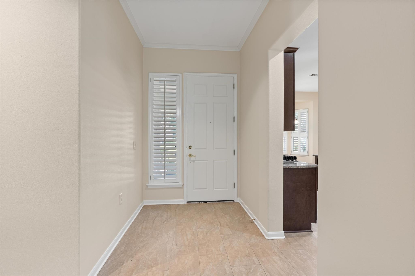
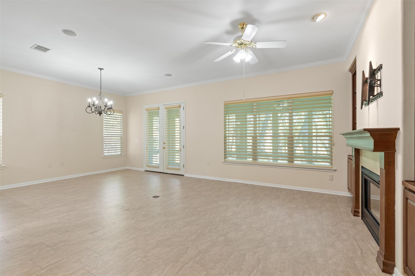
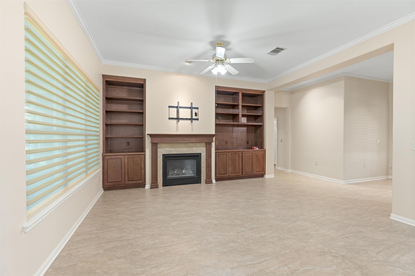
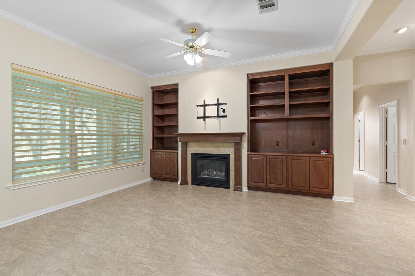
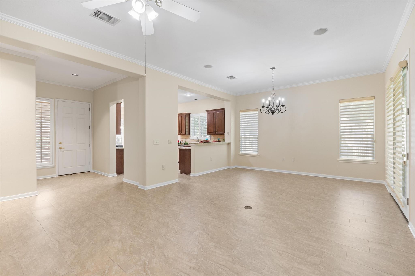
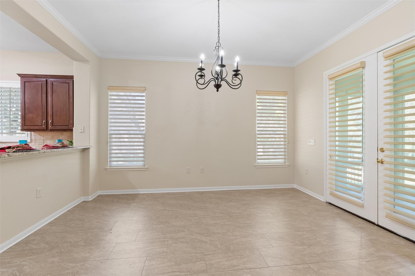
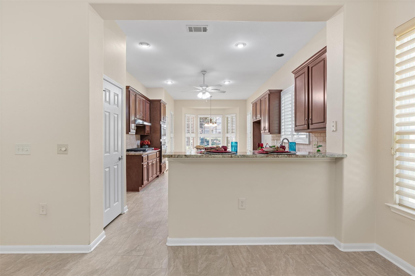
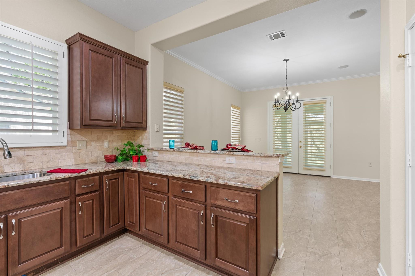
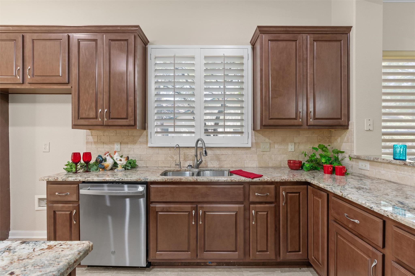
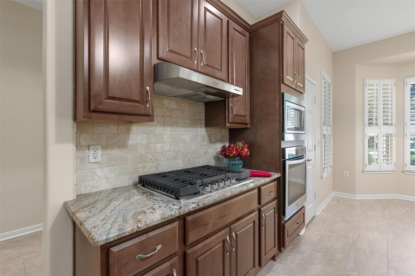
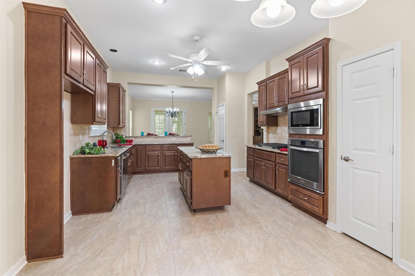
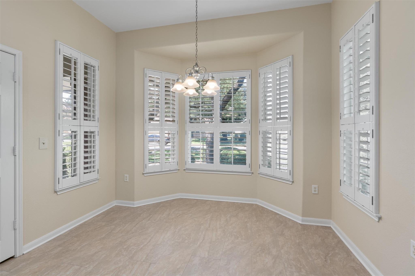
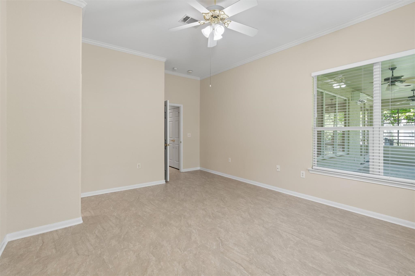
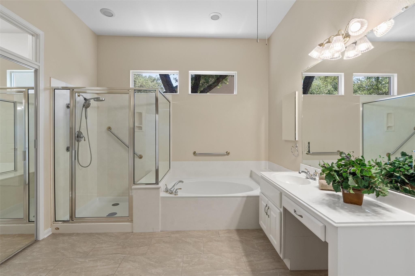
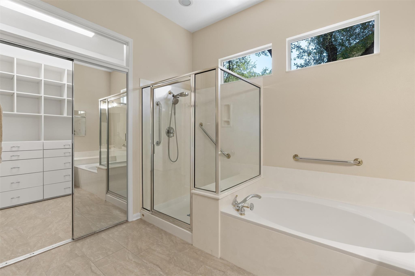
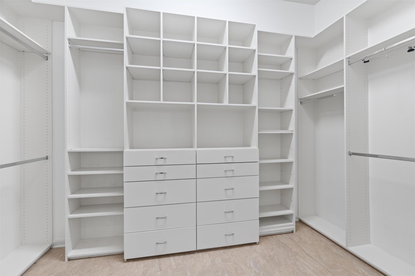
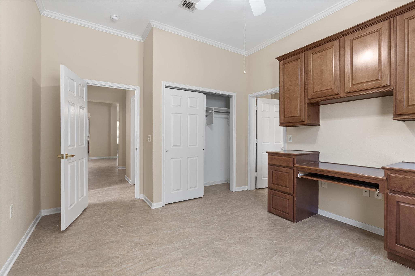
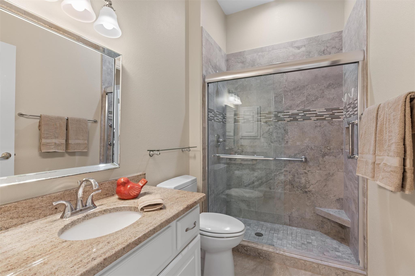
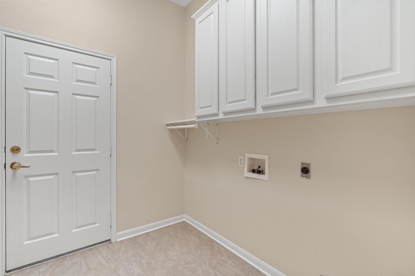
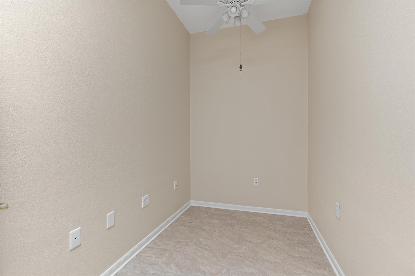
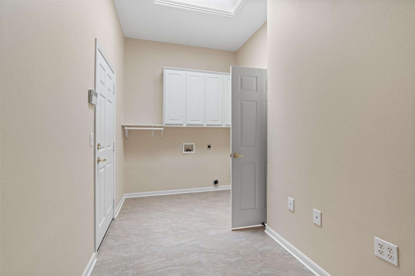
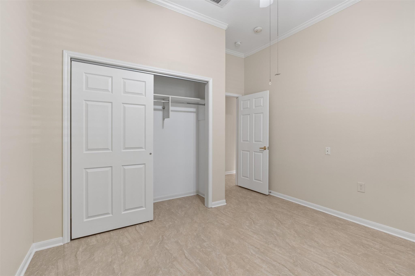
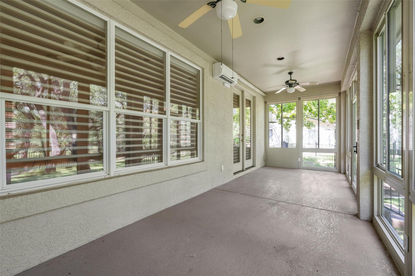
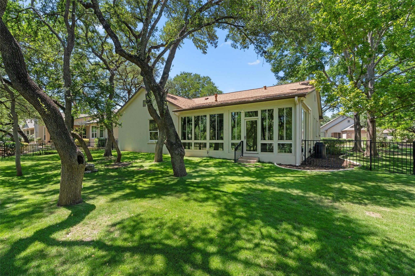
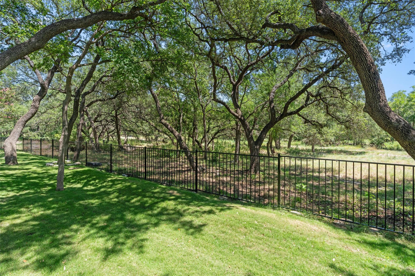
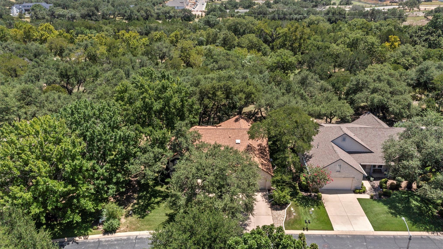
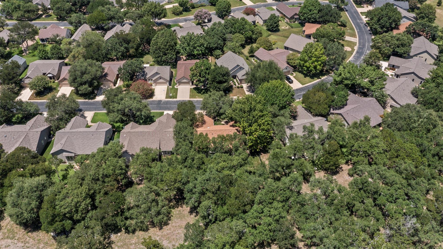
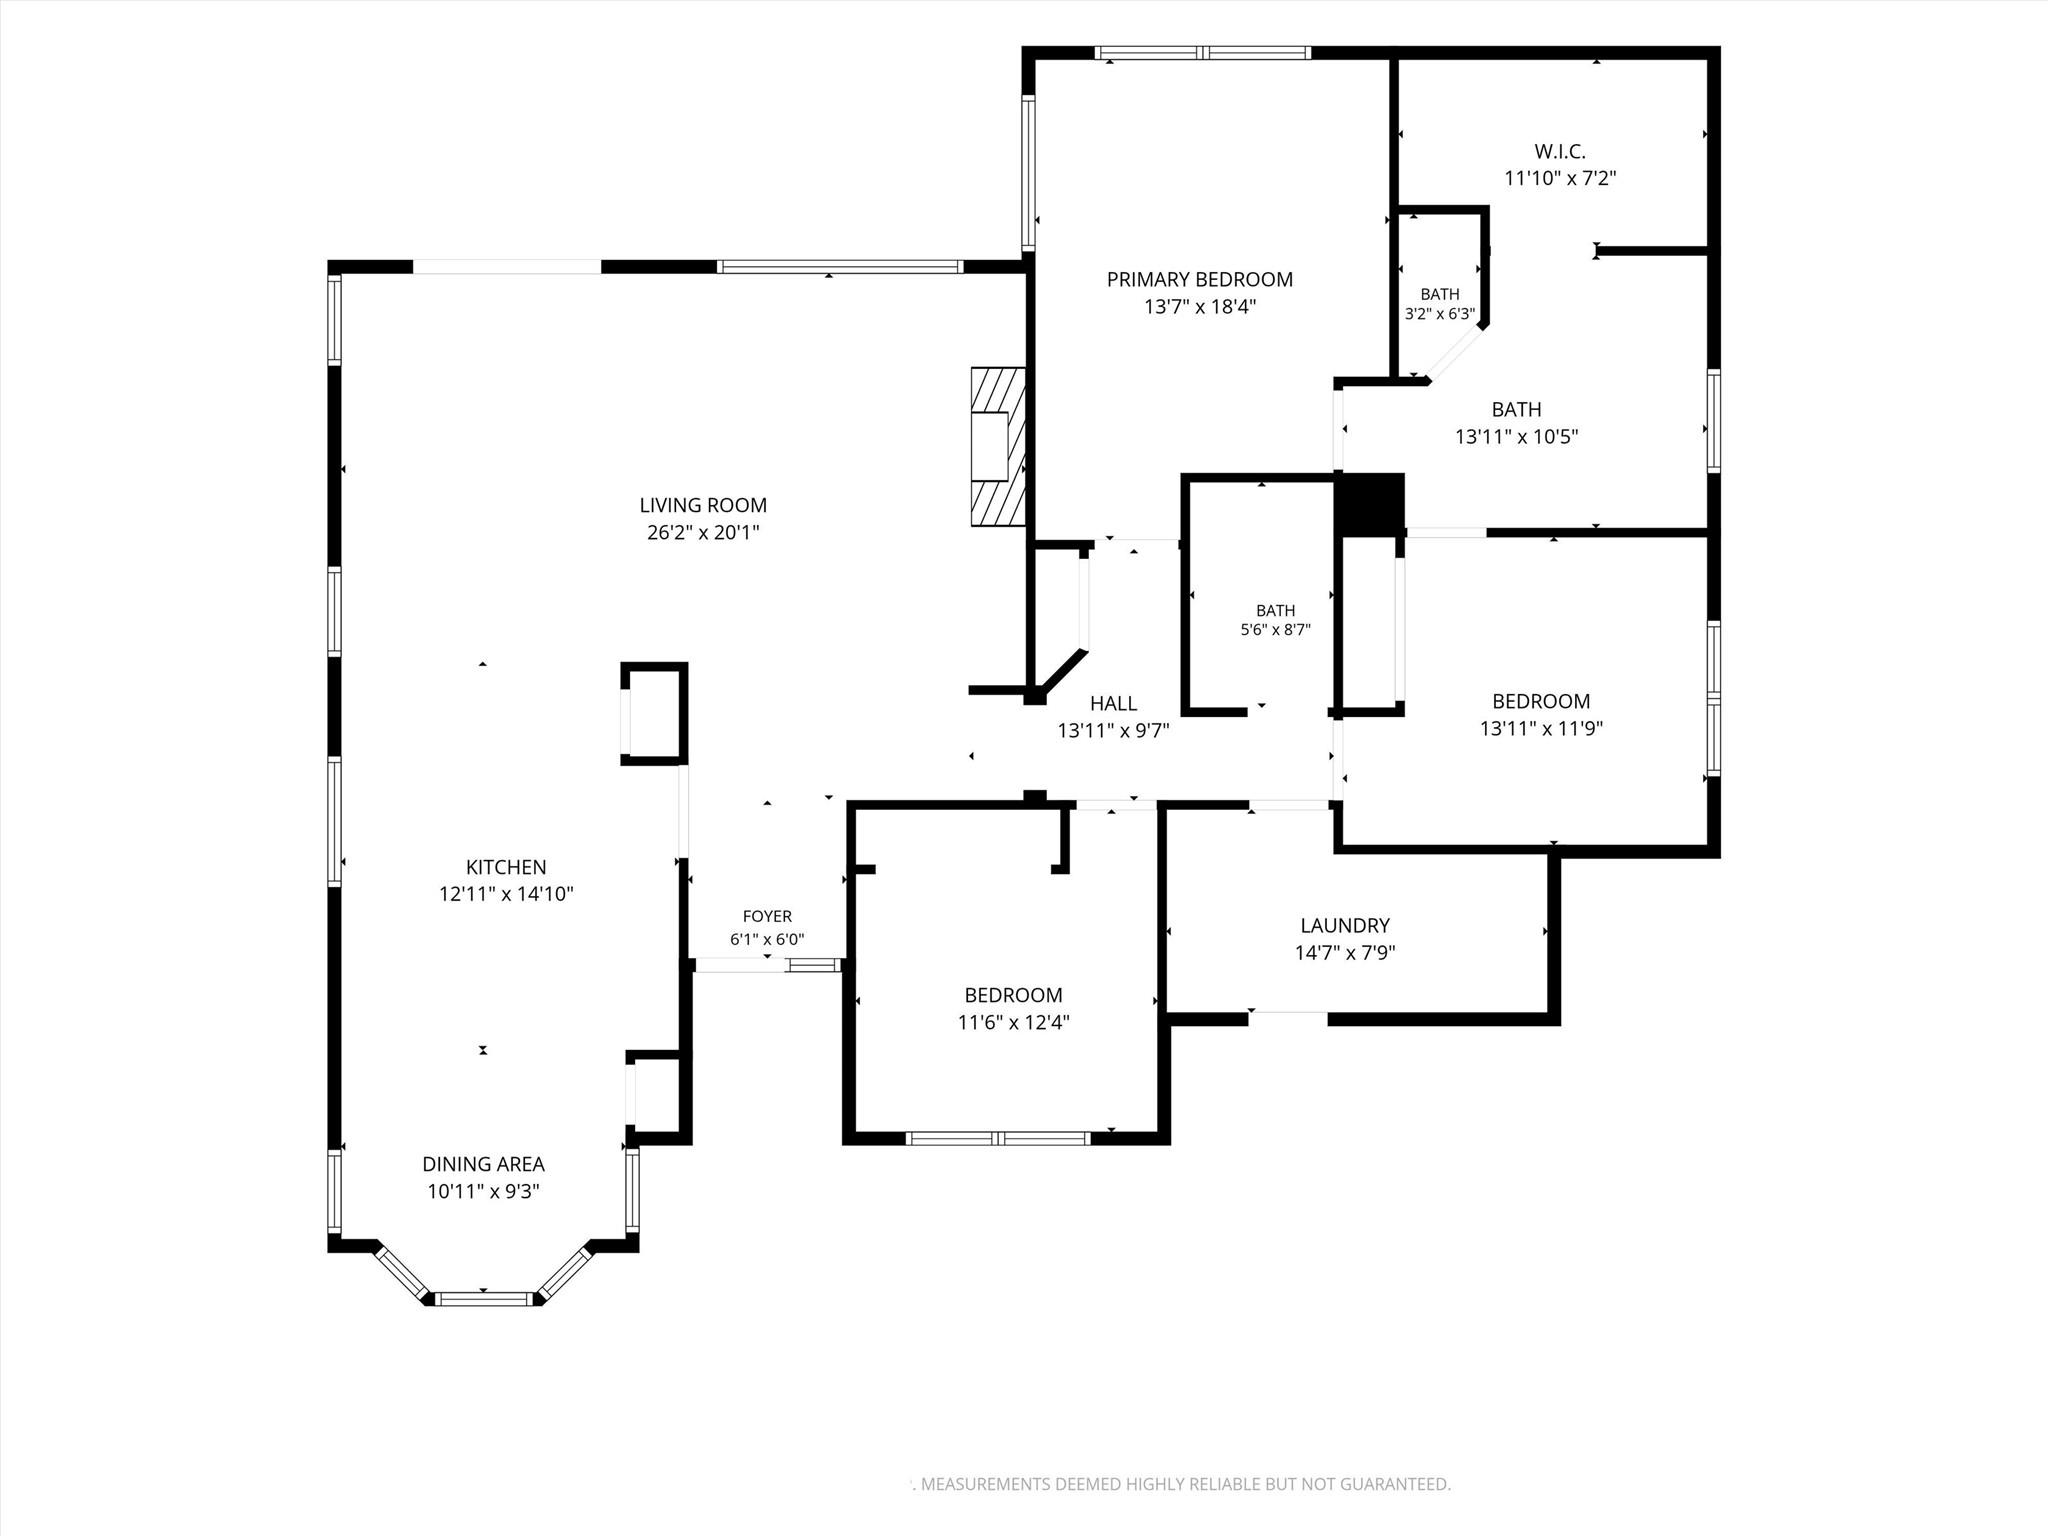
A wide and wooded back yard retreat hugs the scenic greenbelt adjacent to Berry Creek at this amazing Sun City Texas Trinity plan, where tidy landscaping welcomes you at the wide front yard adjacent to yet another greenbelt. Inside, ten-foot ceilings rimmed with crown molding add lofty appeal, while upgraded tile floors span throughout the home. A cozy gas-log fireplace in the Great Room is flanked by custom built-ins, while impressive window treatments treat the plentiful windows and a handy floor outlet makes furniture placement a dream. Eight-foot French doors in the Dining portion of the Great Room open onto the Sun Room, where a mini-split adds year-around comfort and the walls of glass engage the year-around beauty of the great outdoors. The open Island Kitchen is the hallmark of this beloved floor plan, where the bountiful Kitchen with gleaming stainless steel-appliances is flanked by the Dining portion of the Great Room and by the magical bay-windowed Breakfast Room viewing the landscaped front yard and streetscape. Other Kitchen treats include a gas cook top, Two Pantry Closets and earthy granite counter tops. Off the Hallway resides the Guest Bedroom and a sleek Guest Bath with shower in-lieu-of tub. Quietly-located at the rear of the home, the Primary Bedroom hosts a bird's eye view of the sensational greenbelt and creek-side location, while the ensuite Primary Bath touts a choice of tub or shower and a Walk-In Closet with wall-to-wall organizers. Off the Primary Bath, a door opens into an Owner's Retreat, a custom built-in Office-at-Home that is also accessible from the main Hallway with jumbo Linen Closet. Also off the Hallway is the Laundry with special Storage or Hobby Room, this extra square footage is not seen on all homes of this plan and was a popular feature at the time Del Webb Construction built the home. Additionally, the Extended Two-Car Garage is ideally located off the Laundry Room. Abundant upgrades and stellar location!
About this property
A wide and wooded back yard retreat hugs the scenic greenbelt adjacent to Berry Creek at this amazing Sun City Texas Trinity plan, where tidy landscaping welcomes you at the wide front yard adjacent to yet another greenbelt. Inside, ten-foot ceilings rimmed with crown molding add lofty appeal, while upgraded tile floors span throughout the home. A cozy gas-log fireplace in the Great Room is flanked by custom built-ins, while impressive window treatments treat the plentiful windows and a handy floor outlet makes furniture placement a dream. Eight-foot French doors in the Dining portion of the Great Room open onto the Sun Room, where a mini-split adds year-around comfort and the walls of glass engage the year-around beauty of the great outdoors. The open Island Kitchen is the hallmark of this beloved floor plan, where the bountiful Kitchen with gleaming stainless steel-appliances is flanked by the Dining portion of the Great Room and by the magical bay-windowed Breakfast Room viewing the landscaped front yard and streetscape. Other Kitchen treats include a gas cook top, Two Pantry Closets and earthy granite counter tops. Off the Hallway resides the Guest Bedroom and a sleek Guest Bath with shower in-lieu-of tub. Quietly-located at the rear of the home, the Primary Bedroom hosts a bird's eye view of the sensational greenbelt and creek-side location, while the ensuite Primary Bath touts a choice of tub or shower and a Walk-In Closet with wall-to-wall organizers. Off the Primary Bath, a door opens into an Owner's Retreat, a custom built-in Office-at-Home that is also accessible from the main Hallway with jumbo Linen Closet. Also off the Hallway is the Laundry with special Storage or Hobby Room, this extra square footage is not seen on all homes of this plan and was a popular feature at the time Del Webb Construction built the home. Additionally, the Extended Two-Car Garage is ideally located off the Laundry Room. Abundant upgrades and stellar location!
Features and Additional Information
Baths
Presented By Coldwell Banker Commercial Gateway



Area Information
GTW | Williamson County | Sun City Georgetown Neighborhood 06 Amd B
Schools in the Area
-
turned_in
Elementary SchoolNA_Sun_City
-
turned_in
Middle SchoolNA_Sun_City
-
turned_in
High SchoolNA_Sun_City
Want to See More Listings in the Area?
Brokerage: ERA Brokers Consolidated