188 Cimarron Creek
About this property
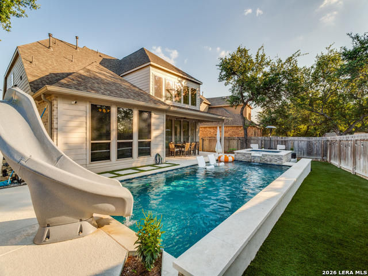
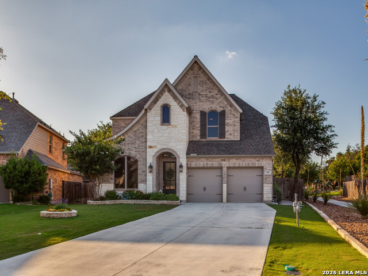
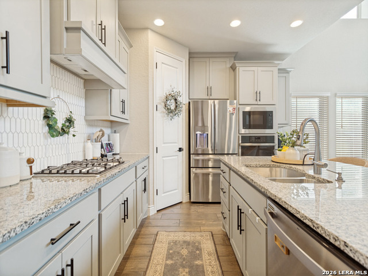
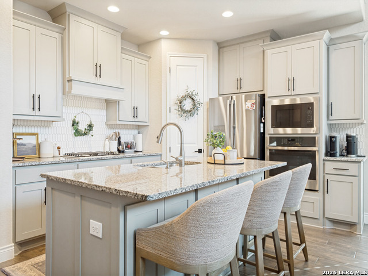
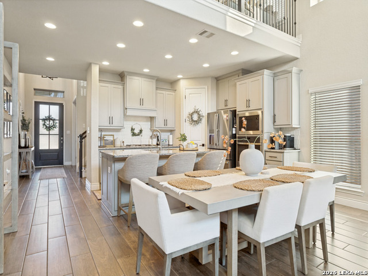
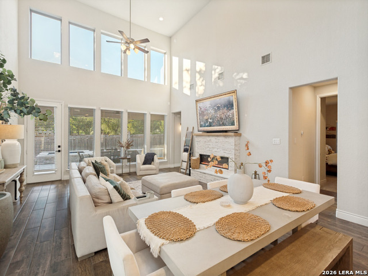
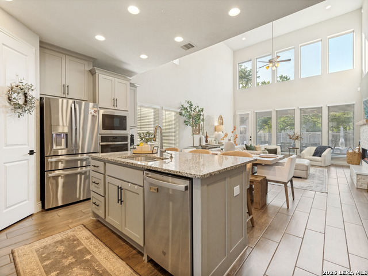
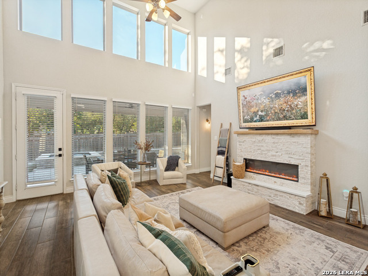
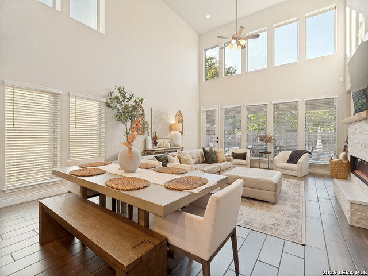
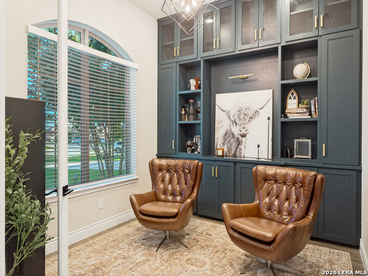
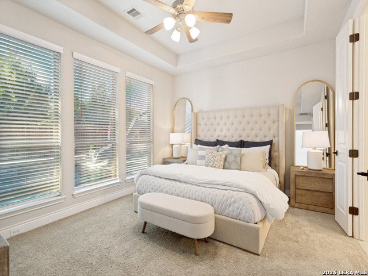
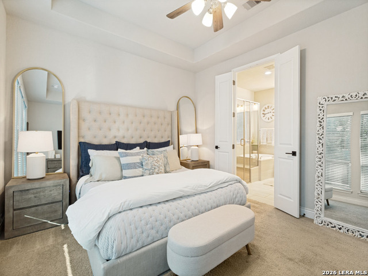
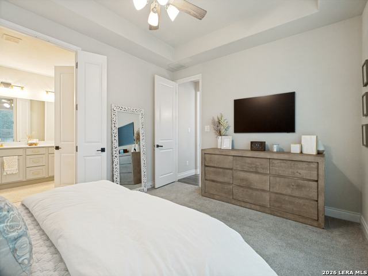
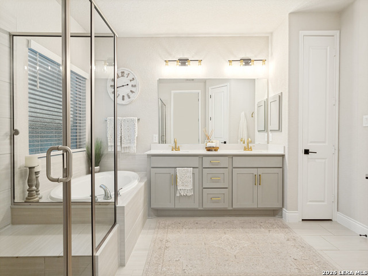
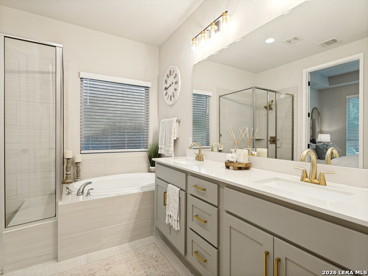
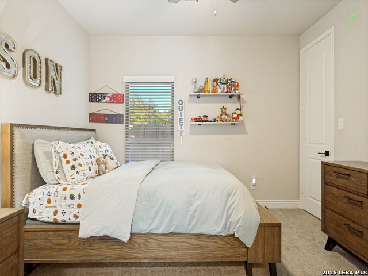
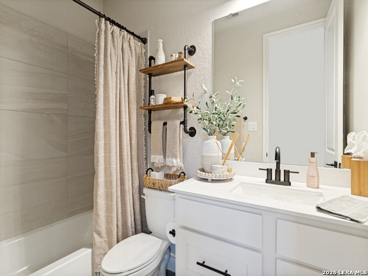
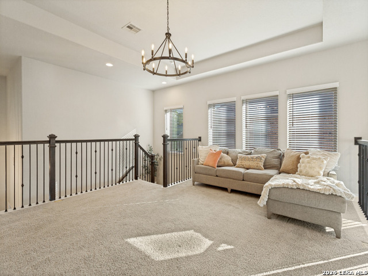
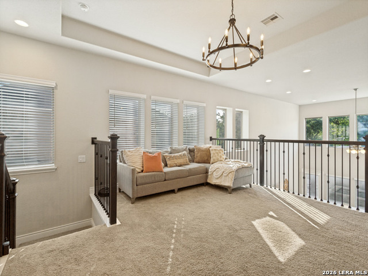
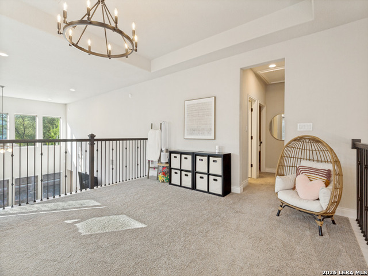
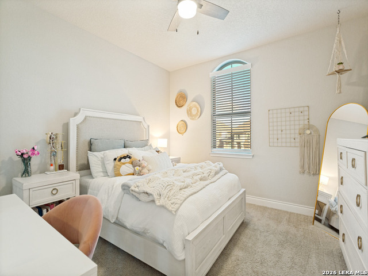
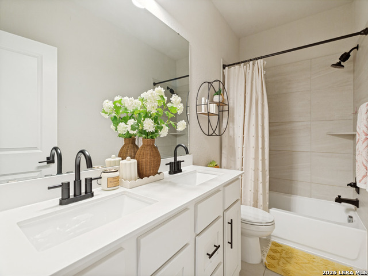
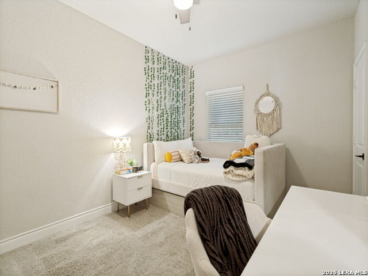
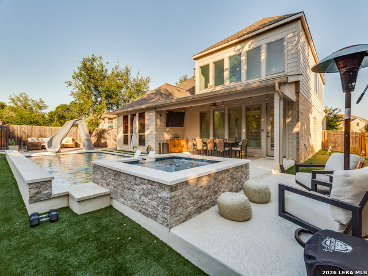

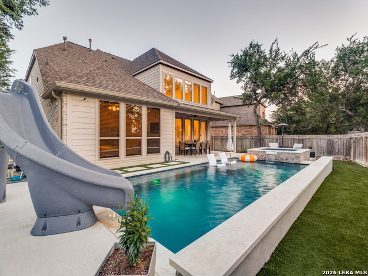
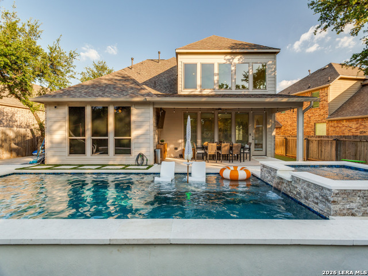
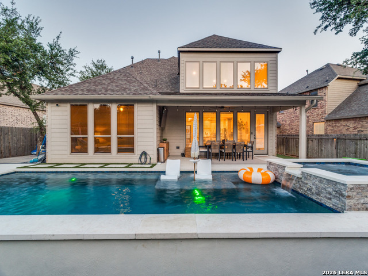
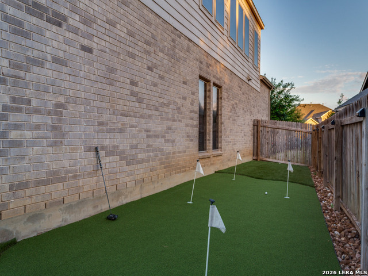
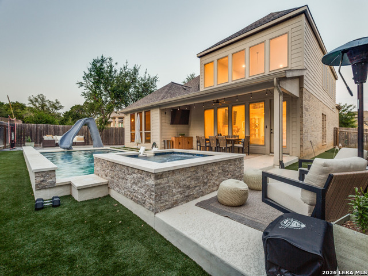
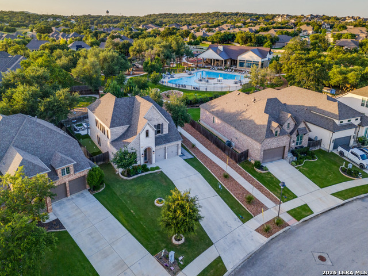
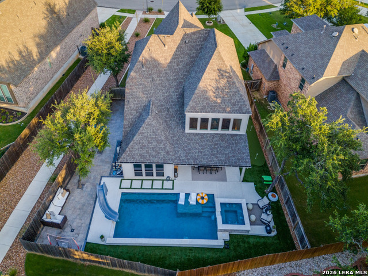
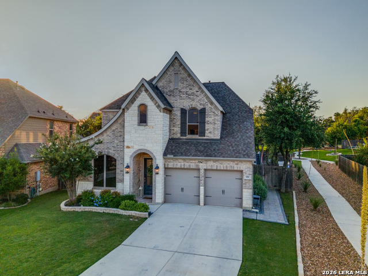
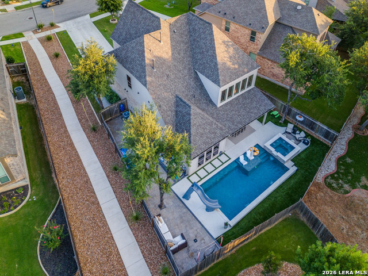
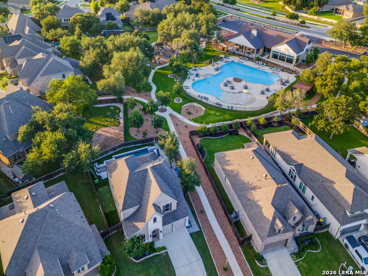
Welcome to 188 Cimarron Creek, a beautifully upgraded home nestled within one of Boerne's sought-after gated communities. Thoughtfully designed with an open-concept floor plan that lives much larger than its square footage, this residence offers the perfect blend of luxury, comfort, and functionality. Abundant windows fill the home with natural light, highlighting the custom built-in cabinetry, updated lighting and fan fixtures, and elegant finishes throughout. The spacious living area is anchored by a stunning stacked-stone electric fireplace with a custom mantel, creating a warm and inviting space for everyday living and entertaining. The chef-inspired kitchen features stainless steel appliances, gas cooking, a full tile backsplash, ample cabinetry, and seamless flow into the main living and dining areas. The private primary suite is conveniently located on the first floor and serves as a true spa retreat, complete with a luxurious soaking tub, oversized walk-in shower, and expansive walk-in closet. A dedicated study provides the perfect work-from-home space, while three additional bedrooms and three full bathrooms offer flexibility for family and guests. Step outside to your own private backyard oasis where a sparkling pool, relaxing hot tub, putting green, and large covered patio create the ultimate setting for outdoor enjoyment year round. The low-maintenance backyard allows more time to relax and entertain, while the oversized driveway provides ample room for larger vehicle parking. Additional upgrades include a water filtration and softener system, front-yard sprinkler system, epoxy-coated garage floor, and numerous custom features throughout. Ideally located within walking distance of the community amenity center featuring a resort-style pool, fitness center, and playground, this exceptional home offers an elevated lifestyle in one of Boerne's premier neighborhoods.
About this property
Welcome to 188 Cimarron Creek, a beautifully upgraded home nestled within one of Boerne's sought-after gated communities. Thoughtfully designed with an open-concept floor plan that lives much larger than its square footage, this residence offers the perfect blend of luxury, comfort, and functionality. Abundant windows fill the home with natural light, highlighting the custom built-in cabinetry, updated lighting and fan fixtures, and elegant finishes throughout. The spacious living area is anchored by a stunning stacked-stone electric fireplace with a custom mantel, creating a warm and inviting space for everyday living and entertaining. The chef-inspired kitchen features stainless steel appliances, gas cooking, a full tile backsplash, ample cabinetry, and seamless flow into the main living and dining areas. The private primary suite is conveniently located on the first floor and serves as a true spa retreat, complete with a luxurious soaking tub, oversized walk-in shower, and expansive walk-in closet. A dedicated study provides the perfect work-from-home space, while three additional bedrooms and three full bathrooms offer flexibility for family and guests. Step outside to your own private backyard oasis where a sparkling pool, relaxing hot tub, putting green, and large covered patio create the ultimate setting for outdoor enjoyment year round. The low-maintenance backyard allows more time to relax and entertain, while the oversized driveway provides ample room for larger vehicle parking. Additional upgrades include a water filtration and softener system, front-yard sprinkler system, epoxy-coated garage floor, and numerous custom features throughout. Ideally located within walking distance of the community amenity center featuring a resort-style pool, fitness center, and playground, this exceptional home offers an elevated lifestyle in one of Boerne's premier neighborhoods.
Features and Additional Information
Baths
Presented By Coldwell Banker Commercial Gateway



Area Information
Kendall | Kendall County | THE RANCHES AT CREEKSIDE
Schools in the Area
-
turned_in
Elementary SchoolCIBOLO CREEK
-
turned_in
Middle SchoolVoss Middle School
-
turned_in
High SchoolChampion
Want to See More Listings in the Area?
Brokerage: Prime Real Estate