188 Beth Ann Loop
About this property
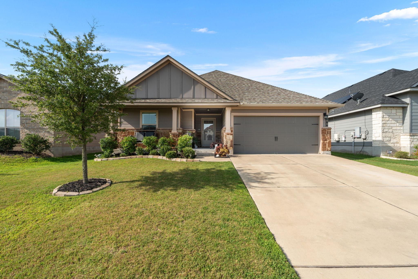
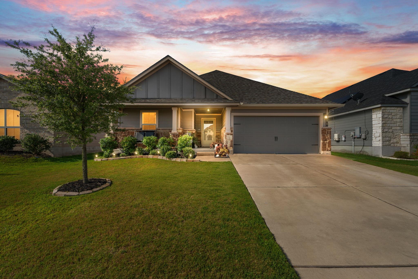
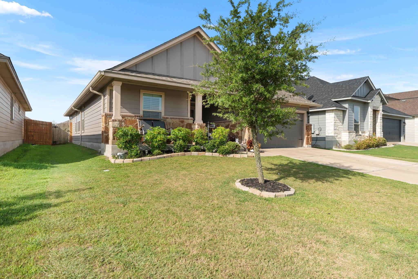
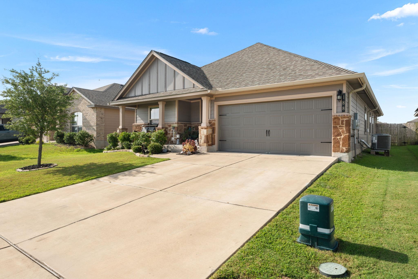
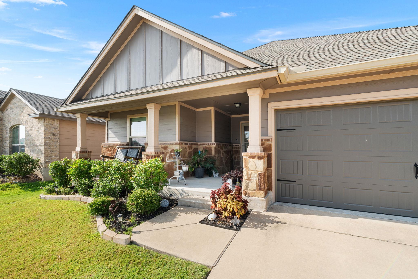
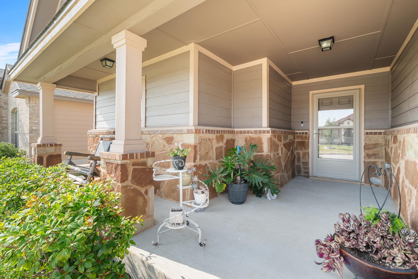
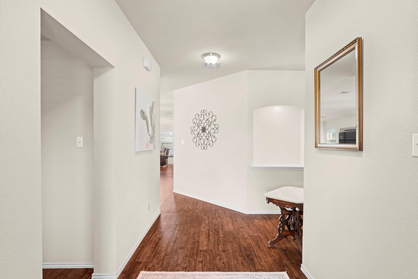
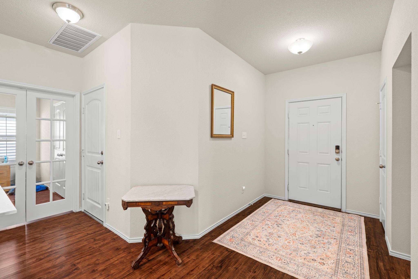
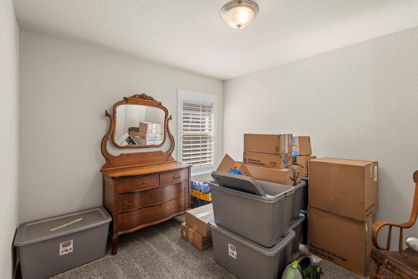
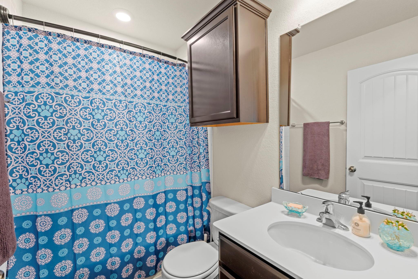
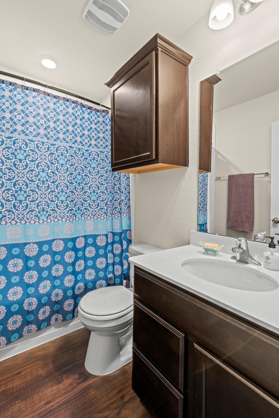
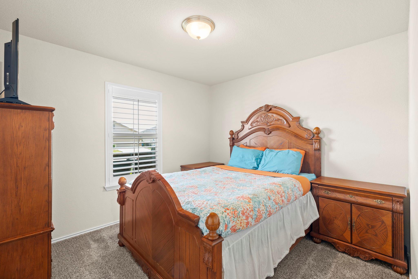
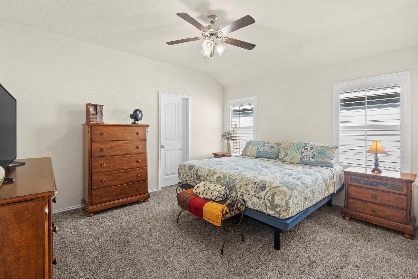

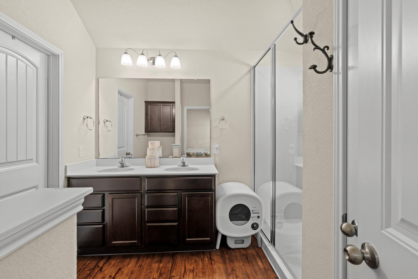
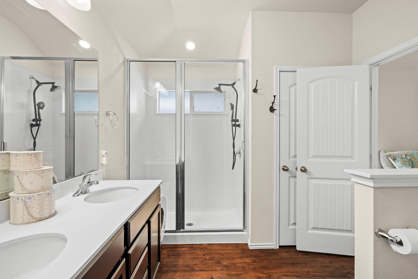
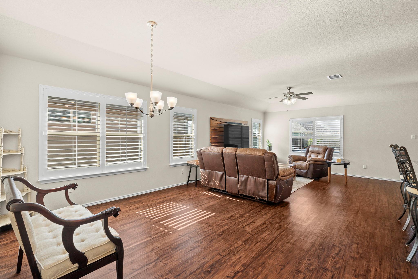
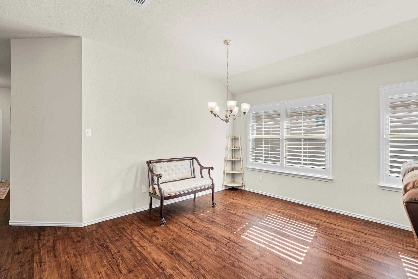
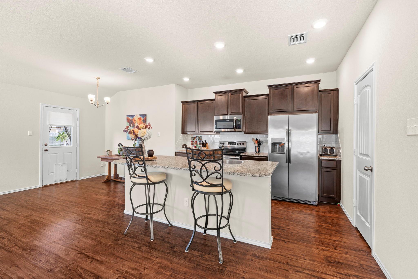
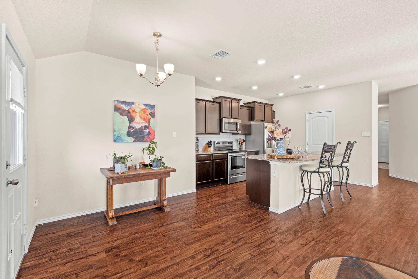
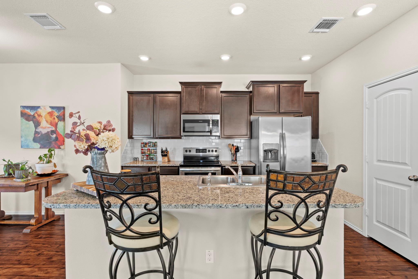
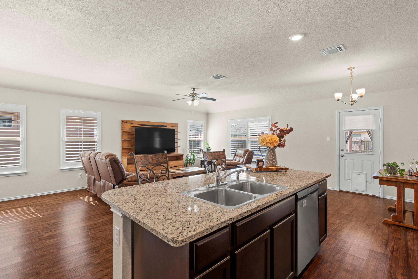
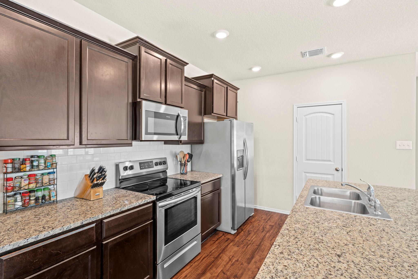
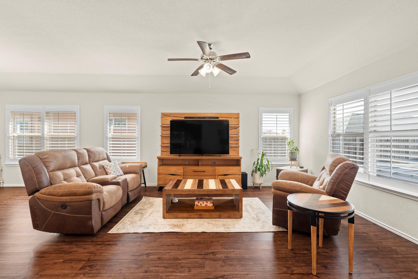
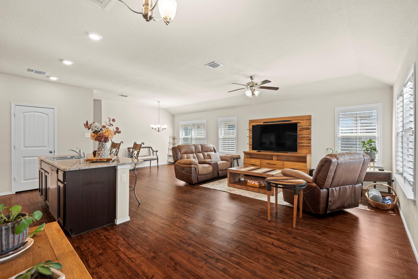
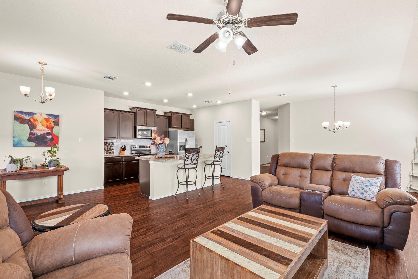
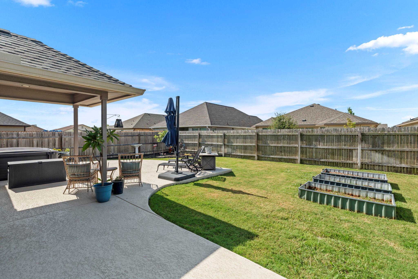
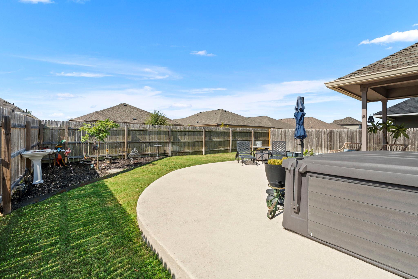
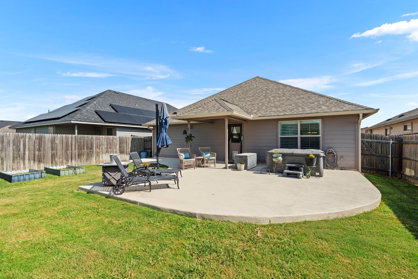
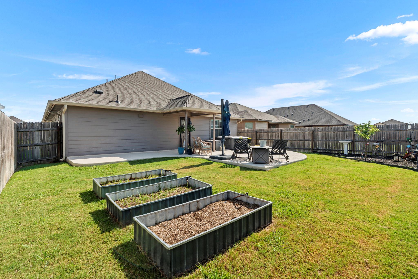
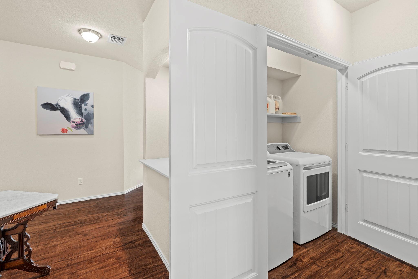
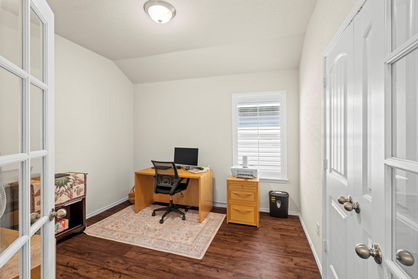
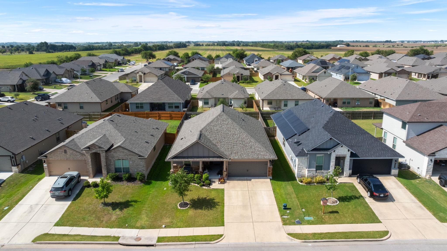
188 Bethann Loop | 4 Bed | 2 Bath | 1659 Sq Ft | Built 2019 This one-owner, single-story home has been meticulously maintained since it was built in 2019, offering 1,659 square feet of smart, open-concept living with none of the wear that comes with a longer ownership history. Curb appeal makes the first impression: a covered front porch, stone accents, board-and-batten gables, a mature shade tree, and a wide driveway leading to the two-car garage. Inside, the living, dining, and kitchen areas flow together under recessed lighting and rich wood-look flooring. The kitchen anchors the space with granite countertops, a breakfast bar, subway tile backsplash, stainless steel appliances, espresso cabinetry with crown molding, and a walk-in pantry. The owner's suite sits privately apart with its own bath and generous closet space, while two additional bedrooms and a full bath occupy the opposite side of the home an ideal split layout for guests, family, or a home office. Out back, a private fenced yard with a hot tub is ready for evening soaks and weekend entertaining. Easy-care landscaping front and back keeps upkeep simple. Move-in ready and backed by a hard-to-beat assumable financing option. Schedule your showing today. Assumable loan is seperate from obtaining a loan for the remaining baland of the home. Please seek financial support from you lender prior to submitting an offer.
About this property
188 Bethann Loop | 4 Bed | 2 Bath | 1659 Sq Ft | Built 2019 This one-owner, single-story home has been meticulously maintained since it was built in 2019, offering 1,659 square feet of smart, open-concept living with none of the wear that comes with a longer ownership history. Curb appeal makes the first impression: a covered front porch, stone accents, board-and-batten gables, a mature shade tree, and a wide driveway leading to the two-car garage. Inside, the living, dining, and kitchen areas flow together under recessed lighting and rich wood-look flooring. The kitchen anchors the space with granite countertops, a breakfast bar, subway tile backsplash, stainless steel appliances, espresso cabinetry with crown molding, and a walk-in pantry. The owner's suite sits privately apart with its own bath and generous closet space, while two additional bedrooms and a full bath occupy the opposite side of the home an ideal split layout for guests, family, or a home office. Out back, a private fenced yard with a hot tub is ready for evening soaks and weekend entertaining. Easy-care landscaping front and back keeps upkeep simple. Move-in ready and backed by a hard-to-beat assumable financing option. Schedule your showing today. Assumable loan is seperate from obtaining a loan for the remaining baland of the home. Please seek financial support from you lender prior to submitting an offer.
Features and Additional Information
Baths
Presented By Coldwell Banker Commercial Gateway



Area Information
TCT | Williamson County | Avery Glen
Schools in the Area
-
turned_in
Elementary SchoolNaomi Pasemann
-
turned_in
Middle SchoolTaylor
-
turned_in
High SchoolTaylor
Want to See More Listings in the Area?
Brokerage: eXp Realty, LLC