187 Lena Ln
About this property
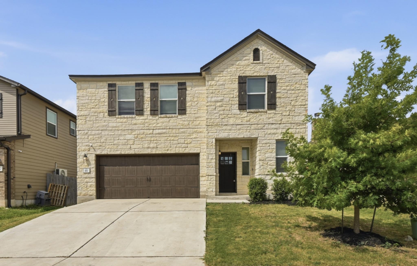
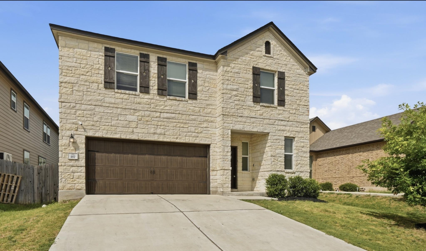
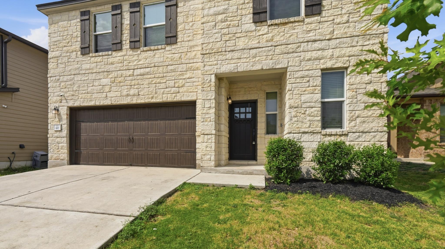
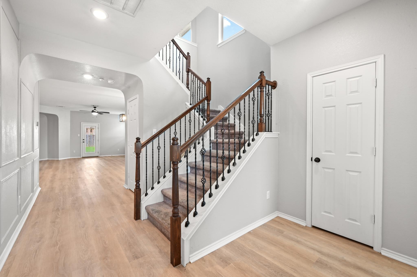
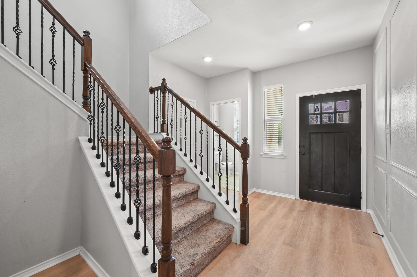
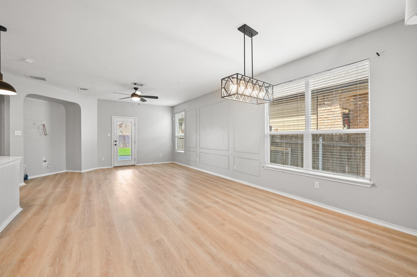
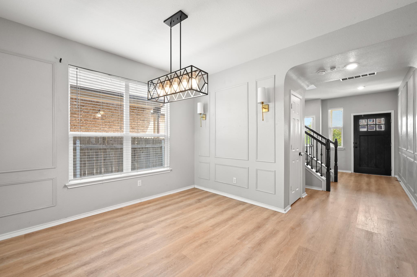
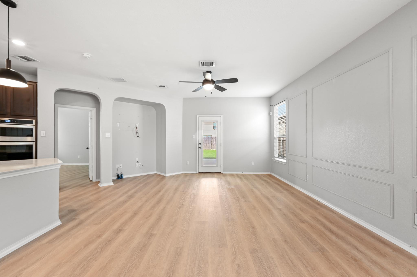
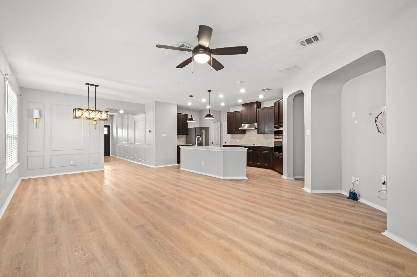
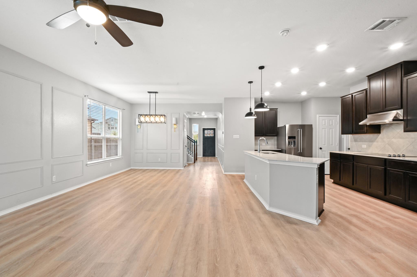
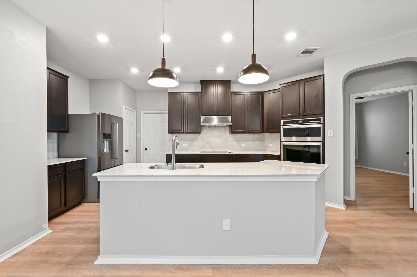
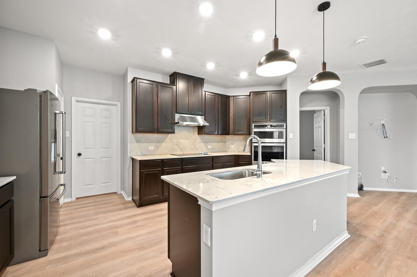
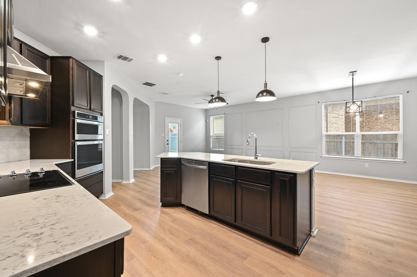
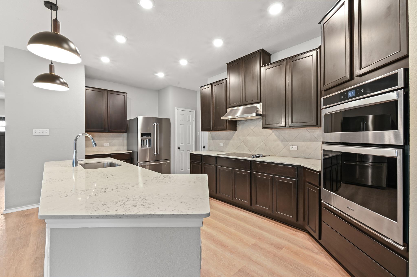
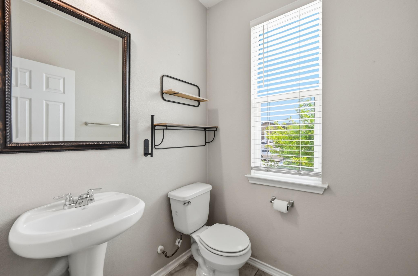
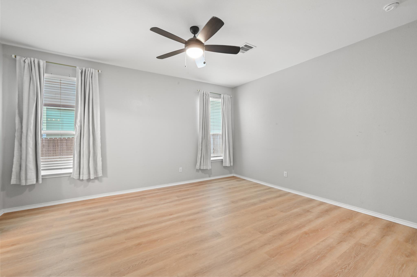
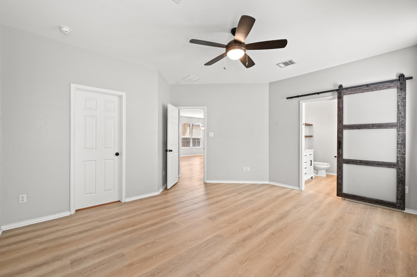
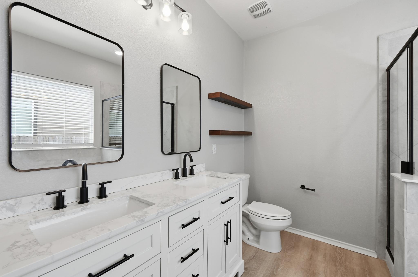
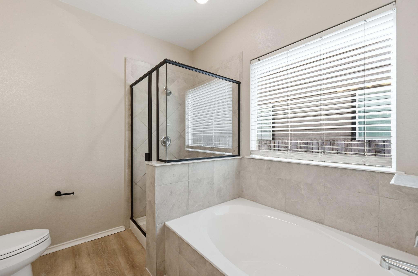
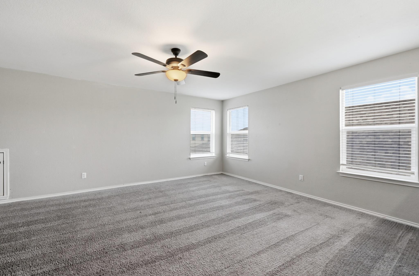
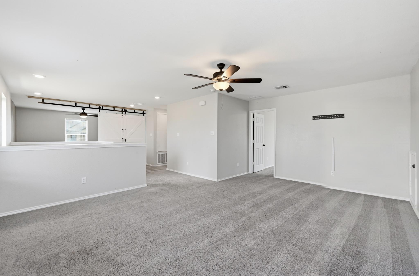
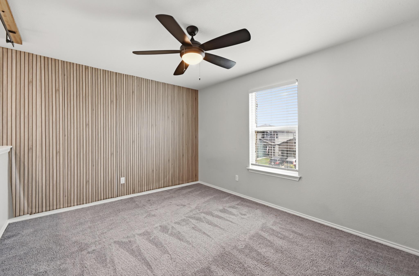
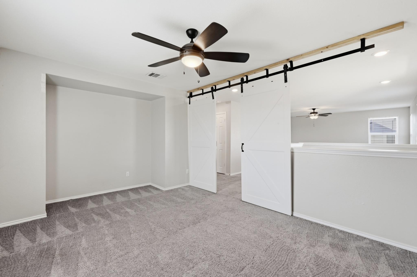
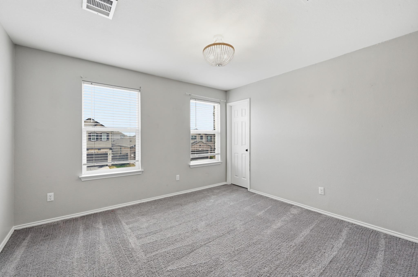
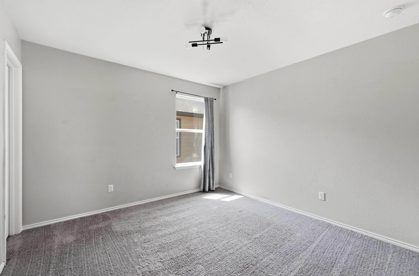
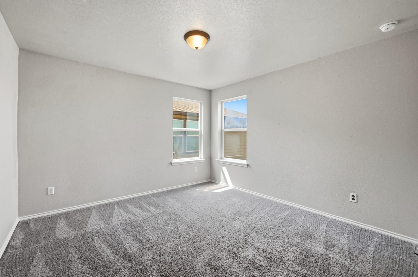
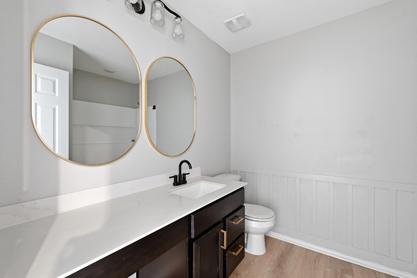
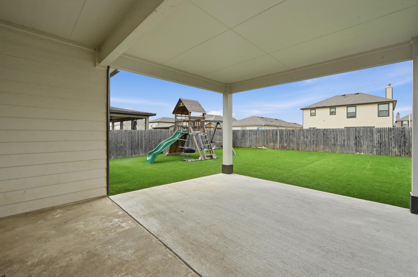
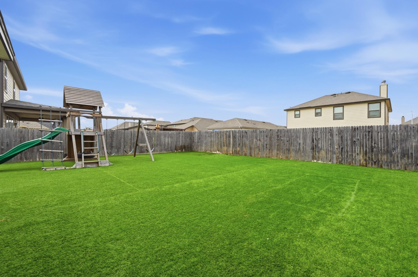
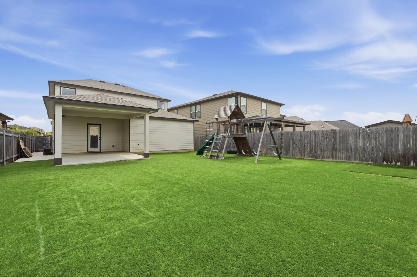
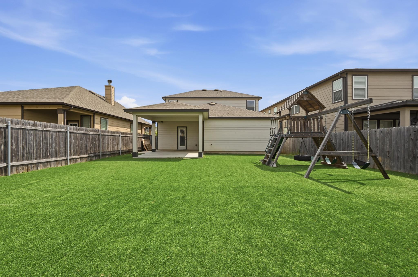
Welcome home to 187 Lena Lane, a beautifully maintained 4-bedroom, 2.5-bath home offering the perfect blend of style, space, and functionality. Attractive stone and siding exterior, stacked stone accents, dark shutters, and a covered front porch create great curb appeal. Inside, you'll find wood-look flooring, abundant natural light, and an open-concept layout designed for everyday living and entertaining. Just off the entry, the formal dining room features picture-frame wainscoting and a designer chandelier. The spacious living room flows seamlessly into the upgraded kitchen showcasing rich dark cabinetry, quartz countertops, a large center island with breakfast bar seating, stainless steel appliances, built-in double ovens, a cooktop, and a stylish tile backsplash. The private primary suite is conveniently located on the main floor and features a spa-inspired bath with dual quartz vanities, a soaking tub, separate glass-enclosed shower, and a generous walk-in closet. Upstairs offers exceptional flexibility with three secondary bedrooms, a full bath, a spacious open loft that's perfect as a game room, media room, or second living area, plus an additional flex room enhanced with barn doors for added privacyideal for a home office, study, playroom, fitness room, or hobby space. Step outside to enjoy a backyard designed for low-maintenance living with lush artificial turf, an extended covered patio for relaxing or entertaining, a wood privacy fence, and an existing play structure ready for fun from day one. Located in a welcoming neighborhood with sidewalks, a community park, and playground, this home offers easy access to Austin, San Marcos, shopping, dining, and schools while providing the comfort of small-town living. This move-in-ready home combines thoughtful upgrades, versatile living spaces, and a location you'll love.
About this property
Welcome home to 187 Lena Lane, a beautifully maintained 4-bedroom, 2.5-bath home offering the perfect blend of style, space, and functionality. Attractive stone and siding exterior, stacked stone accents, dark shutters, and a covered front porch create great curb appeal. Inside, you'll find wood-look flooring, abundant natural light, and an open-concept layout designed for everyday living and entertaining. Just off the entry, the formal dining room features picture-frame wainscoting and a designer chandelier. The spacious living room flows seamlessly into the upgraded kitchen showcasing rich dark cabinetry, quartz countertops, a large center island with breakfast bar seating, stainless steel appliances, built-in double ovens, a cooktop, and a stylish tile backsplash. The private primary suite is conveniently located on the main floor and features a spa-inspired bath with dual quartz vanities, a soaking tub, separate glass-enclosed shower, and a generous walk-in closet. Upstairs offers exceptional flexibility with three secondary bedrooms, a full bath, a spacious open loft that's perfect as a game room, media room, or second living area, plus an additional flex room enhanced with barn doors for added privacyideal for a home office, study, playroom, fitness room, or hobby space. Step outside to enjoy a backyard designed for low-maintenance living with lush artificial turf, an extended covered patio for relaxing or entertaining, a wood privacy fence, and an existing play structure ready for fun from day one. Located in a welcoming neighborhood with sidewalks, a community park, and playground, this home offers easy access to Austin, San Marcos, shopping, dining, and schools while providing the comfort of small-town living. This move-in-ready home combines thoughtful upgrades, versatile living spaces, and a location you'll love.
Features and Additional Information
Baths
Presented By Coldwell Banker Commercial Gateway



Area Information
HH | Hays County | Grist Mill Highlands Sec 2
Schools in the Area
-
turned_in
Elementary SchoolLamontRamage
-
turned_in
Middle SchoolD J Red Simon
-
turned_in
High SchoolLehman
Want to See More Listings in the Area?
Brokerage: TS Realty