185 Katie Elder Dr
About this property
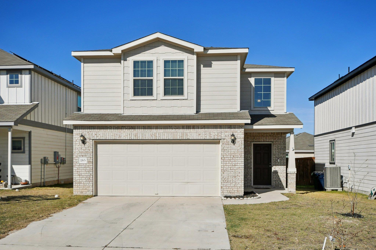
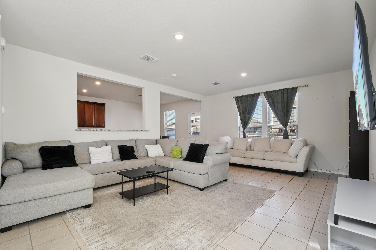
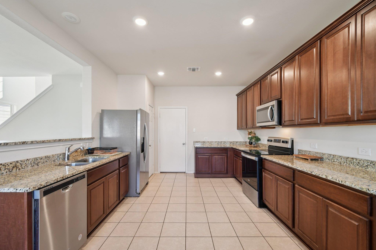
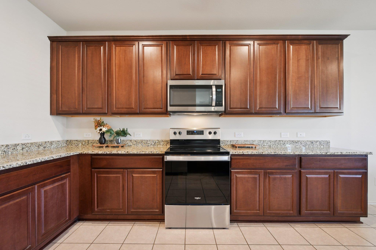
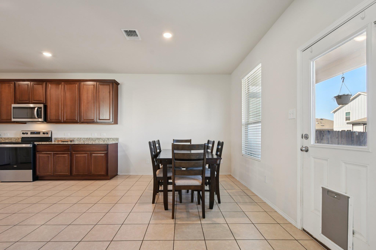
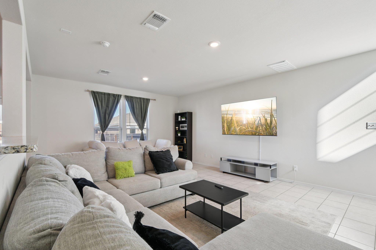
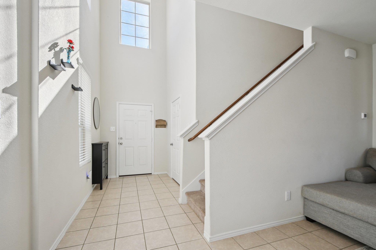
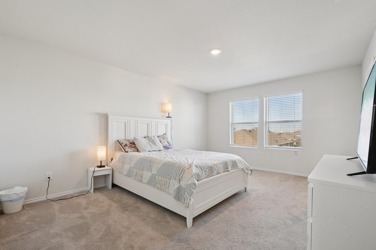
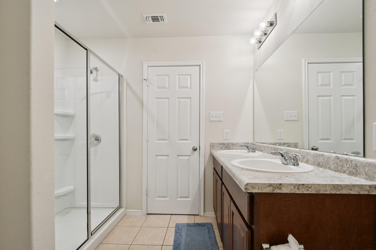
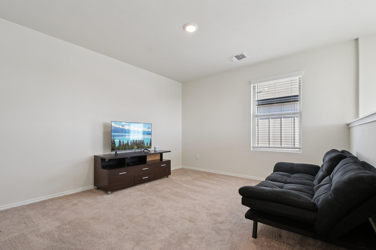
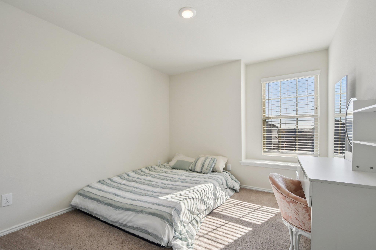
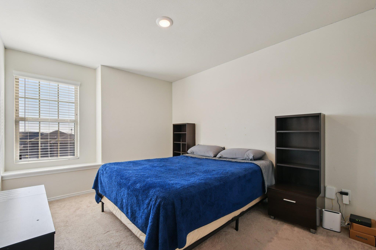
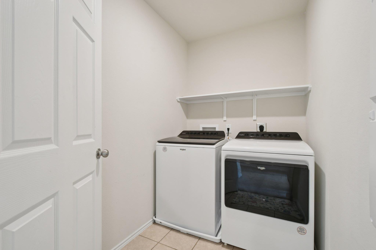
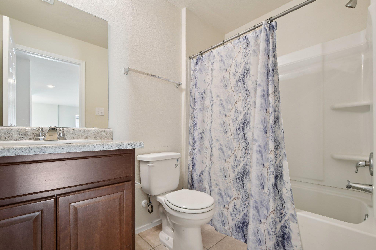
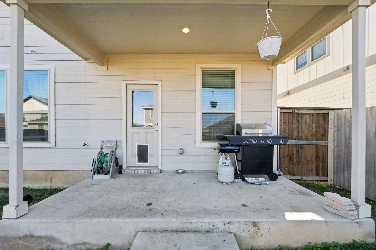
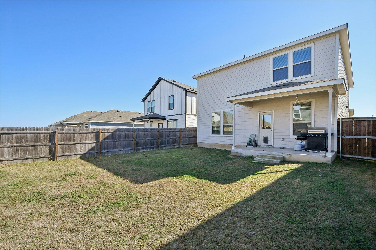
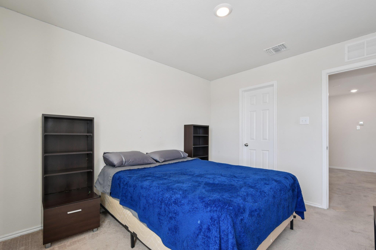
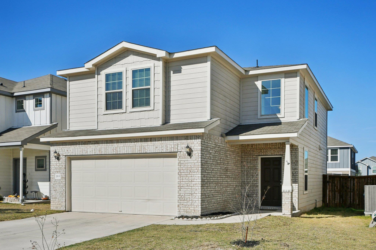
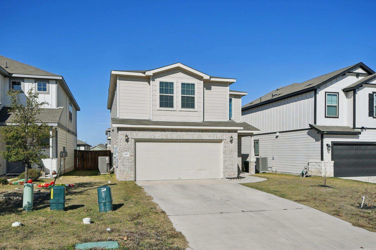
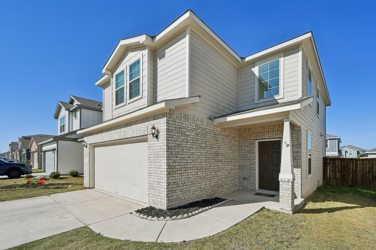
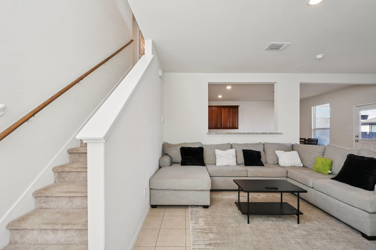
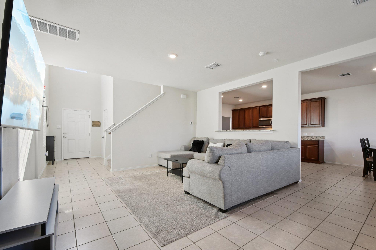
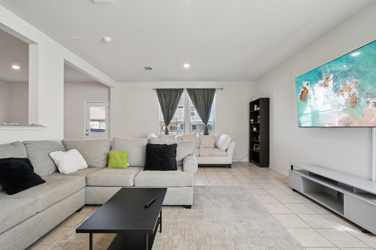
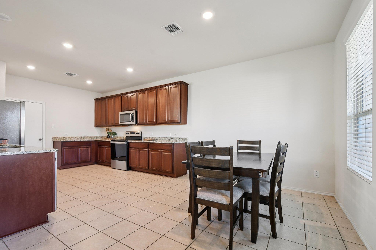
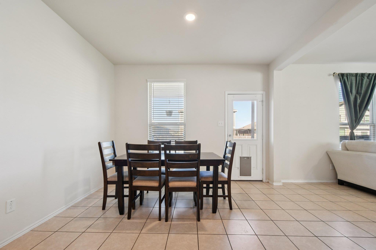
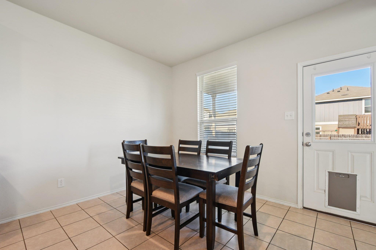
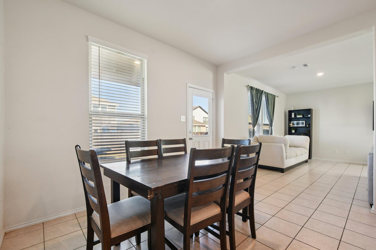
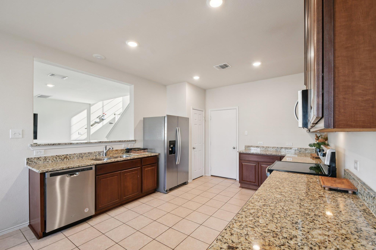
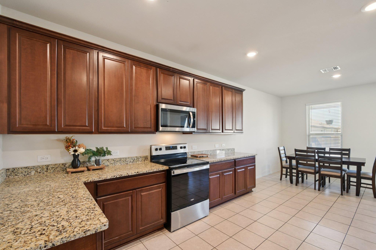
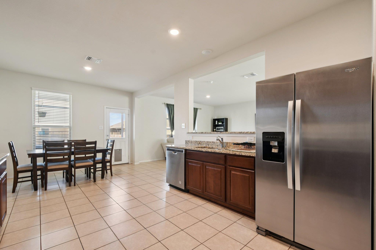
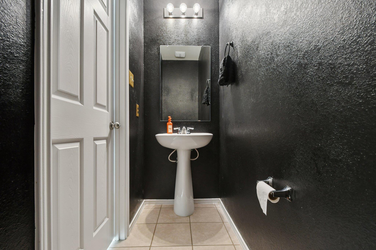
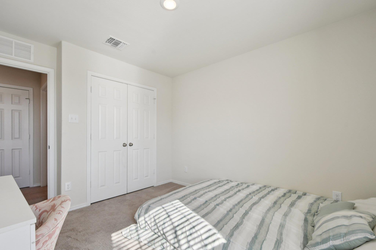
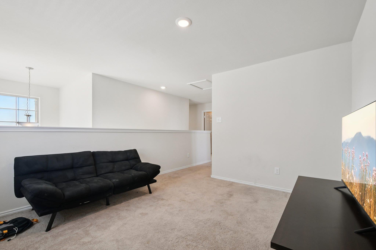
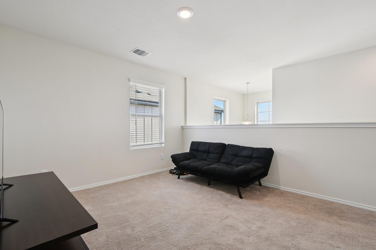
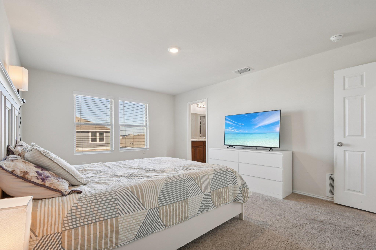
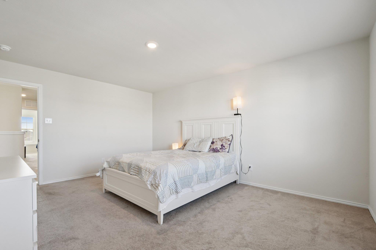
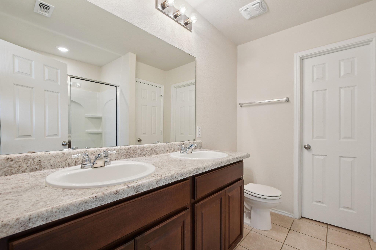
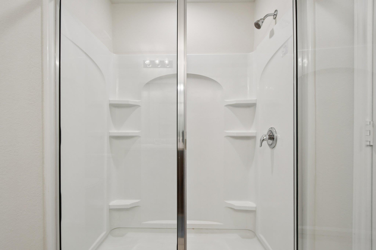
3-bedroom, 2.5-bath Centex home with owned solar panels in the Sonterra community of Jarrell, Texas, offered at $290,000 as an approved short sale. Built in 2022, this 1,837-square-foot two-story is built for low monthly cost of ownership: solar-reduced electric bills, a $25/month HOA, and access to the Sonterra community pool. The open-concept main level features granite countertops, an eat-in kitchen with a walk-in pantry, recessed lighting, and stainless steel appliances including a French-door refrigerator, range, microwave, and dishwasher. Cherry-stained raised-panel cabinetry with crown molding anchors the kitchen, with a pass-through breakfast bar opening to the main living area. A two-story entrance foyer, separate dining space, multiple living areas, and a guest half-bath complete the first floor. Upstairs, a flex space serves as a second living area, game room, or home office, alongside a dedicated laundry room. The primary suite offers a walk-in closet, double vanity, and a separate walk-in shower with framed glass enclosure. Two secondary bedrooms share a full bath with double vanity. Carpet and tile flooring, dual-pane windows, central electric HVAC, and pre-wired data lines round out the interior. Outside, a covered rear patio overlooks a fully fenced backyard with wood privacy fence, full sod, and automatic irrigation in the front, back, and side yards. The 2-car attached garage includes an opener. Direct I-35 access connects Jarrell to Georgetown, Round Rock, and the greater Austin metro. Solar panels convey at closing seller pays off the system in full, no loan assumption required. 185 Katie Elder Drive, Sonterra, Jarrell, TX 76588.
About this property
3-bedroom, 2.5-bath Centex home with owned solar panels in the Sonterra community of Jarrell, Texas, offered at $290,000 as an approved short sale. Built in 2022, this 1,837-square-foot two-story is built for low monthly cost of ownership: solar-reduced electric bills, a $25/month HOA, and access to the Sonterra community pool. The open-concept main level features granite countertops, an eat-in kitchen with a walk-in pantry, recessed lighting, and stainless steel appliances including a French-door refrigerator, range, microwave, and dishwasher. Cherry-stained raised-panel cabinetry with crown molding anchors the kitchen, with a pass-through breakfast bar opening to the main living area. A two-story entrance foyer, separate dining space, multiple living areas, and a guest half-bath complete the first floor. Upstairs, a flex space serves as a second living area, game room, or home office, alongside a dedicated laundry room. The primary suite offers a walk-in closet, double vanity, and a separate walk-in shower with framed glass enclosure. Two secondary bedrooms share a full bath with double vanity. Carpet and tile flooring, dual-pane windows, central electric HVAC, and pre-wired data lines round out the interior. Outside, a covered rear patio overlooks a fully fenced backyard with wood privacy fence, full sod, and automatic irrigation in the front, back, and side yards. The 2-car attached garage includes an opener. Direct I-35 access connects Jarrell to Georgetown, Round Rock, and the greater Austin metro. Solar panels convey at closing seller pays off the system in full, no loan assumption required. 185 Katie Elder Drive, Sonterra, Jarrell, TX 76588.
Features and Additional Information
Baths
Presented By Coldwell Banker Commercial Gateway



Area Information
JA | Williamson County | Sonterra
Schools in the Area
-
turned_in
Elementary SchoolJarrell
-
turned_in
Middle SchoolJarrell
-
turned_in
High SchoolJarrell
Want to See More Listings in the Area?
Brokerage: ERA Experts