18305 Lake Oaks Dr
About this property
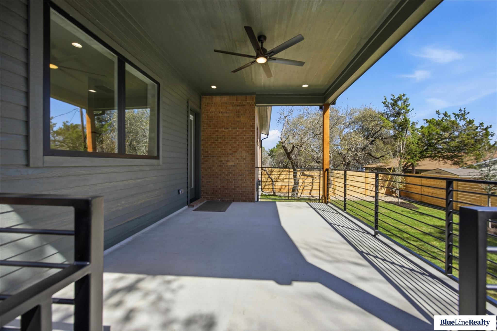
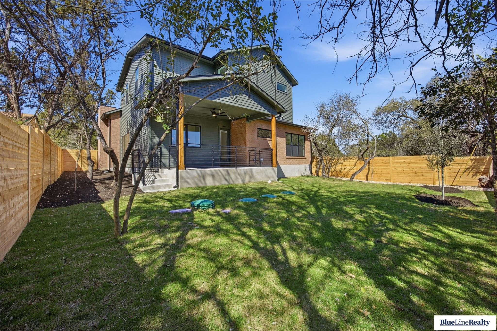
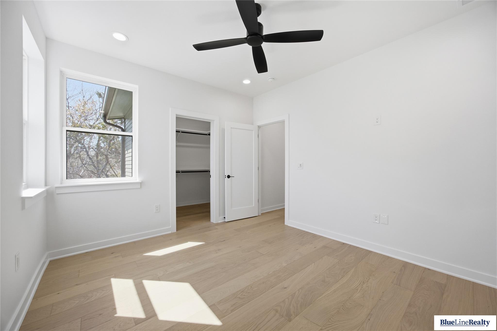
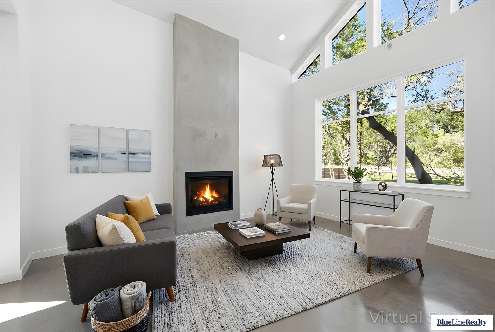
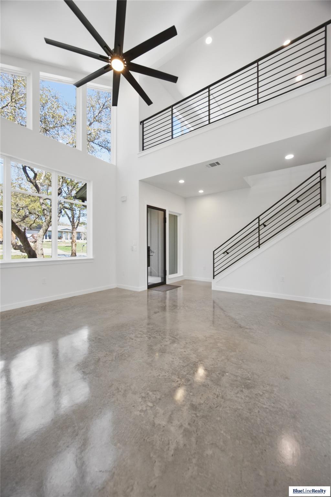
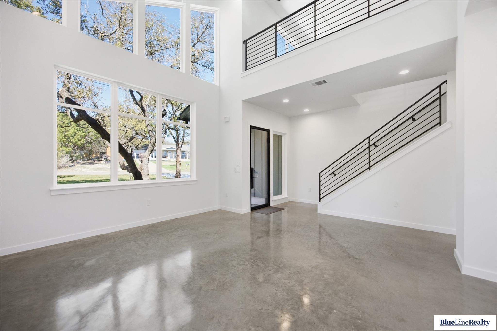
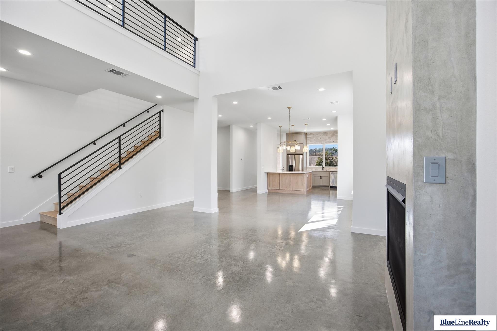
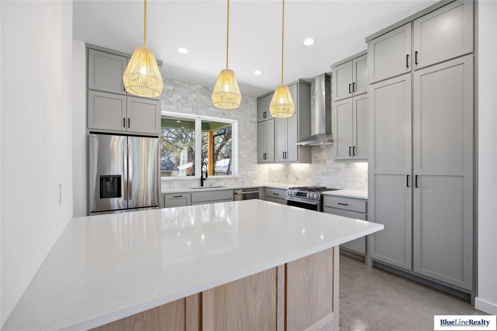
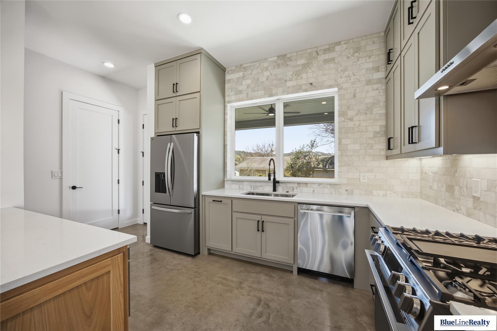
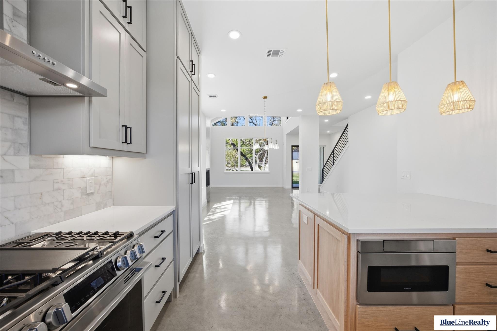
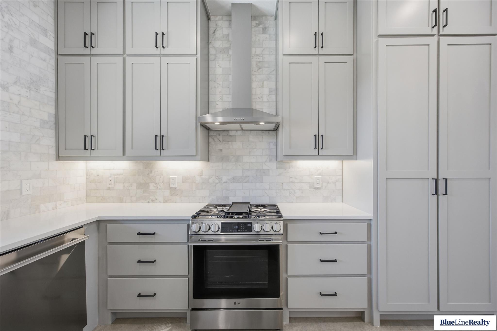
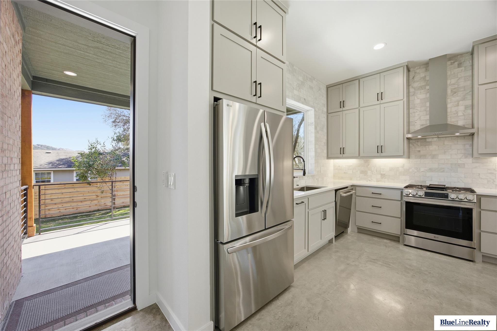
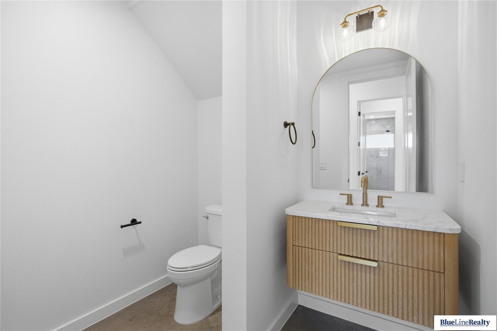
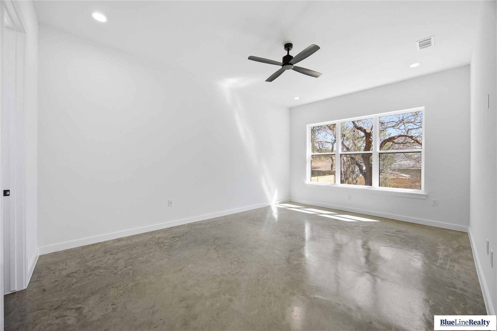
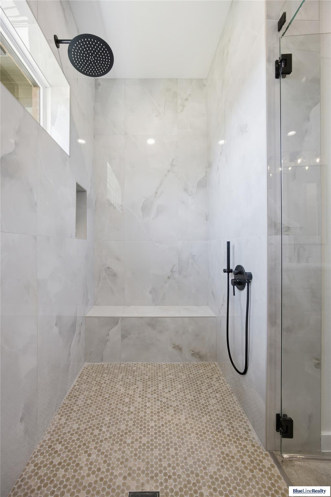
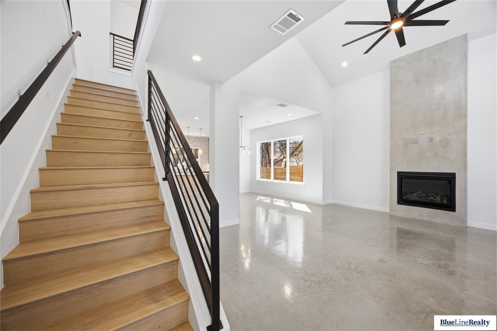
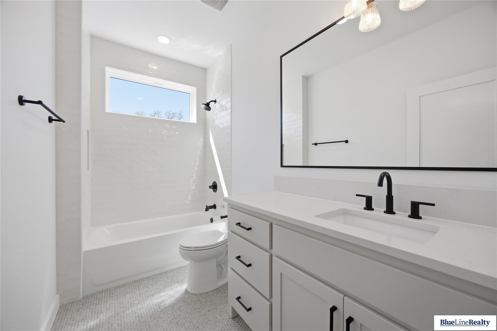
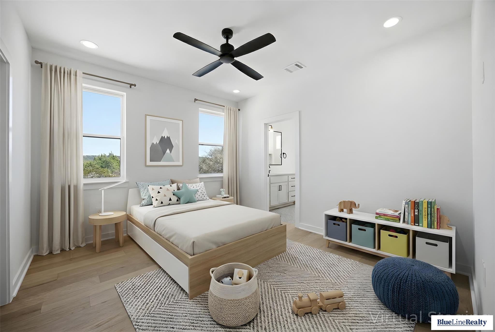
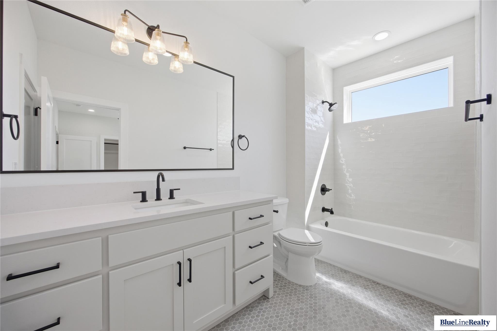
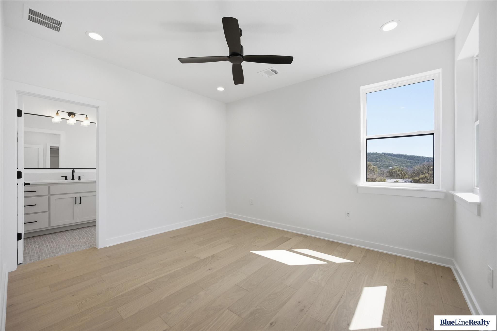
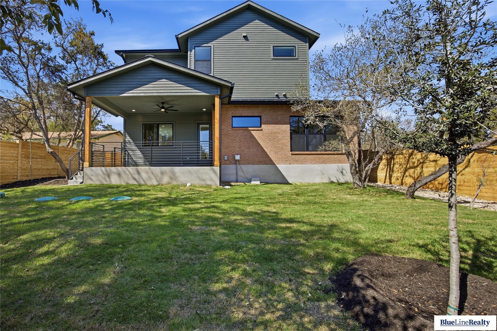
Architecturally distinctive modern Hill Country home with mid-century influence located in the lakeside community of Jonestown near Lake Travis. Designed by Fazio Architects and built by Bobbitt Builders, this thoughtfully crafted residence features dramatic rooflines, expansive windows, and a striking mix of brick, siding, cedar accents, and standing seam metal roofing. A slimline steel and glass entry door opens to a light-filled interior with soaring ceilings and Bobbitt Builders’ signature polished concrete floors throughout the main level. The living room is centered around a floor-to-ceiling fireplace and framed by large architectural windows that capture views of mature oak trees. The kitchen offers custom cabinetry, quartz countertops, stainless steel appliances including a gas range and drawer microwave, and a two-tone design highlighted by a warm wood peninsula that creates an inviting space for gathering and entertaining. The main-level primary suite includes a spacious walk-in closet and a bathroom featuring dual vanities, a soaking tub, and a walk-in shower with dual showerheads and independent controls. A large laundry room with built-in cabinetry and bench seating functions as a convenient mudroom entry from the garage. A powder bath is also located on the main level. Upstairs, engineered hardwood floors lead to three additional bedrooms and a loft overlooking the main living area. Two bedrooms share a Jack-and-Jill bath, and several upstairs windows offer partial Hill Country and treetop views. The covered patio overlooks the landscaped backyard and side yard beneath mature trees, providing a comfortable setting for outdoor dining and relaxation. Conveniently located minutes from Lake Travis, Jones Brothers Park, and nearby Hill Country recreation.
About this property
Architecturally distinctive modern Hill Country home with mid-century influence located in the lakeside community of Jonestown near Lake Travis. Designed by Fazio Architects and built by Bobbitt Builders, this thoughtfully crafted residence features dramatic rooflines, expansive windows, and a striking mix of brick, siding, cedar accents, and standing seam metal roofing. A slimline steel and glass entry door opens to a light-filled interior with soaring ceilings and Bobbitt Builders’ signature polished concrete floors throughout the main level. The living room is centered around a floor-to-ceiling fireplace and framed by large architectural windows that capture views of mature oak trees. The kitchen offers custom cabinetry, quartz countertops, stainless steel appliances including a gas range and drawer microwave, and a two-tone design highlighted by a warm wood peninsula that creates an inviting space for gathering and entertaining. The main-level primary suite includes a spacious walk-in closet and a bathroom featuring dual vanities, a soaking tub, and a walk-in shower with dual showerheads and independent controls. A large laundry room with built-in cabinetry and bench seating functions as a convenient mudroom entry from the garage. A powder bath is also located on the main level. Upstairs, engineered hardwood floors lead to three additional bedrooms and a loft overlooking the main living area. Two bedrooms share a Jack-and-Jill bath, and several upstairs windows offer partial Hill Country and treetop views. The covered patio overlooks the landscaped backyard and side yard beneath mature trees, providing a comfortable setting for outdoor dining and relaxation. Conveniently located minutes from Lake Travis, Jones Brothers Park, and nearby Hill Country recreation.
Features and Additional Information
Baths
Presented By Coldwell Banker Commercial Gateway



Area Information
LN | Travis County | Jonestown Hills
Schools in the Area
-
turned_in
Elementary SchoolCC Mason
-
turned_in
Middle SchoolRunning Brushy
-
turned_in
High SchoolCedar Park
Want to See More Listings in the Area?
Brokerage: Blue Line Realty, LLC