1825 Wolf Dancer None
About this property
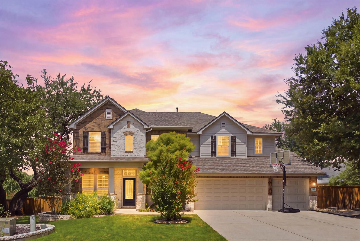
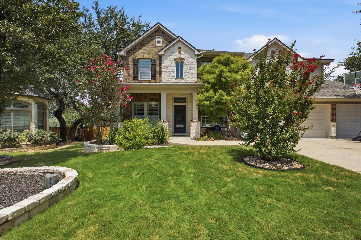
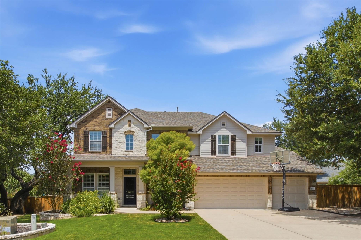
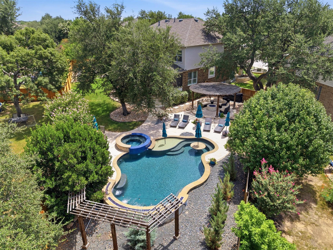
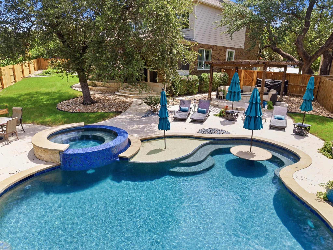
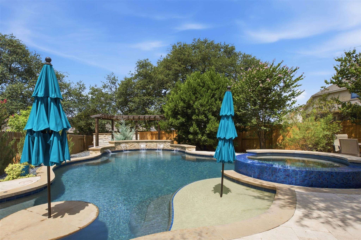
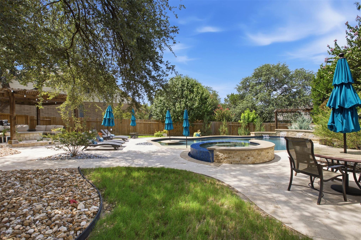
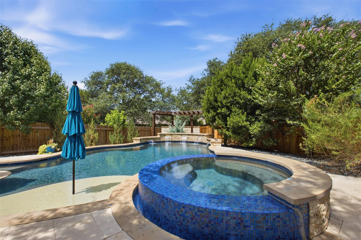
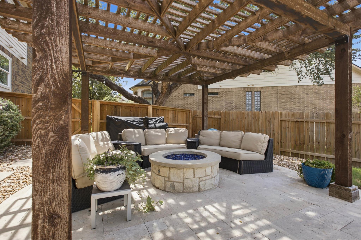
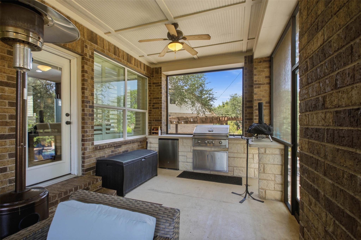
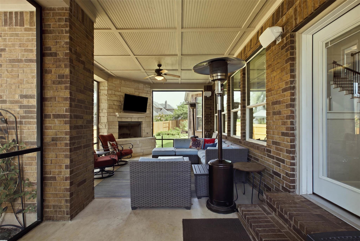
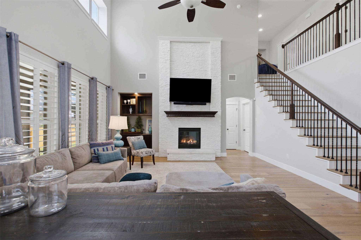
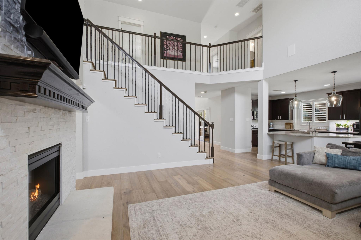
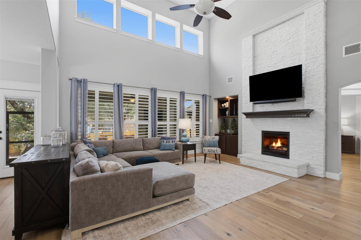
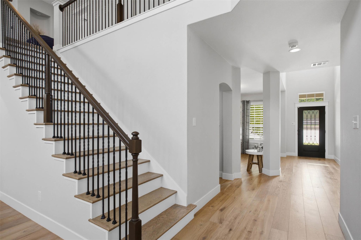
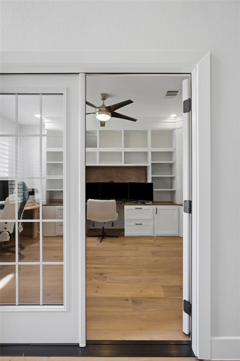
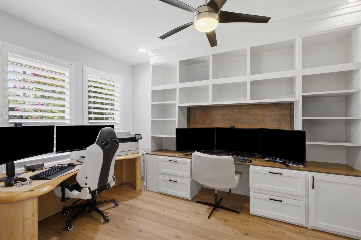
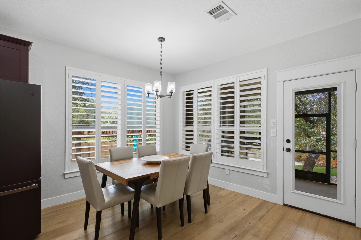
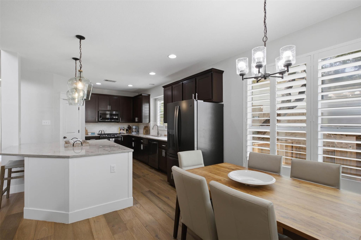
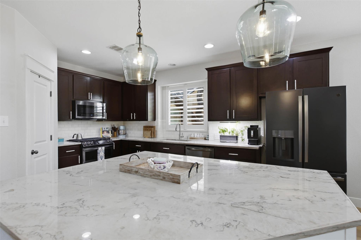
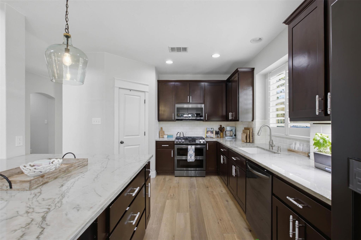
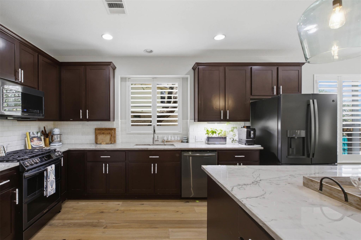
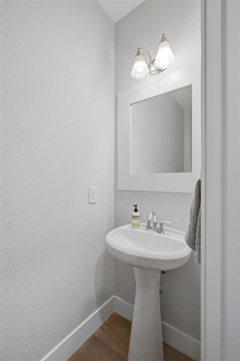
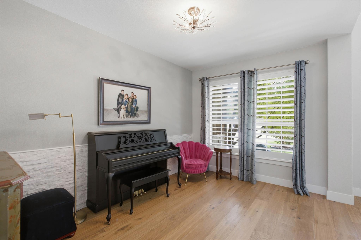
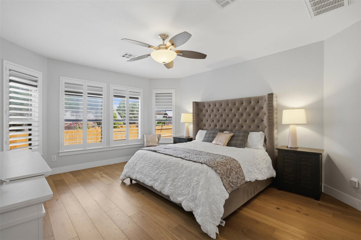
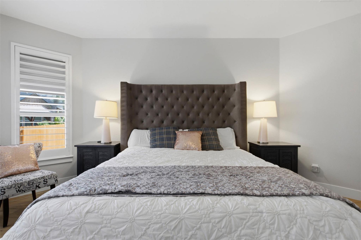
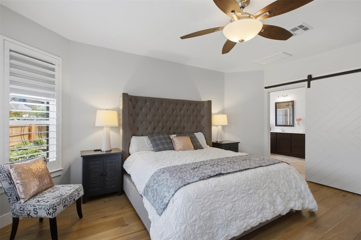
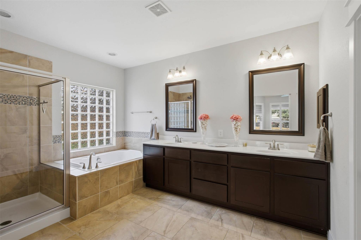
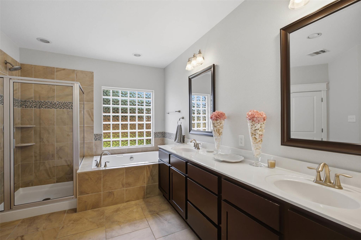
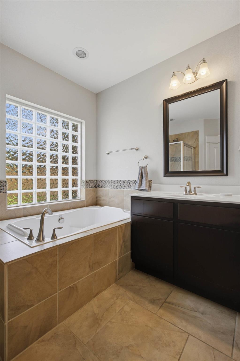
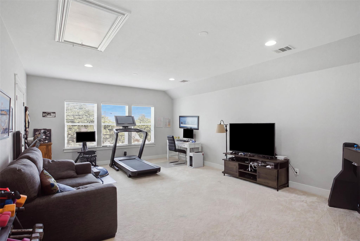
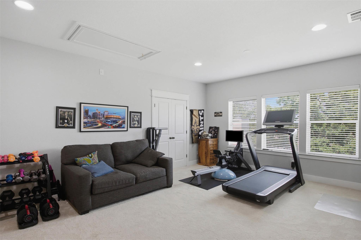
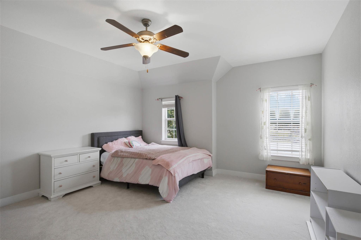
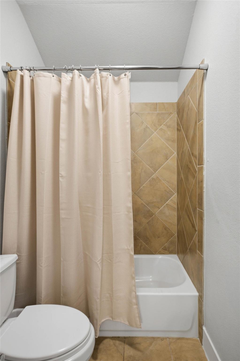
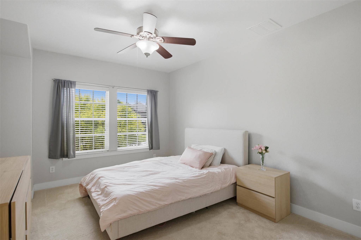
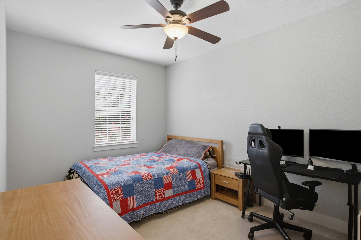
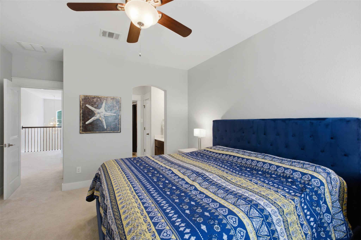
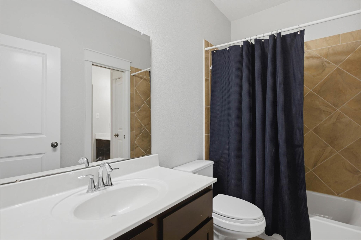
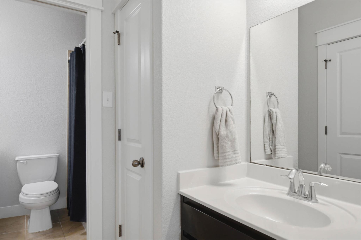
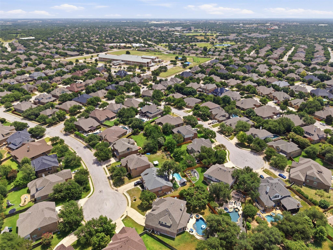
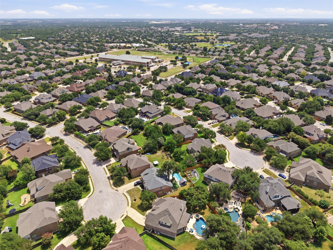
Where Luxury Meets Lifestyle in The Highlands at Crystal Falls! Tucked away on a premium cul-de-sac lot, this beautifully updated 5-bedroom, 3.5-bath home offers approximately 3,603 square feet of thoughtfully designed living space with exceptional indoor and outdoor living. Step inside to soaring ceilings, abundant natural light, engineered hardwood flooring, plantation shutters, and an open-concept floor plan perfect for everyday living and entertaining. The remodeled kitchen features quartz countertops, updated appliances, custom cabinetry, gas cooking, a large center island, and a walk-in pantry, all overlooking the spacious family room with a stunning floor-to-ceiling stone fireplace. The flexible floor plan includes a dedicated executive office with custom built-ins and French doors, a spacious main-level primary suite, and four additional bedrooms upstairs, including a junior suite with private vanity, a Jack-and-Jill bath, and an oversized game room. The backyard is truly the showpiece of this home. Designed for year-round enjoyment, it features a resort-style pool with oversized spa, screened outdoor living room with stone fireplace and television, fully equipped outdoor kitchen, custom pergola with natural gas fire pit, raised garden beds, mature trees, and multiple spaces to relax, entertain, or simply unwind. Additional features include a 3-car garage with storage bump-out, spacious laundry room, plantation shutters throughout, whole-home and outdoor Sonos audio system, and numerous quality updates. Located in The Highlands at Crystal Falls, residents enjoy access to golf, resort-style pools, parks, trails, tennis courts, fishing lakes, playgrounds, and convenient access to shopping, dining, and major commuter routes. Beautifully updated homes are always in demand, but a backyard like this is truly unforgettable. Welcome to 1825 Wolf Dancer, where every day feels like a vacation
About this property
Where Luxury Meets Lifestyle in The Highlands at Crystal Falls! Tucked away on a premium cul-de-sac lot, this beautifully updated 5-bedroom, 3.5-bath home offers approximately 3,603 square feet of thoughtfully designed living space with exceptional indoor and outdoor living. Step inside to soaring ceilings, abundant natural light, engineered hardwood flooring, plantation shutters, and an open-concept floor plan perfect for everyday living and entertaining. The remodeled kitchen features quartz countertops, updated appliances, custom cabinetry, gas cooking, a large center island, and a walk-in pantry, all overlooking the spacious family room with a stunning floor-to-ceiling stone fireplace. The flexible floor plan includes a dedicated executive office with custom built-ins and French doors, a spacious main-level primary suite, and four additional bedrooms upstairs, including a junior suite with private vanity, a Jack-and-Jill bath, and an oversized game room. The backyard is truly the showpiece of this home. Designed for year-round enjoyment, it features a resort-style pool with oversized spa, screened outdoor living room with stone fireplace and television, fully equipped outdoor kitchen, custom pergola with natural gas fire pit, raised garden beds, mature trees, and multiple spaces to relax, entertain, or simply unwind. Additional features include a 3-car garage with storage bump-out, spacious laundry room, plantation shutters throughout, whole-home and outdoor Sonos audio system, and numerous quality updates. Located in The Highlands at Crystal Falls, residents enjoy access to golf, resort-style pools, parks, trails, tennis courts, fishing lakes, playgrounds, and convenient access to shopping, dining, and major commuter routes. Beautifully updated homes are always in demand, but a backyard like this is truly unforgettable. Welcome to 1825 Wolf Dancer, where every day feels like a vacation
Features and Additional Information
Baths
Presented By Coldwell Banker Commercial Gateway



Area Information
CLN | Travis County | Highlands At Crystal Falls Sec 2A
Schools in the Area
-
turned_in
Elementary SchoolWilliam J Winkley
-
turned_in
Middle SchoolRunning Brushy
-
turned_in
High SchoolLeander High
Want to See More Listings in the Area?
Brokerage: Blue Line Realty, LLC