1822 Pining Street
About this property
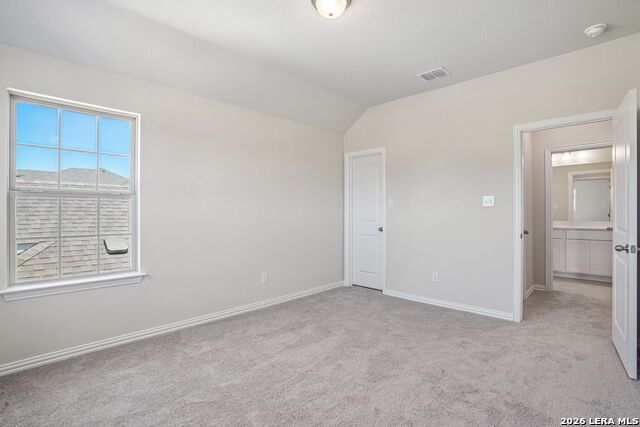
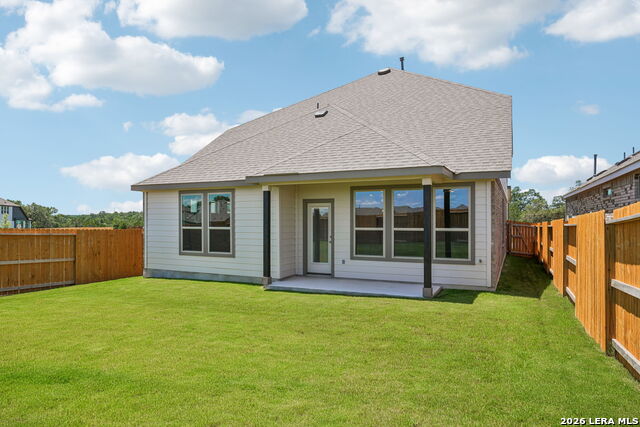
The most well planned two story home for almost every family. Welcome to the Capri plan by DRB Homes, a thoughtfully designed single story home that combines functional living spaces with durable finishes. The exterior includes a covered patio that extends the living area outdoors, a full yard sprinkler system for easy maintenance, a 6 foot privacy fence with a gate, and a two car garage that provides both parking and storage space. Inside, the upgraded kitchen layout is designed for everyday use and entertaining. It includes a built in oven and microwave, a gas cooktop, and added cabinetry above the refrigerator space for extra storage. The kitchen also features 42" wood cabinetry with crown molding, a center island with an integrated sink, a corner pantry, granite countertops, and a ceramic tile backsplash. The kitchen opens to the main living areas, creating a connected and practical layout. The owners suite is extended and located at the rear of the home for added privacy. The owner's bathroom includes a Marlena dual sink vanity with 42" mirrors, a generous walk in closet, a private water closet, a linen closet, and a large free standing shower with tile surround, glass shower door, and built in shower seat. Residents of Meyer Ranch enjoy access to award winning community amenities, including The Hall for events and gatherings, a resort style pool, a dog park, a playground, and scenic community paths and trails. Conveniently located on Highway forty six in New Braunfels, with easy access to Spring Branch and Highway two eighty one, this home offers comfortable hill country living. Schedule a tour of the Capri plan by DRB Homes at Meyer Ranch today.
About this property
The most well planned two story home for almost every family. Welcome to the Capri plan by DRB Homes, a thoughtfully designed single story home that combines functional living spaces with durable finishes. The exterior includes a covered patio that extends the living area outdoors, a full yard sprinkler system for easy maintenance, a 6 foot privacy fence with a gate, and a two car garage that provides both parking and storage space. Inside, the upgraded kitchen layout is designed for everyday use and entertaining. It includes a built in oven and microwave, a gas cooktop, and added cabinetry above the refrigerator space for extra storage. The kitchen also features 42" wood cabinetry with crown molding, a center island with an integrated sink, a corner pantry, granite countertops, and a ceramic tile backsplash. The kitchen opens to the main living areas, creating a connected and practical layout. The owners suite is extended and located at the rear of the home for added privacy. The owner's bathroom includes a Marlena dual sink vanity with 42" mirrors, a generous walk in closet, a private water closet, a linen closet, and a large free standing shower with tile surround, glass shower door, and built in shower seat. Residents of Meyer Ranch enjoy access to award winning community amenities, including The Hall for events and gatherings, a resort style pool, a dog park, a playground, and scenic community paths and trails. Conveniently located on Highway forty six in New Braunfels, with easy access to Spring Branch and Highway two eighty one, this home offers comfortable hill country living. Schedule a tour of the Capri plan by DRB Homes at Meyer Ranch today.
Features and Additional Information
Baths
Presented By Coldwell Banker Commercial Gateway



Area Information
Comal | Comal County | MEYER RANCH
Schools in the Area
-
turned_in
Elementary SchoolBrown
-
turned_in
Middle SchoolSmithson Valley
-
turned_in
High SchoolSmithson Valley
Want to See More Listings in the Area?
Brokerage: DRB Group Realty, LLC