18215 Hibiscus Crescent Lane
About this property
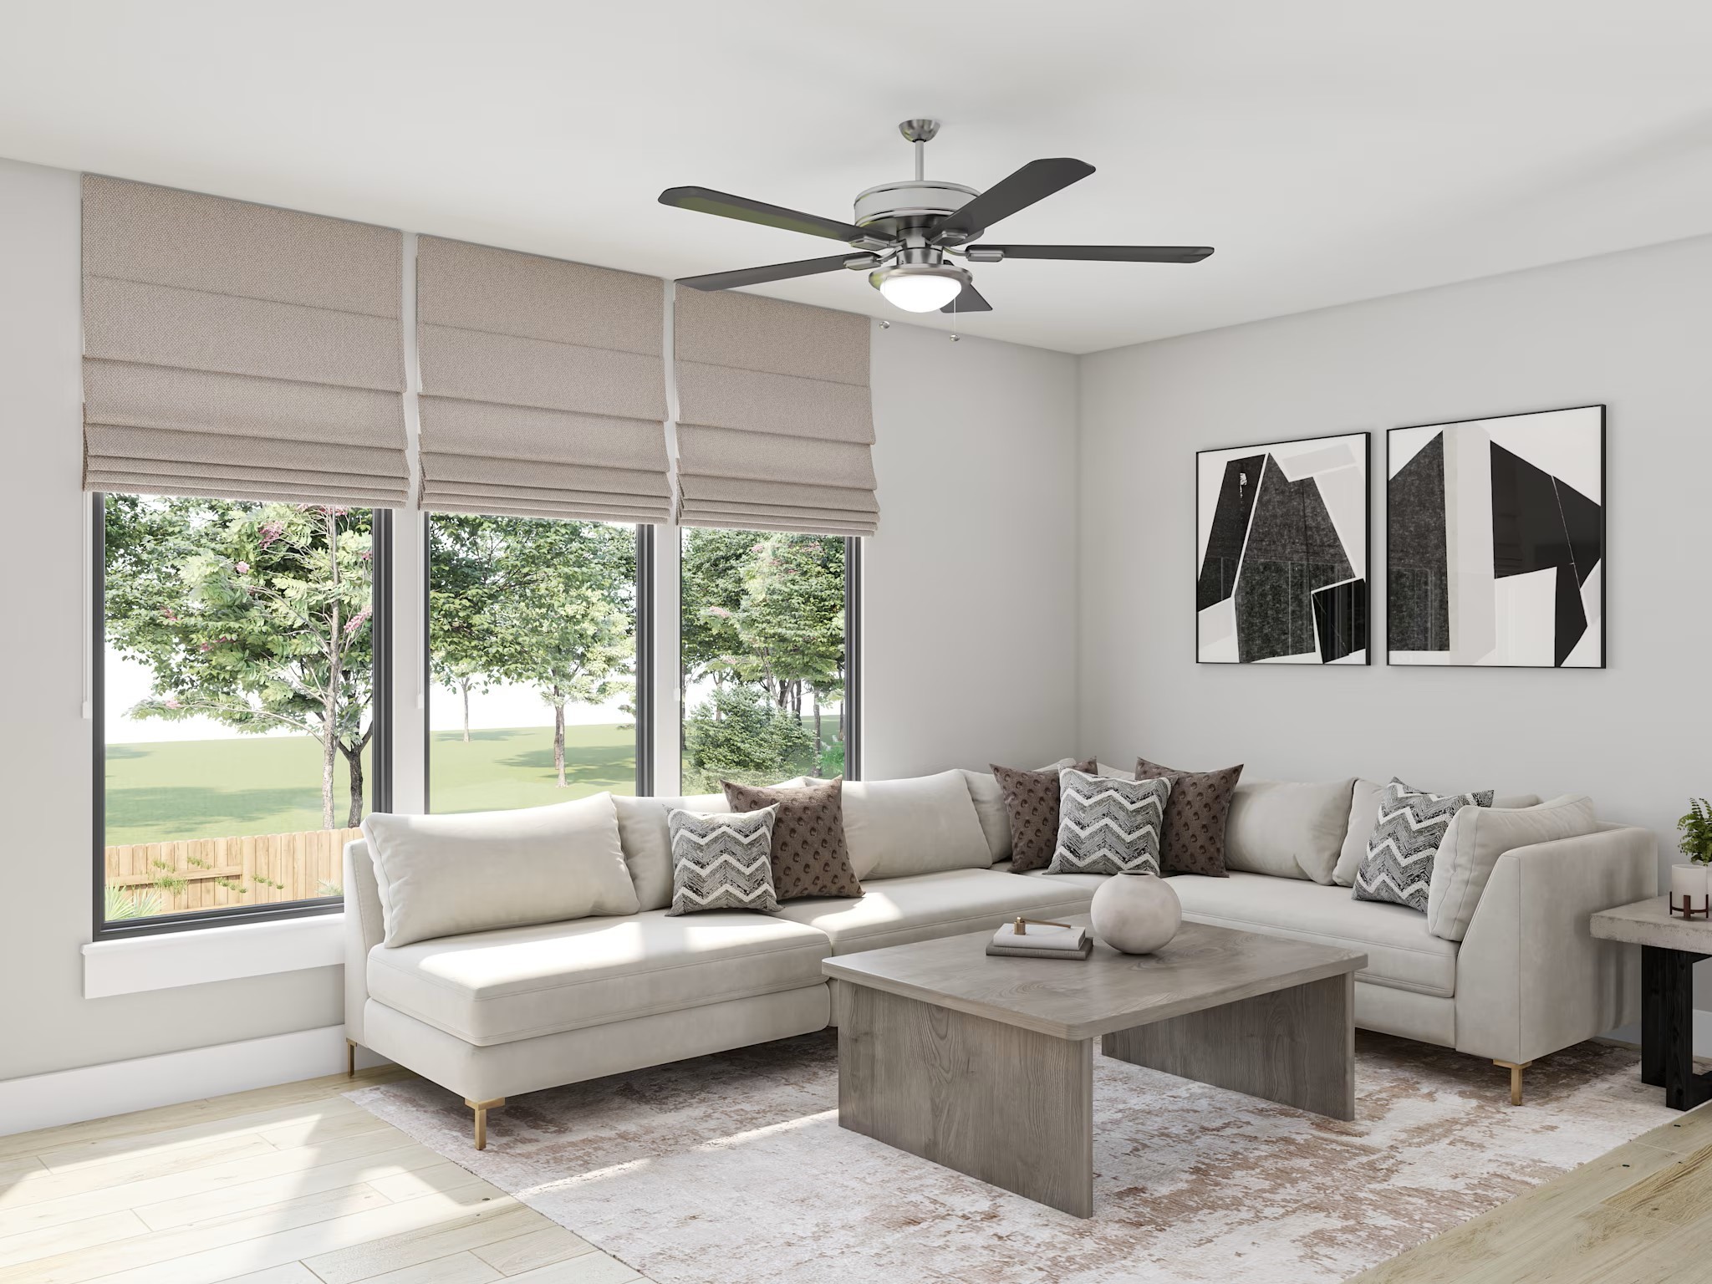
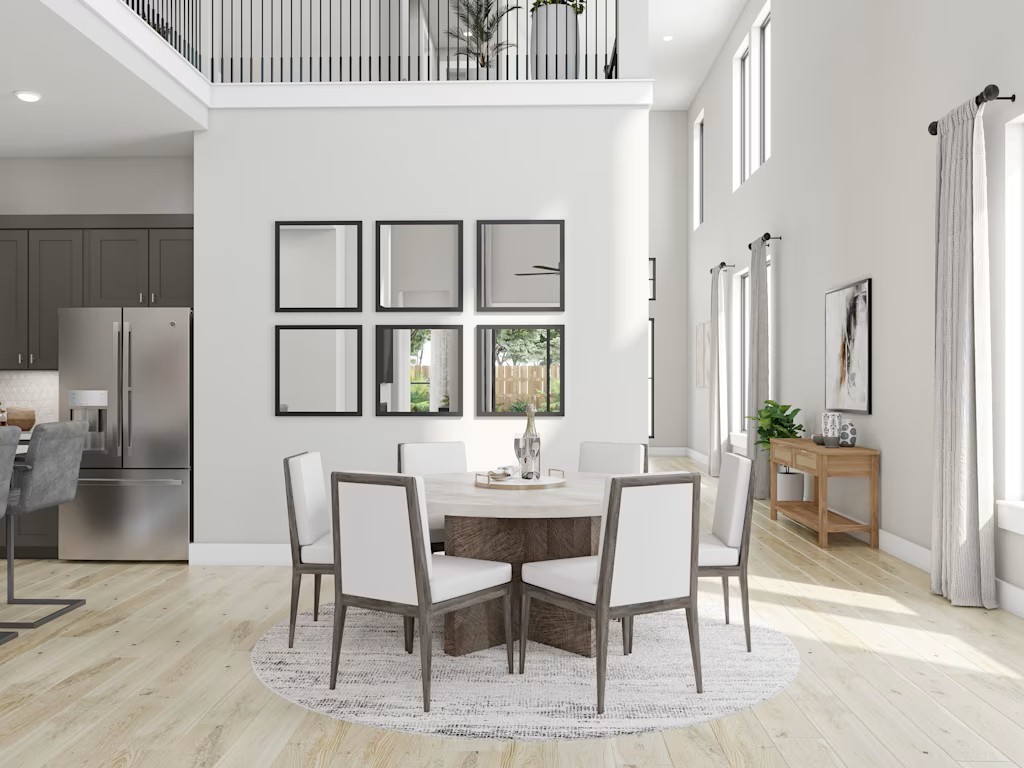
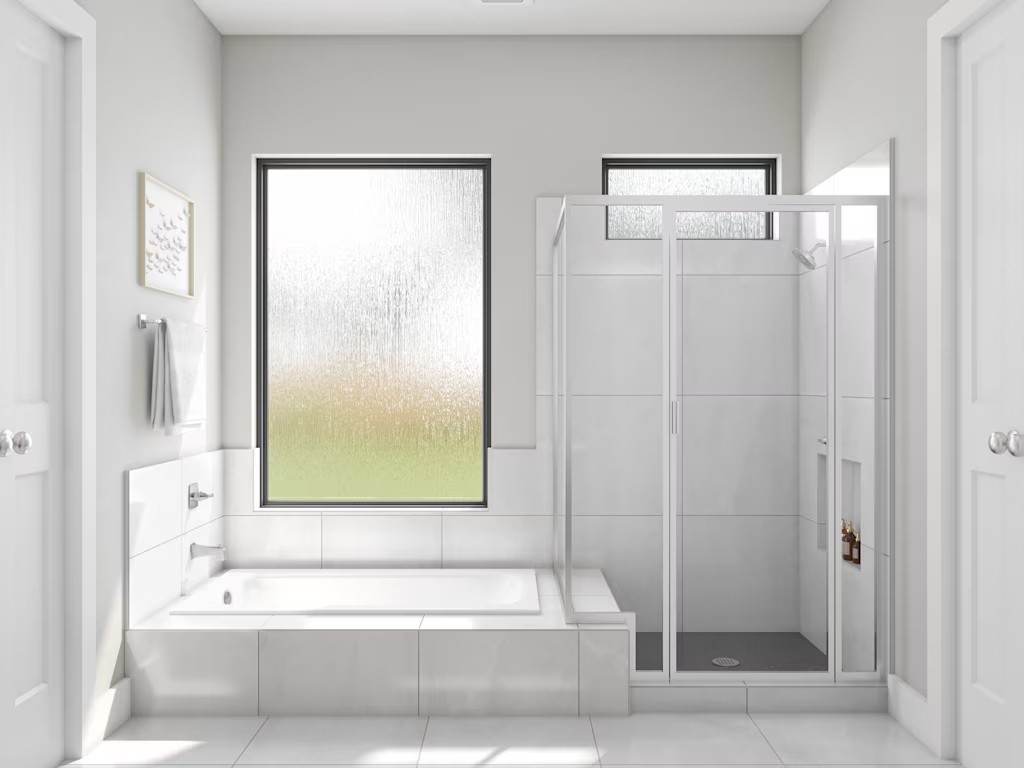
The Brant Plan- Designed with extra upstairs capacity, this two-story home adds a bedroom with bath while keeping the kitchen, dining area and Great Room open for daily gathering. The first floor secondary bath is converted to a shower, and railing in lieu of half wall gives the stair area a more open feel. The kitchen features a 36-inch cooktop with single oven/microwave tower, Discerning Beige painted cabinetry, Valbella Gold quartz, a herringbone Rice Natural backsplash, chrome fixtures and under-cabinet lighting. A covered patio with exterior gas stub-out extends the living space outdoors, while the luxury primary bath adds upgraded tile at the shower and tub deck with coordinated chrome finishes.
About this property
The Brant Plan- Designed with extra upstairs capacity, this two-story home adds a bedroom with bath while keeping the kitchen, dining area and Great Room open for daily gathering. The first floor secondary bath is converted to a shower, and railing in lieu of half wall gives the stair area a more open feel. The kitchen features a 36-inch cooktop with single oven/microwave tower, Discerning Beige painted cabinetry, Valbella Gold quartz, a herringbone Rice Natural backsplash, chrome fixtures and under-cabinet lighting. A covered patio with exterior gas stub-out extends the living space outdoors, while the luxury primary bath adds upgraded tile at the shower and tub deck with coordinated chrome finishes.
Features and Additional Information
Baths
Presented By Coldwell Banker Commercial Gateway



Area Information
37 | Fort Bend County | Trillium
Schools in the Area
-
turned_in
Elementary School
-
turned_in
Middle School
-
turned_in
High School
Want to See More Listings in the Area?
Brokerage: Tri Pointe Homes