18211 Summer Springs St
About this property
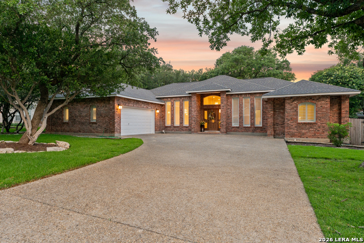
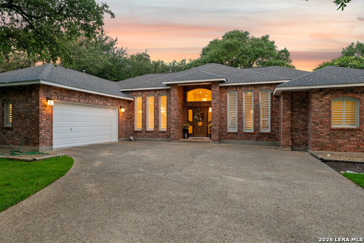
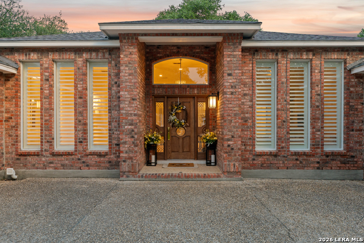
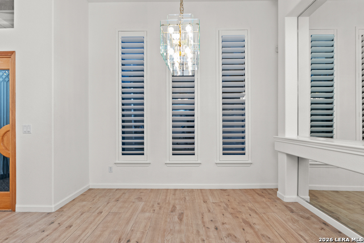
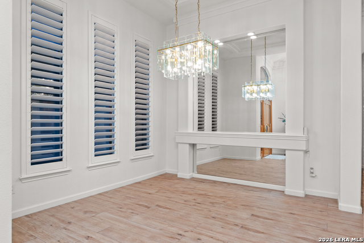
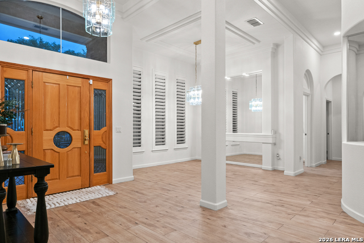
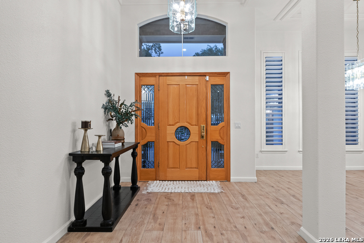
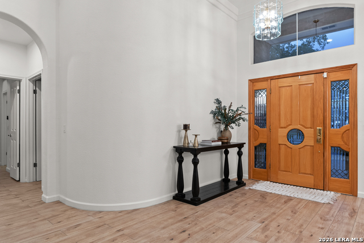
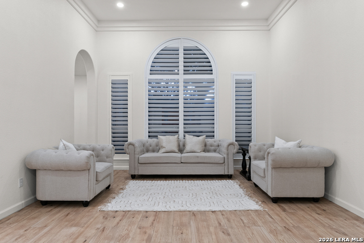
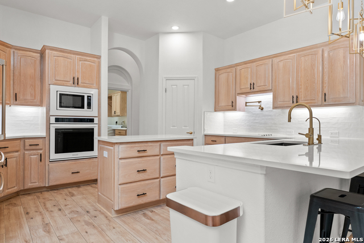
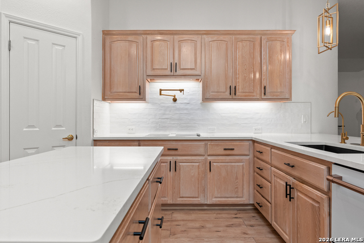
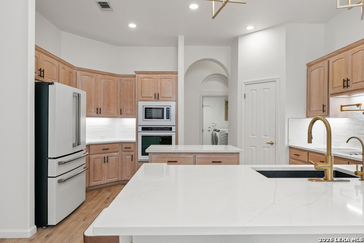
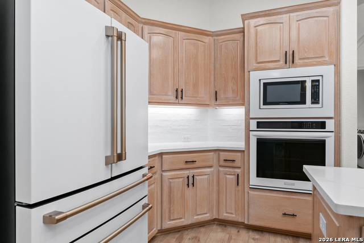
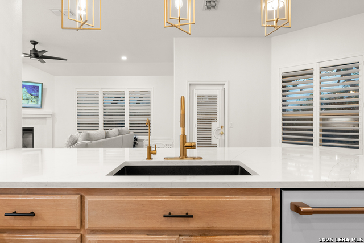
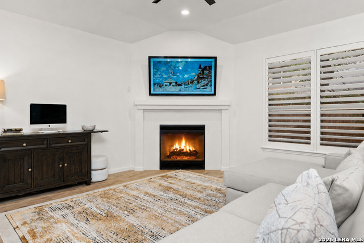
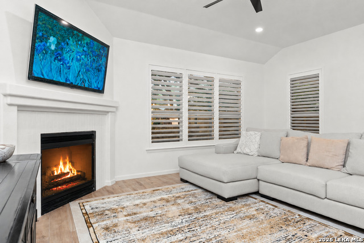
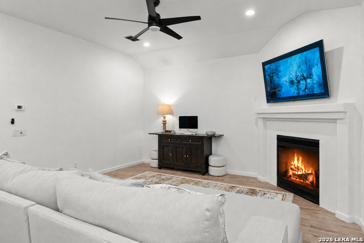
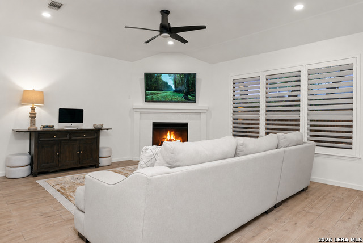
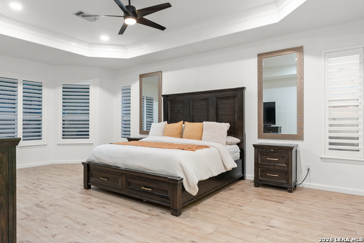
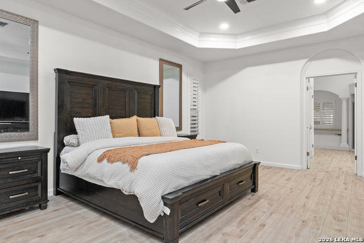
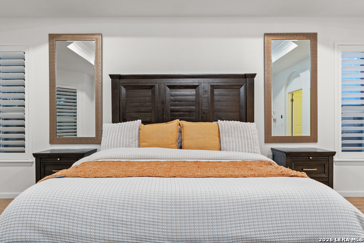
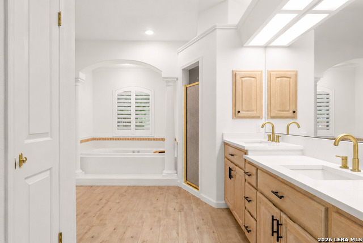
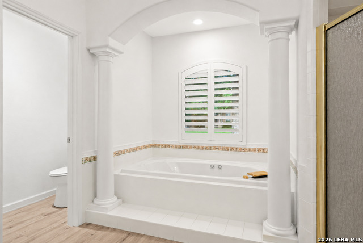
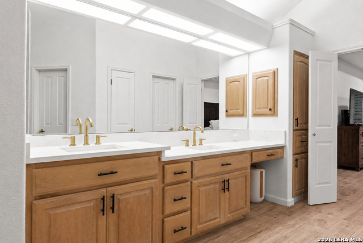
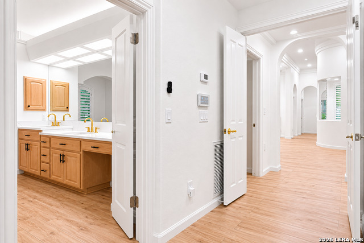
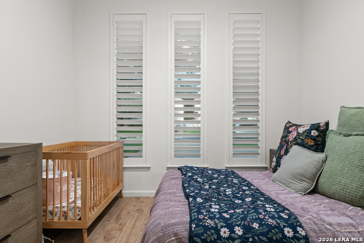
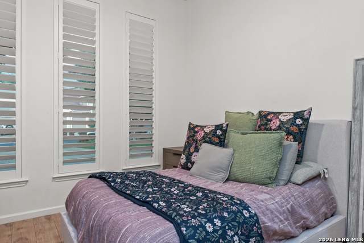
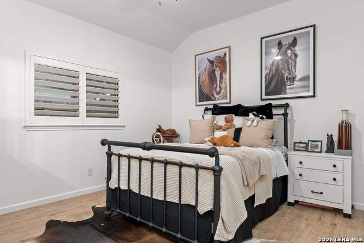
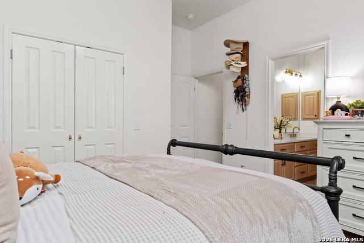
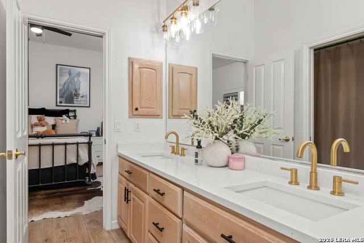
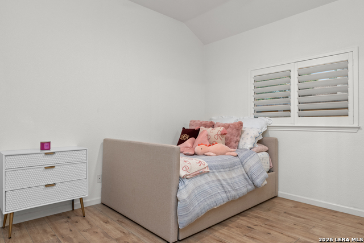
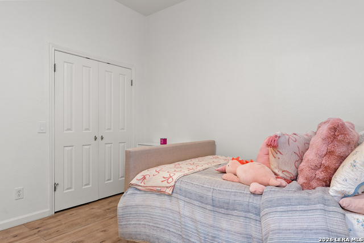
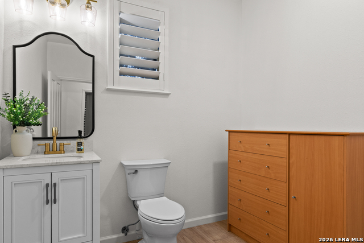
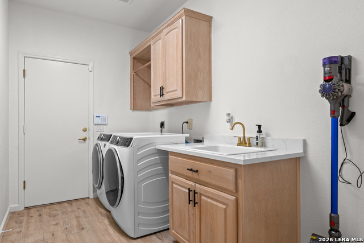
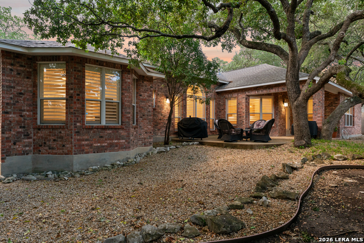
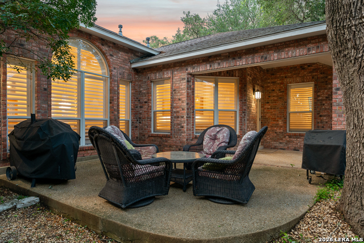
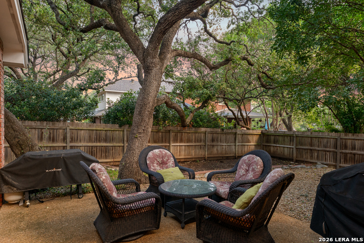
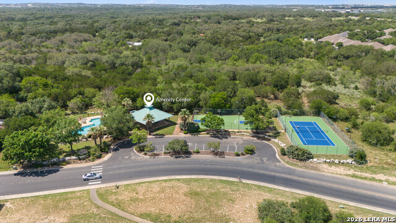
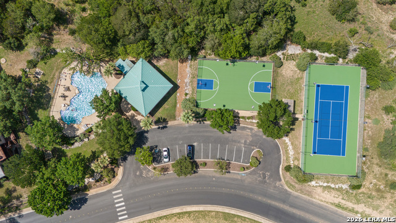
Experience elevated living in the prestigious guard-gated community of Emerald Forest. Privately tucked away on a serene cul-de-sac, this impeccably curated estate showcases sophisticated design, upscale finishes, and exceptional indoor-outdoor living. The designer-remodeled kitchen is a true centerpiece, appointed with premium quartz countertops, a custom pot filler, oversized island with a deep undermount sink, luxe fixtures, under-cabinet LED illumination, timeless tile backsplash, elegant pendant lighting, a walk-in pantry, and a high-end built-in oven and microwave suite. The thoughtfully designed floor plan offers a refined formal dining room, a sleek gas fireplace anchoring the main living area, and a lavish primary retreat featuring a spacious walk-in closet and spa-inspired bath. Three secondary bedrooms, a Jack-and-Jill bath, and an upgraded laundry room provide both comfort and functionality. Outdoors, enjoy a tranquil backyard sanctuary framed by mature trees, lush landscaping, and a covered patio ideal for entertaining or quiet relaxation. Additional luxury appointments include rich 6x40 porcelain tile flooring throughout with no carpet, 4-inch plantation shutters, designer interior and exterior paint, refined lighting and ceiling fans throughout, a dimensional shingle roof, a newly installed water softener and water heater, an oversized driveway, front and rear sprinkler systems, and a gas connection ready beneath the cooktop. Residents of Emerald Forest enjoy exclusive resort-style amenities including 24-hour guarded access, clubhouse, pool, tennis, pickleball, basketball courts, and scenic walking trails, all moments from premier shopping, fine dining, Highway 281, Loop 1604, and highly acclaimed NEISD schools
About this property
Experience elevated living in the prestigious guard-gated community of Emerald Forest. Privately tucked away on a serene cul-de-sac, this impeccably curated estate showcases sophisticated design, upscale finishes, and exceptional indoor-outdoor living. The designer-remodeled kitchen is a true centerpiece, appointed with premium quartz countertops, a custom pot filler, oversized island with a deep undermount sink, luxe fixtures, under-cabinet LED illumination, timeless tile backsplash, elegant pendant lighting, a walk-in pantry, and a high-end built-in oven and microwave suite. The thoughtfully designed floor plan offers a refined formal dining room, a sleek gas fireplace anchoring the main living area, and a lavish primary retreat featuring a spacious walk-in closet and spa-inspired bath. Three secondary bedrooms, a Jack-and-Jill bath, and an upgraded laundry room provide both comfort and functionality. Outdoors, enjoy a tranquil backyard sanctuary framed by mature trees, lush landscaping, and a covered patio ideal for entertaining or quiet relaxation. Additional luxury appointments include rich 6x40 porcelain tile flooring throughout with no carpet, 4-inch plantation shutters, designer interior and exterior paint, refined lighting and ceiling fans throughout, a dimensional shingle roof, a newly installed water softener and water heater, an oversized driveway, front and rear sprinkler systems, and a gas connection ready beneath the cooktop. Residents of Emerald Forest enjoy exclusive resort-style amenities including 24-hour guarded access, clubhouse, pool, tennis, pickleball, basketball courts, and scenic walking trails, all moments from premier shopping, fine dining, Highway 281, Loop 1604, and highly acclaimed NEISD schools
Features and Additional Information
Baths
Presented By Coldwell Banker Commercial Gateway



Area Information
Bexar | Bexar County | EMERALD FOREST
Schools in the Area
-
turned_in
Elementary SchoolBulverde Creek
-
turned_in
Middle SchoolHill
-
turned_in
High SchoolJohnson
Want to See More Listings in the Area?
Brokerage: BHHS Don Johnson Realtors - SA