18202 W Reed Parks Rd
About this property
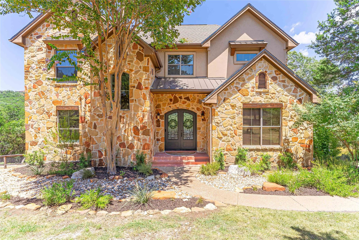
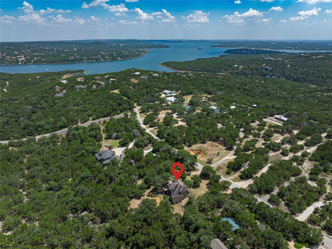
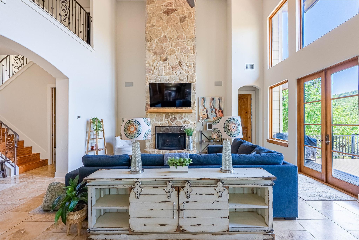
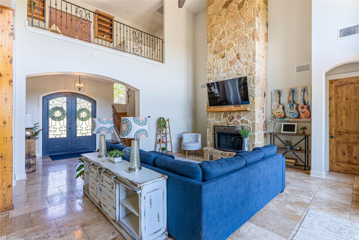
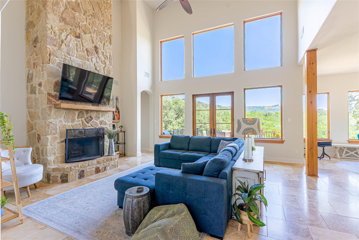
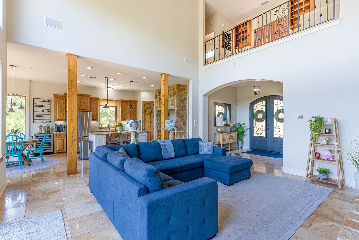
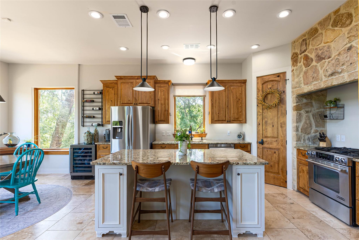
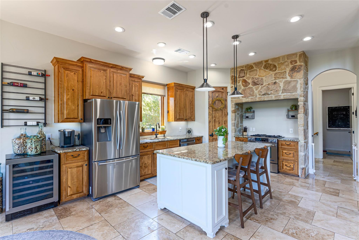
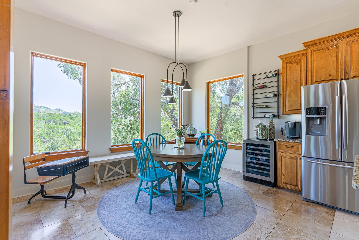
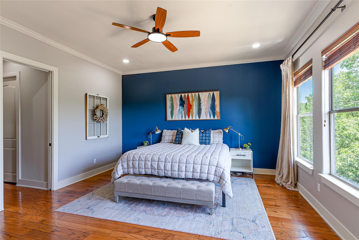
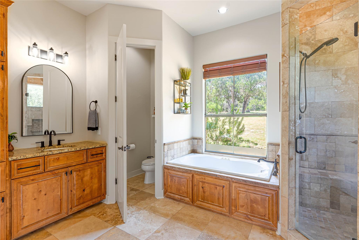
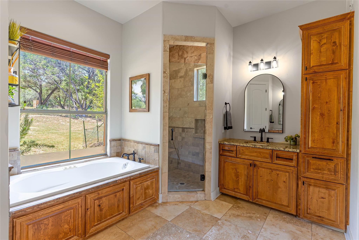
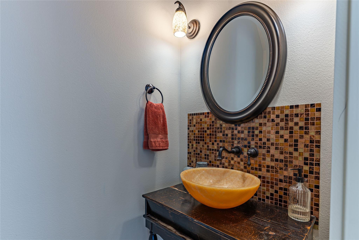
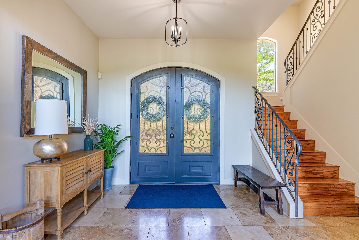
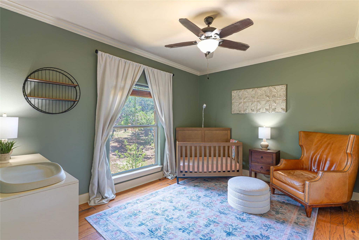
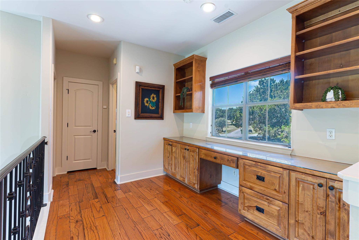
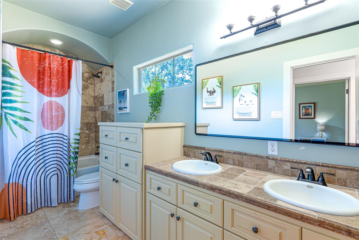
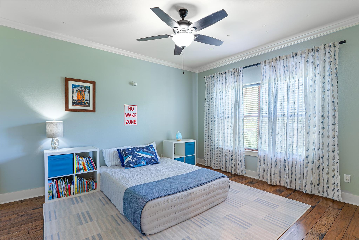
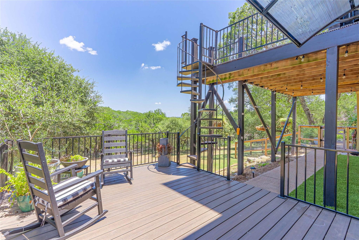
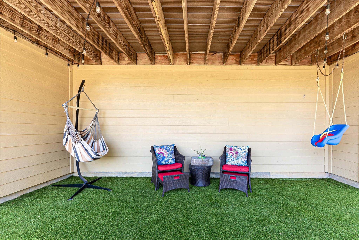
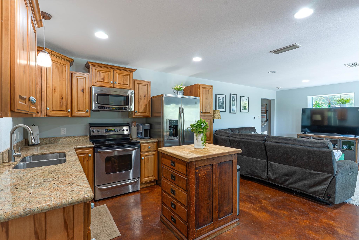
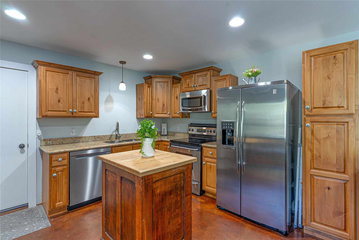
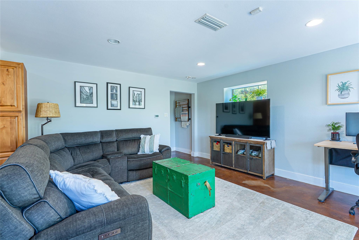
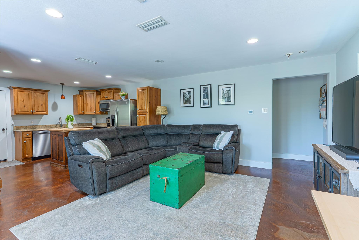
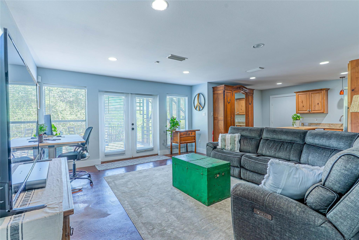
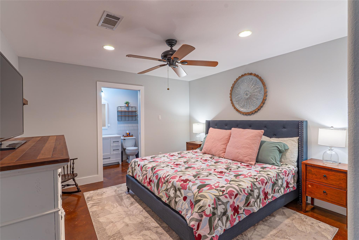
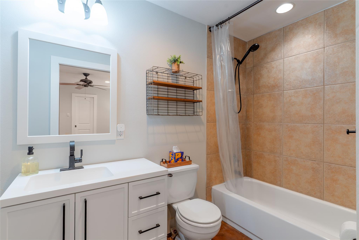
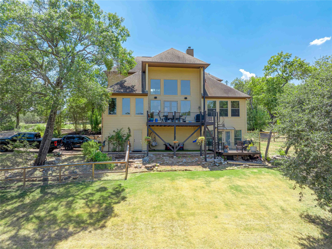
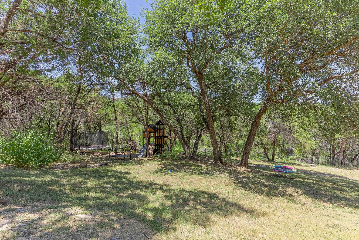
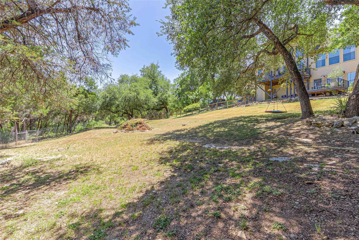
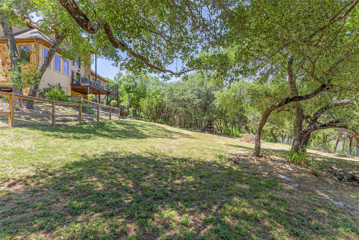
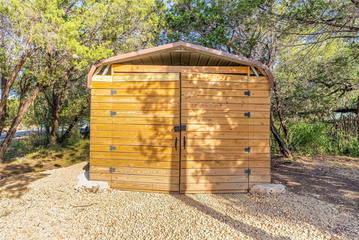
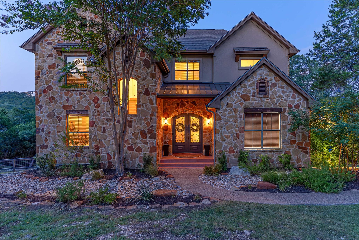
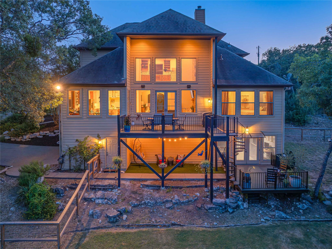
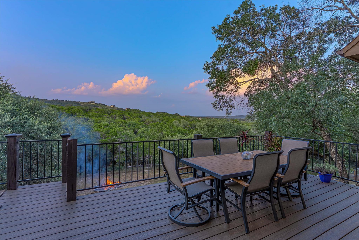
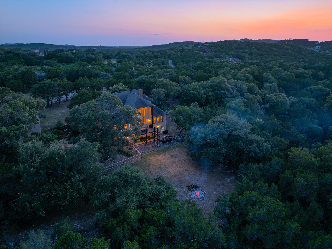
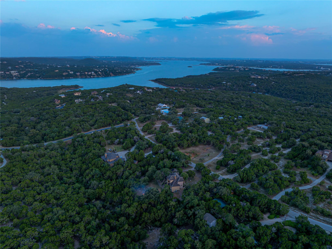
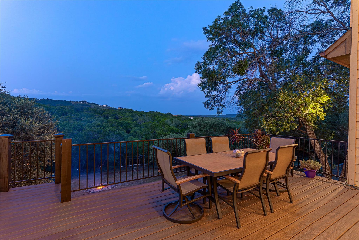
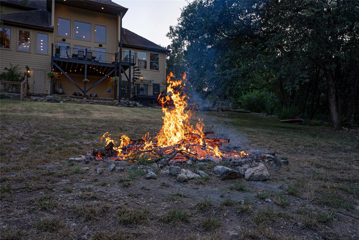
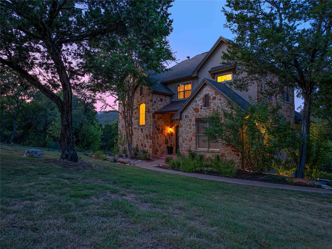
Tucked away on 2.07 private acres, this exceptional Hill Country property offers privacy, flexibility, & breathtaking views. The 3-bedroom, 2.5-bath main home is complemented by a fully separate 1-bedroom, 1-bath guest apartment with its own private entrance, full kitchen, living room, laundry, & private deck, making it ideal for multigenerational living, long-term guests, or potential income opportunities. Step inside the main home to soaring ceilings, abundant natural light, & sweeping Hill Country views. The open kitchen features stainless steel appliances, a gas range, & SS dishwasher (2024), & flows seamlessly into the dining & family room. The spacious primary suite is on the main level with dual vanities, dual walk-in closets, & a private ensuite bath. Upstairs you'll find two generously sized bedrooms connected by a versatile loft or study area. The fully finished walk-out basement serves as a complete guest residence with its own full kitchen featuring SS dishwasher (2025), living area, bedroom, full bathroom, laundry, & private deck. Throughout the home you'll find hardwood, travertine, & stained concrete flooring with no carpet. Recent updates include a dual-zone HVAC system, exterior fencing & yard improvements, approximately $10,000 in professional landscaping completed in October 2025, garage door opener (2024), updated exterior lighting (2026), & partial patio turf. Additional features include a gas fireplace, 2.5-car garage, Trex deck, security cameras, & storage shed. The west-facing front keeps the backyard shaded in the evenings, making the expansive decks the perfect place to relax while taking in the Hill Country views. Enjoy your morning coffee overlooking the peaceful landscape or unwind after a long day in the beautifully landscaped backyard featuring a wet-weather creek, walking trail, & playground. With no HOA & located in the ETJ, this property offers the privacy, flexibility, & Hill Country lifestyle you've been searching for.
About this property
Tucked away on 2.07 private acres, this exceptional Hill Country property offers privacy, flexibility, & breathtaking views. The 3-bedroom, 2.5-bath main home is complemented by a fully separate 1-bedroom, 1-bath guest apartment with its own private entrance, full kitchen, living room, laundry, & private deck, making it ideal for multigenerational living, long-term guests, or potential income opportunities. Step inside the main home to soaring ceilings, abundant natural light, & sweeping Hill Country views. The open kitchen features stainless steel appliances, a gas range, & SS dishwasher (2024), & flows seamlessly into the dining & family room. The spacious primary suite is on the main level with dual vanities, dual walk-in closets, & a private ensuite bath. Upstairs you'll find two generously sized bedrooms connected by a versatile loft or study area. The fully finished walk-out basement serves as a complete guest residence with its own full kitchen featuring SS dishwasher (2025), living area, bedroom, full bathroom, laundry, & private deck. Throughout the home you'll find hardwood, travertine, & stained concrete flooring with no carpet. Recent updates include a dual-zone HVAC system, exterior fencing & yard improvements, approximately $10,000 in professional landscaping completed in October 2025, garage door opener (2024), updated exterior lighting (2026), & partial patio turf. Additional features include a gas fireplace, 2.5-car garage, Trex deck, security cameras, & storage shed. The west-facing front keeps the backyard shaded in the evenings, making the expansive decks the perfect place to relax while taking in the Hill Country views. Enjoy your morning coffee overlooking the peaceful landscape or unwind after a long day in the beautifully landscaped backyard featuring a wet-weather creek, walking trail, & playground. With no HOA & located in the ETJ, this property offers the privacy, flexibility, & Hill Country lifestyle you've been searching for.
Features and Additional Information
Baths
Presented By Coldwell Banker Commercial Gateway



Area Information
LN | Travis County | Spanish Oak Spgs
Schools in the Area
-
turned_in
Elementary SchoolLago Vista
-
turned_in
Middle SchoolLago Vista
-
turned_in
High SchoolLago Vista
Want to See More Listings in the Area?
Brokerage: Keller Williams Realty Lone St