1817 Willow Bean Dr
About this property
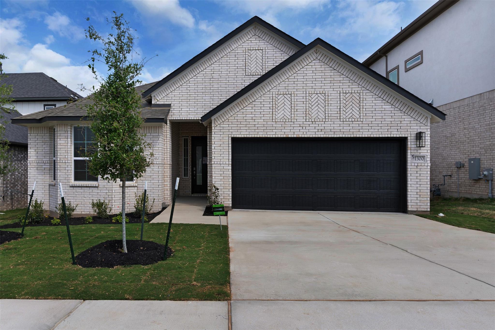
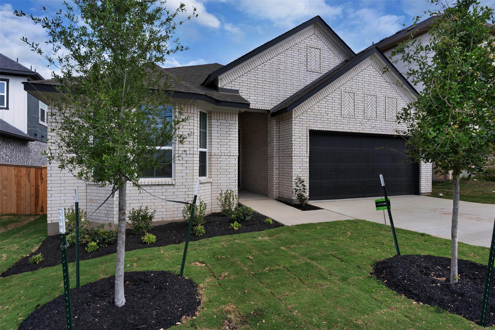
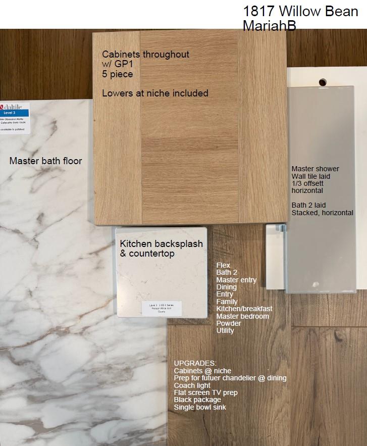
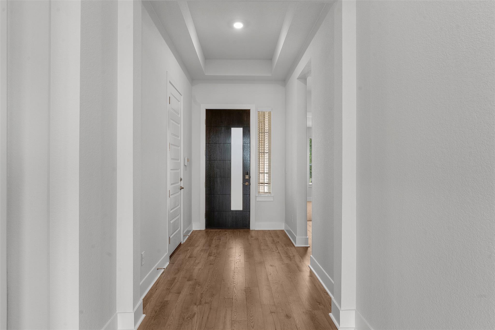
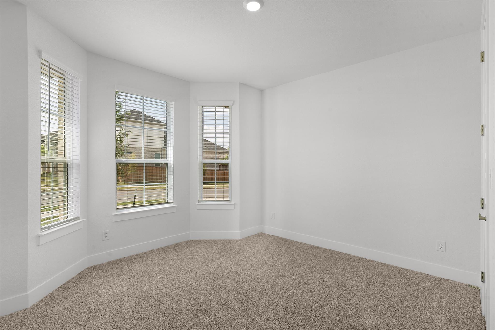
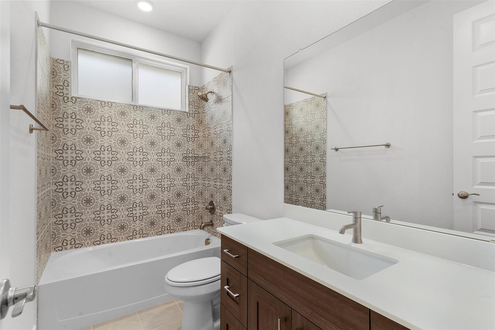
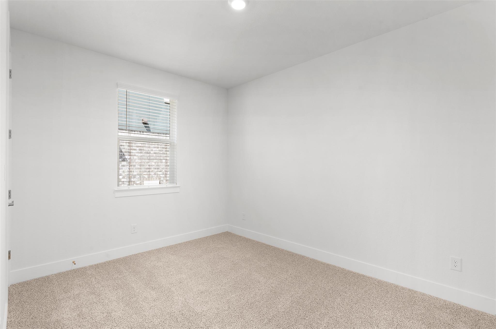
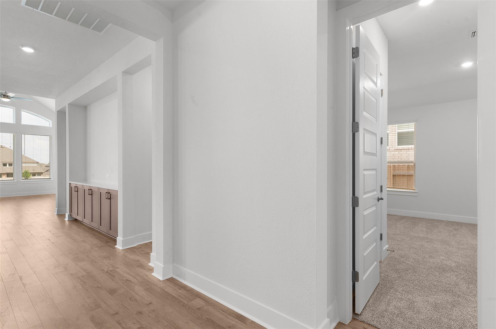
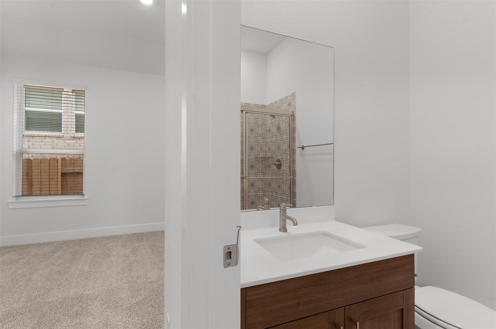
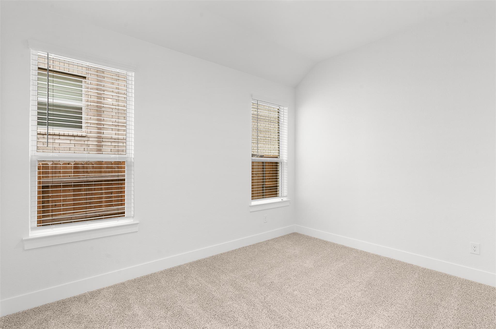
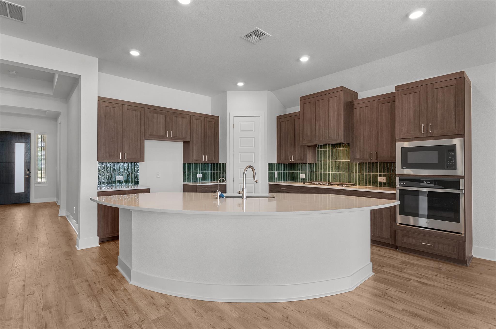
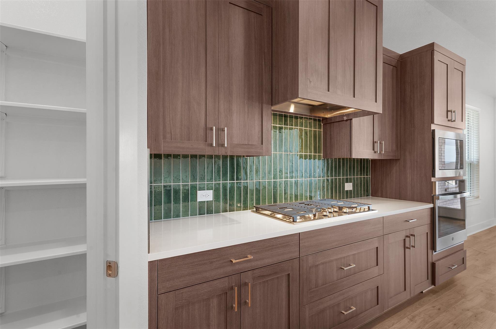
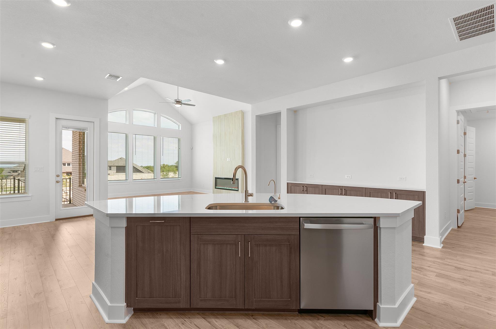
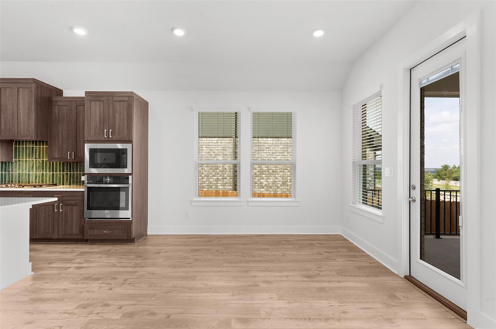
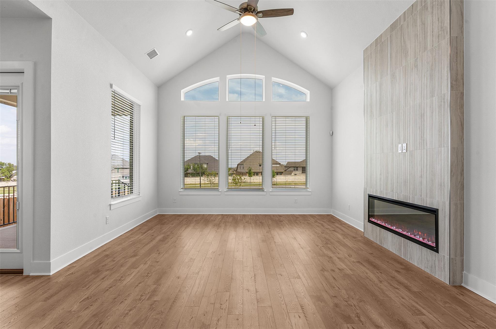
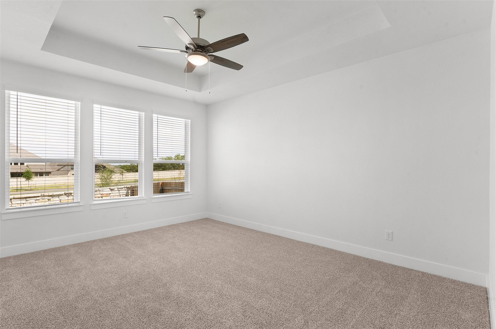
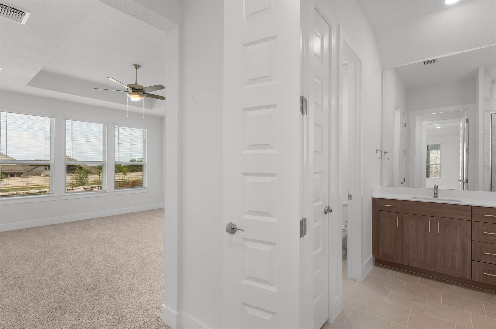
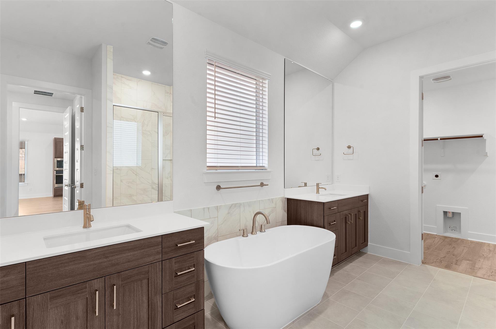
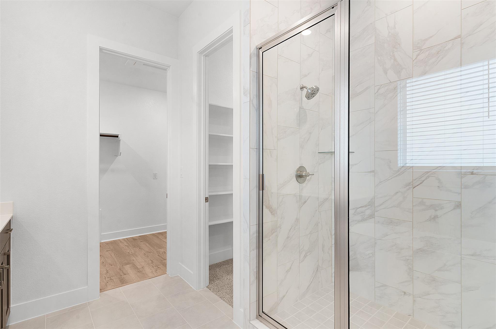
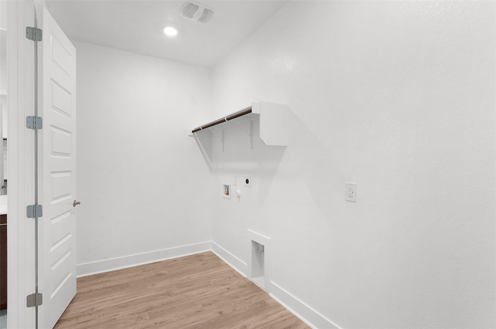
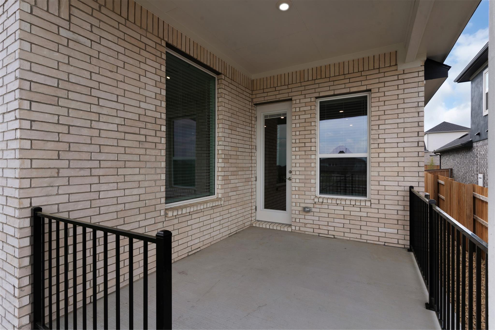
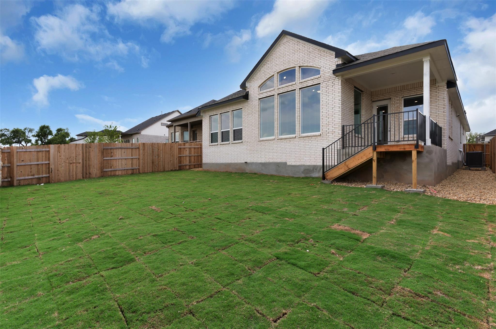
New Construction | 1 Story | 2,385 sq. ft. | 3 Beds | 2.5 Baths | Flex Room | Available Fall 2026 | The Mariah is a thoughtfully designed single-story home offering 3 bedrooms, 2.5 bathrooms, a flex room, covered outdoor living, and a 2-car garage. With its open layout and refined details, this home blends comfort, style, and everyday functionality. The heart of the Mariah is the spacious kitchen, featuring a large eye-shaped island that overlooks both the family room and dining area, perfect for gathering and entertaining. Ample cabinet and counter space, along with a walk-in pantry, make the kitchen as practical as it is inviting. The family room is filled with natural light from large windows and enhanced by vaulted ceilings. Tucked away for privacy, the primary suite offers a peaceful escape with tray ceilings and French doors leading into the ensuite bath. The bathroom features dual vanities, separated by a charming window seat, along with a walk-in shower and a spacious walk-in closet that connects directly to the utility room for everyday convenience. A flex room with French doors provides endless possibilities as a home office, playroom, or additional living space. Two secondary bedrooms, each with walk-in closets, are thoughtfully positioned and share a full bathroom, offering comfort and functionality for family or guests. Step outside to enjoy the covered outdoor living area, ideal for relaxing evenings or entertaining guests. With its open-concept design, flexible living spaces, and elegant details, The Mariah delivers modern comfort in a beautifully designed one-story layout.
About this property
New Construction | 1 Story | 2,385 sq. ft. | 3 Beds | 2.5 Baths | Flex Room | Available Fall 2026 | The Mariah is a thoughtfully designed single-story home offering 3 bedrooms, 2.5 bathrooms, a flex room, covered outdoor living, and a 2-car garage. With its open layout and refined details, this home blends comfort, style, and everyday functionality. The heart of the Mariah is the spacious kitchen, featuring a large eye-shaped island that overlooks both the family room and dining area, perfect for gathering and entertaining. Ample cabinet and counter space, along with a walk-in pantry, make the kitchen as practical as it is inviting. The family room is filled with natural light from large windows and enhanced by vaulted ceilings. Tucked away for privacy, the primary suite offers a peaceful escape with tray ceilings and French doors leading into the ensuite bath. The bathroom features dual vanities, separated by a charming window seat, along with a walk-in shower and a spacious walk-in closet that connects directly to the utility room for everyday convenience. A flex room with French doors provides endless possibilities as a home office, playroom, or additional living space. Two secondary bedrooms, each with walk-in closets, are thoughtfully positioned and share a full bathroom, offering comfort and functionality for family or guests. Step outside to enjoy the covered outdoor living area, ideal for relaxing evenings or entertaining guests. With its open-concept design, flexible living spaces, and elegant details, The Mariah delivers modern comfort in a beautifully designed one-story layout.
Features and Additional Information
Baths
Presented By Coldwell Banker Commercial Gateway



Area Information
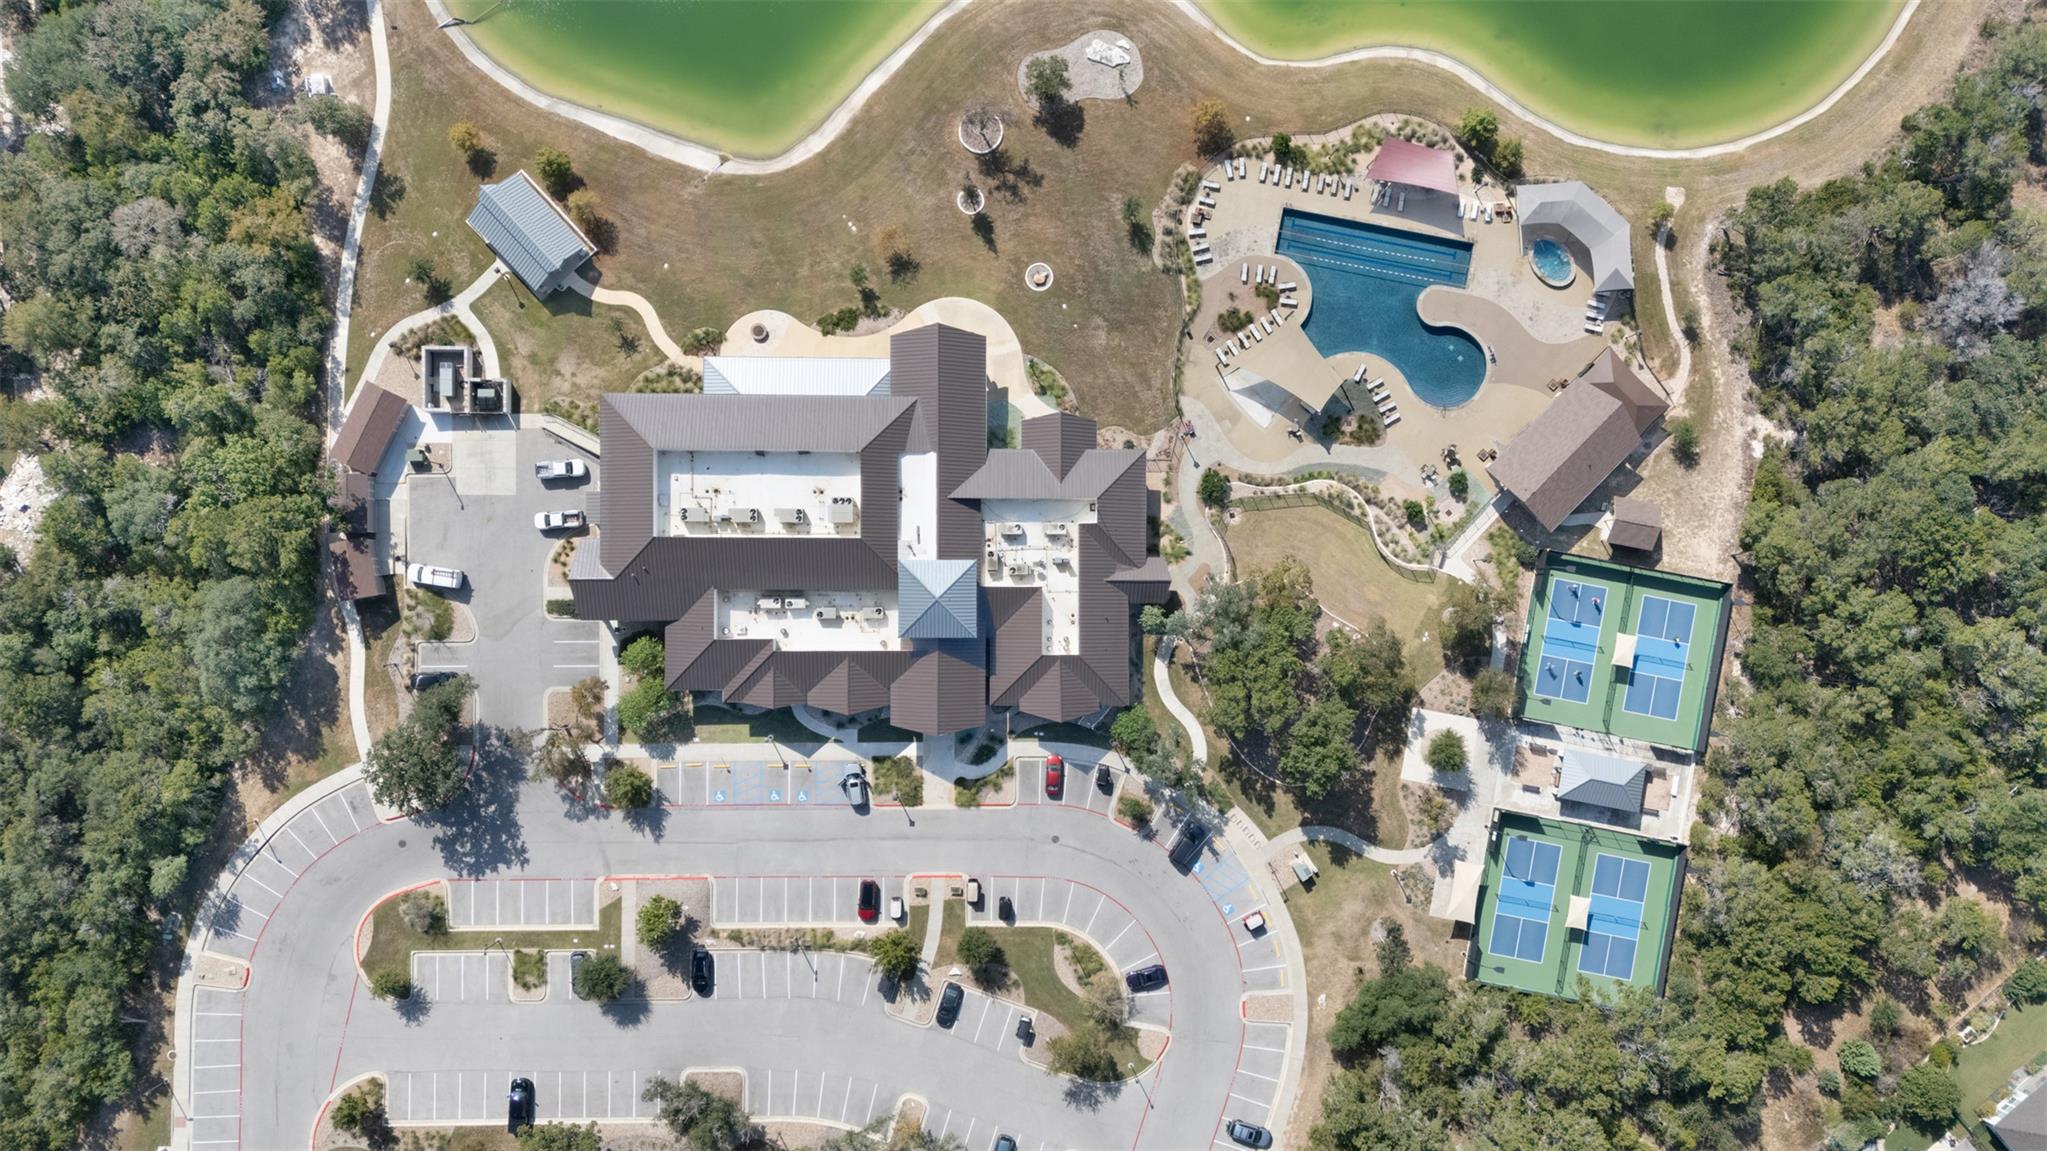
GTW | Williamson County | Berry Creek Highlands
Schools in the Area
-
turned_in
Elementary SchoolDouble Creek
-
turned_in
Middle SchoolJarrell
-
turned_in
High SchoolJarrell
Want to See More Listings in the Area?
Brokerage: Chesmar Homes