1817 Knights Chance Ln
About this property
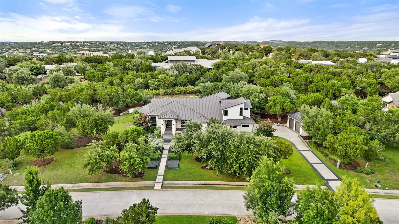
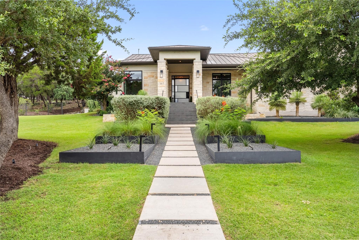
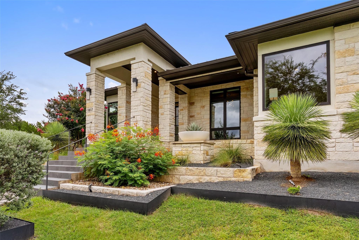
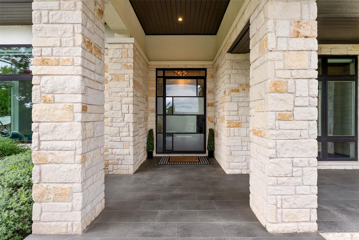
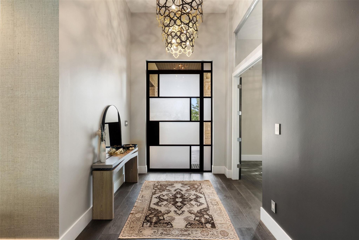
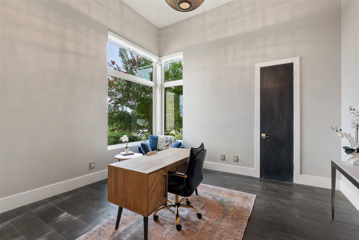
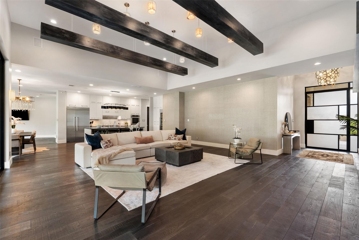
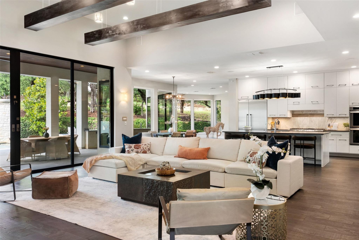
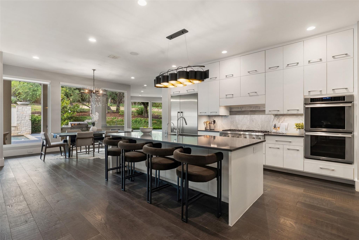
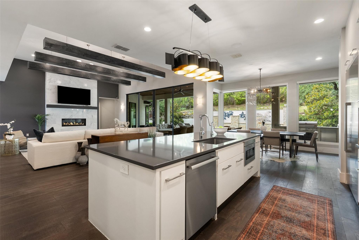
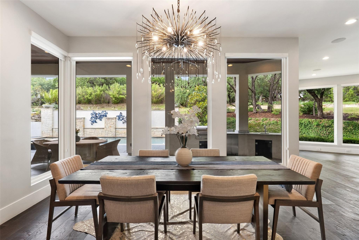
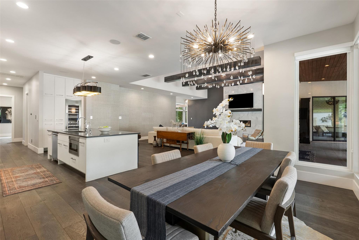
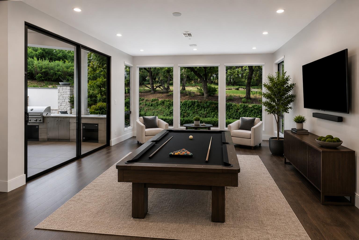
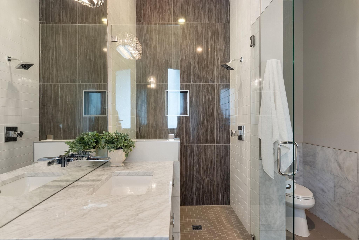
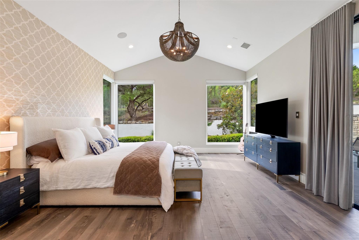
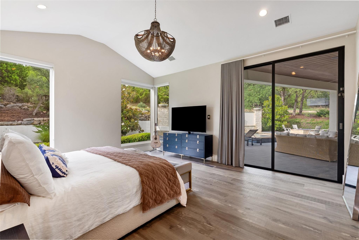
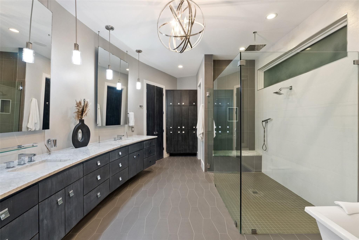
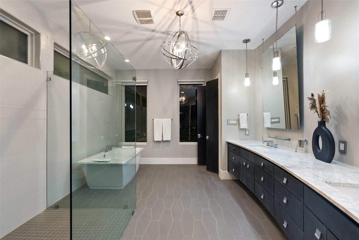
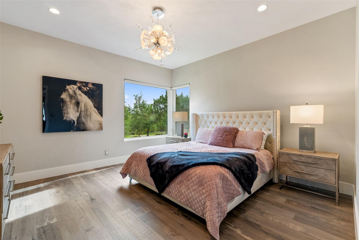
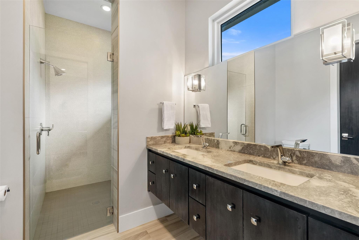
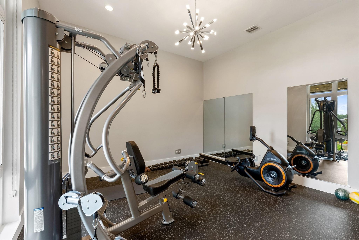
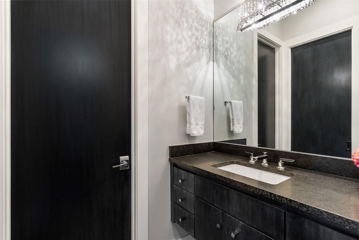
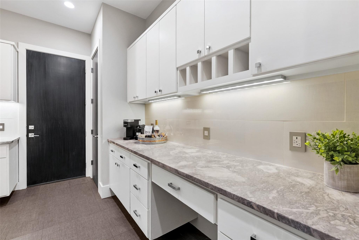
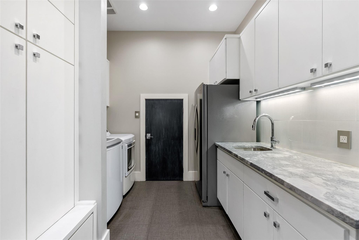
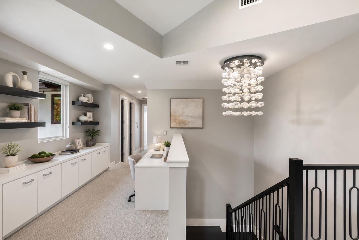
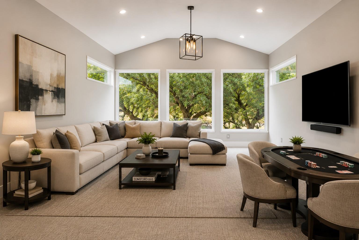
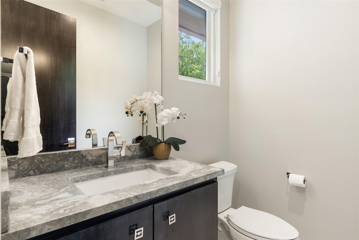
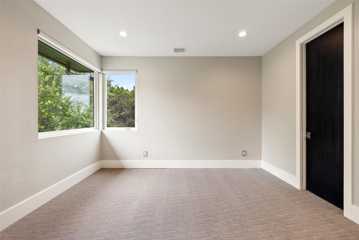
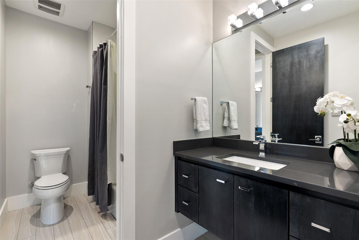
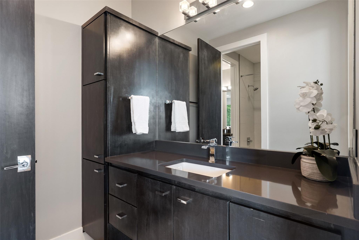
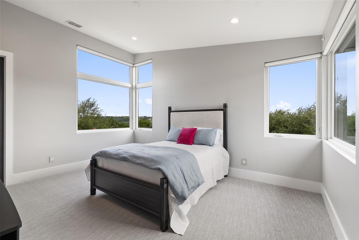
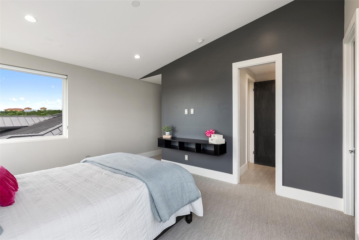
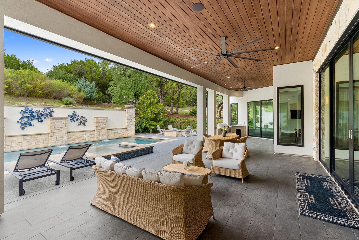
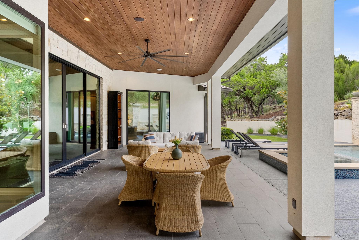
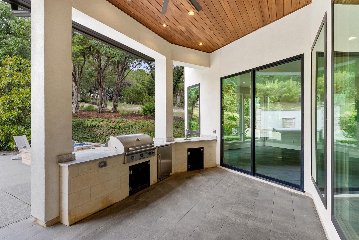
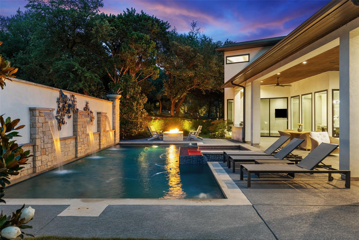
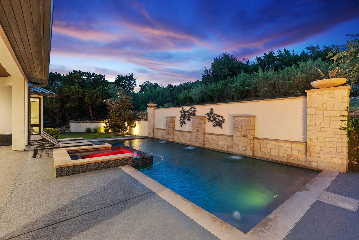
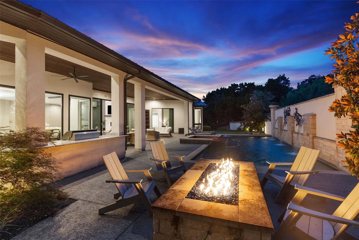
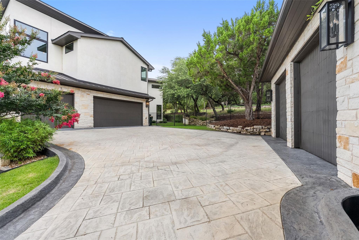
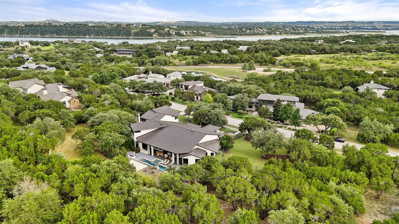
Crafted by Seven Custom Homes, this exceptional estate in the gated community of The Reserve at Lake Travis blends timeless architecture with resort-style living. A striking limestone and stucco exterior, standing seam metal roof, steel and glass entry door, soaring ceilings, wide-plank wood floors, designer lighting, floating beams, and walls of sliding glass doors create an impressive yet inviting atmosphere. The gourmet kitchen is designed for everyday living and entertaining, featuring quartz countertops, custom cabinetry, a large center island, walk-in pantry, and premium Thermador appliances. The open-concept floor plan flows seamlessly between the kitchen, dining, and living areas. The main level offers a private office, spacious living room with fireplace, game room, pool bath, oversized utility room, two secondary bedroom suites, and a luxurious primary retreat with a spa-inspired bath and boutique-style walk-in closet. The primary suite enjoys direct access to the outdoor living area and pool. Upstairs includes a large game room, built-in workspace, two additional bedrooms with a shared bath, and a powder bath. The outdoor living space features a large covered patio overlooking the resort-style pool and spa with waterfalls. An outdoor kitchen, firepit, dedicated stage platform, and private backyard create the perfect setting for entertaining and relaxation. Professional landscaping and architectural lighting enhance the resort-like atmosphere. A five-car garage includes a separate oversized two-car garage designed to accommodate a Sprinter van. Residents enjoy access to a private marina, waterfront park, resort-style pool, pickleball courts, fitness facilities, and an active lakefront lifestyle surrounded by the beauty of Lake Travis and the Texas Hill Country.
About this property
Crafted by Seven Custom Homes, this exceptional estate in the gated community of The Reserve at Lake Travis blends timeless architecture with resort-style living. A striking limestone and stucco exterior, standing seam metal roof, steel and glass entry door, soaring ceilings, wide-plank wood floors, designer lighting, floating beams, and walls of sliding glass doors create an impressive yet inviting atmosphere. The gourmet kitchen is designed for everyday living and entertaining, featuring quartz countertops, custom cabinetry, a large center island, walk-in pantry, and premium Thermador appliances. The open-concept floor plan flows seamlessly between the kitchen, dining, and living areas. The main level offers a private office, spacious living room with fireplace, game room, pool bath, oversized utility room, two secondary bedroom suites, and a luxurious primary retreat with a spa-inspired bath and boutique-style walk-in closet. The primary suite enjoys direct access to the outdoor living area and pool. Upstairs includes a large game room, built-in workspace, two additional bedrooms with a shared bath, and a powder bath. The outdoor living space features a large covered patio overlooking the resort-style pool and spa with waterfalls. An outdoor kitchen, firepit, dedicated stage platform, and private backyard create the perfect setting for entertaining and relaxation. Professional landscaping and architectural lighting enhance the resort-like atmosphere. A five-car garage includes a separate oversized two-car garage designed to accommodate a Sprinter van. Residents enjoy access to a private marina, waterfront park, resort-style pool, pickleball courts, fitness facilities, and an active lakefront lifestyle surrounded by the beauty of Lake Travis and the Texas Hill Country.
Features and Additional Information
Baths
Presented By Coldwell Banker Commercial Gateway



Area Information
LS | Travis County | Reserve At Lake Travis
Schools in the Area
-
turned_in
Elementary SchoolWest Cypress Hills
-
turned_in
Middle SchoolLake Travis
-
turned_in
High SchoolLake Travis
Want to See More Listings in the Area?
Brokerage: Compass RE Texas, LLC