1816 Carriage House Drive
About this property
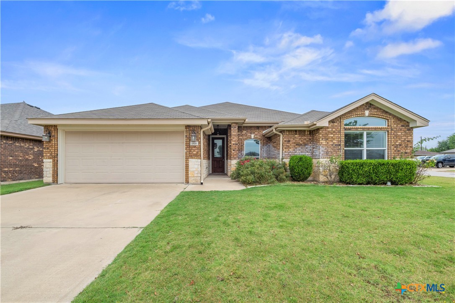
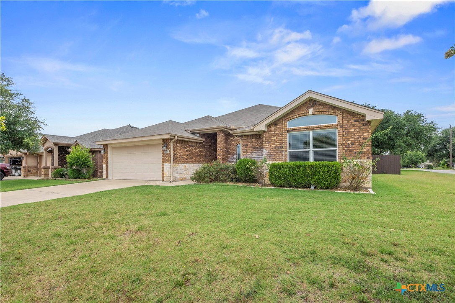
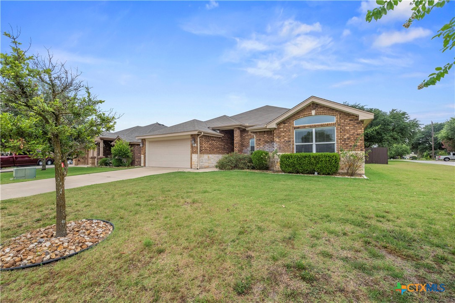
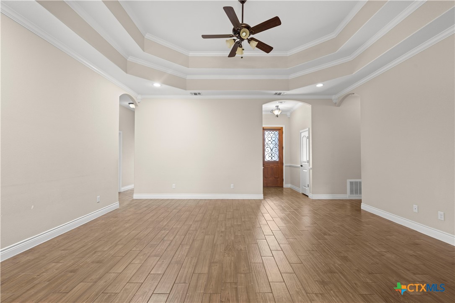
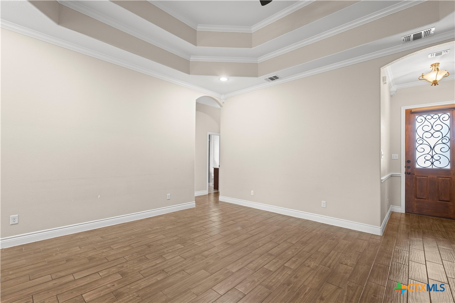
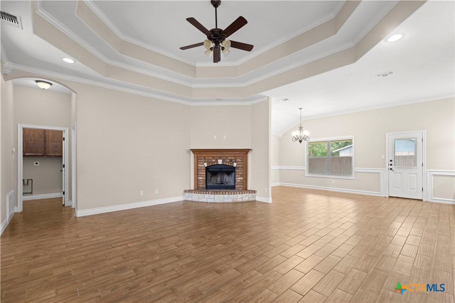
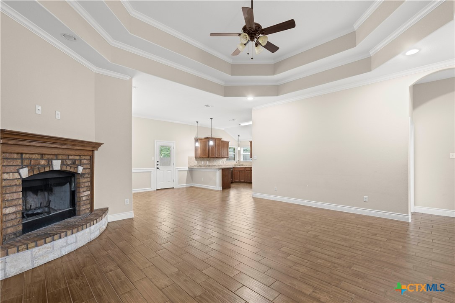
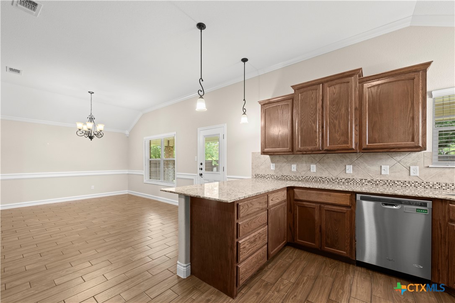
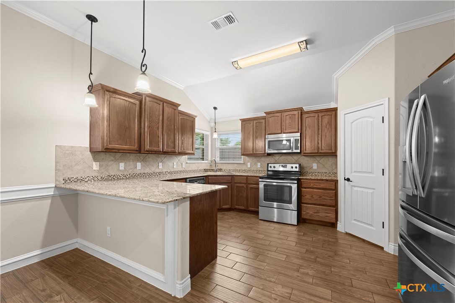
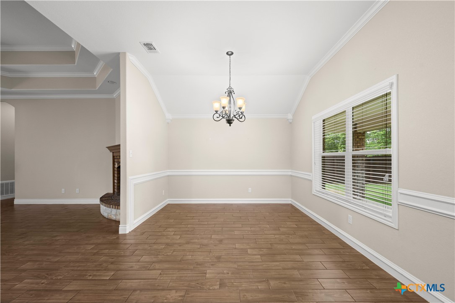
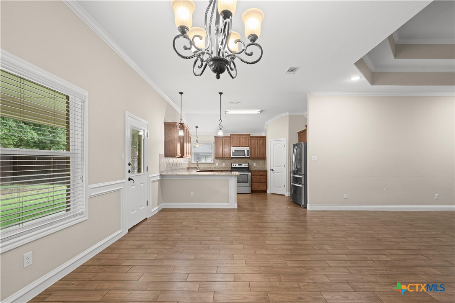
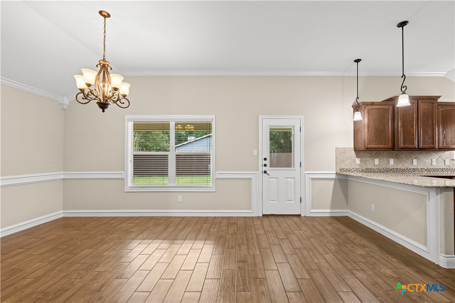
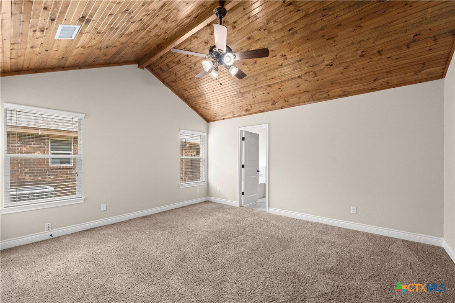
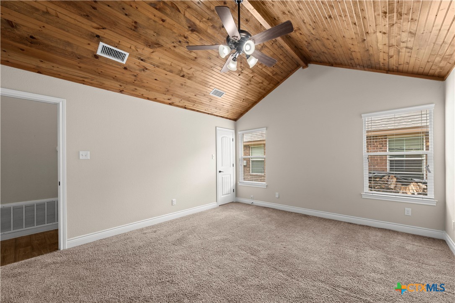
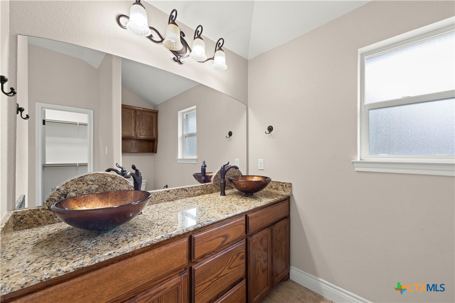
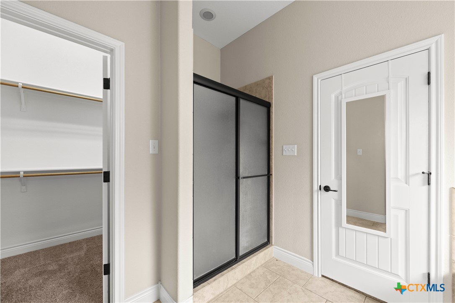
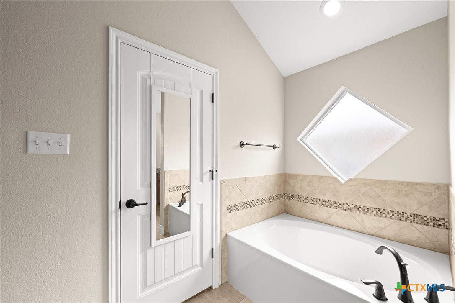
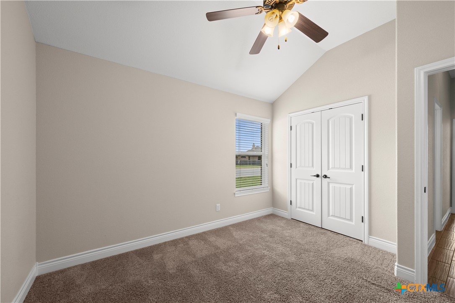
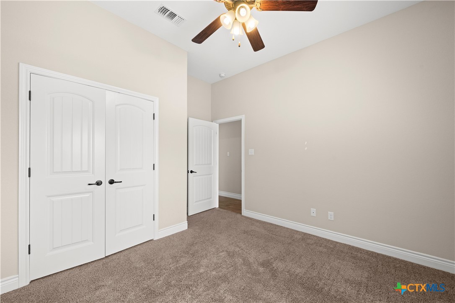
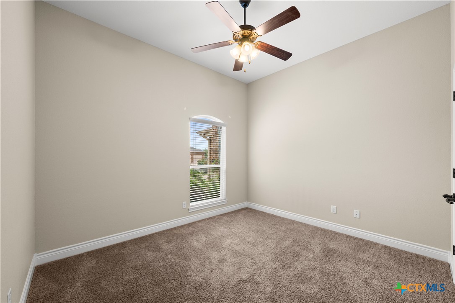
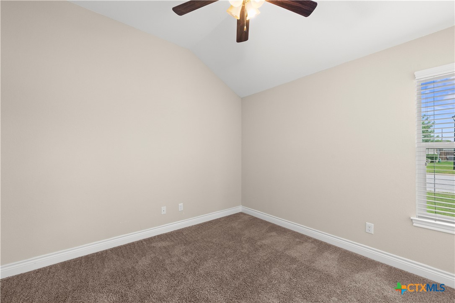
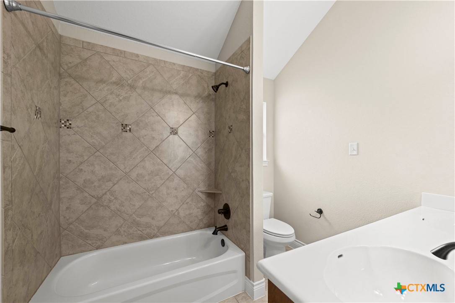
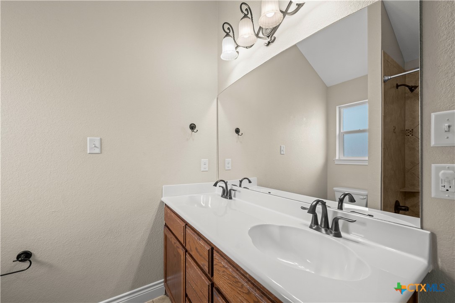
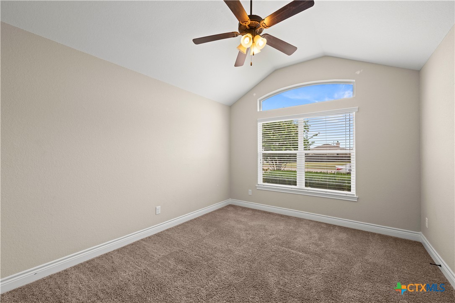
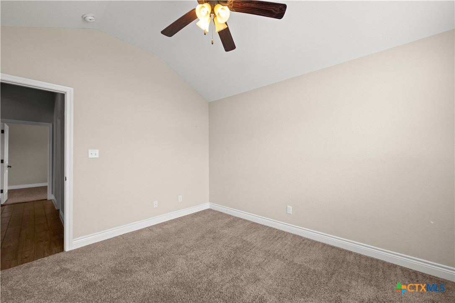
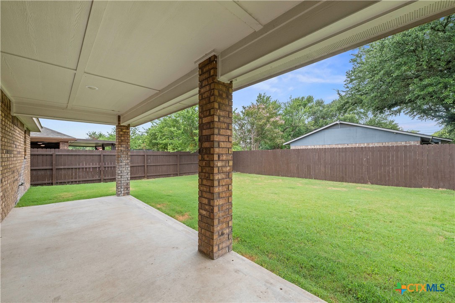
1816 Carriage House Drive Literally Checks all the Boxes on Your House Hunting Check List. 4 Bed Rooms /2 Baths / 2 Car Garage Home - Set of a Corner Lot Located Within the Highly Coveted Belton School District, + A Community InGround Swimming Pool, Walking Trails AND Finally Just Short Commute To Belton Lake!!! Carriage House Is Designed With Both A Combination of Rock & Brick Front Facade, Complete with Native Texas Plants and Shrubs to Invite You in!!! The Interior Foyer Welcomes You Into the Living Room with Wood Look Ceramic Tile Flooring, A Wood Burning Fireplace, Trey Inverted Designer Ceilings Dressed Finely Out with Plenty of Crown Molding. The Open-Concept Floor Plan is Alive & Well with the Living Room, Dining Area, And Kitchen All Open & Interflowing. The Kitchen Features Thick 1 Inch Granite Countertops, A Stainless Steel Appliance Package Complete With A French Styled Refrigerator!. The Primary Bed Room Is Highlighted By Both A Vaulted Ceiling PLUS Hardwood As the Ceiling for added Warmth and Substance. The Primary Bath Is Spotlighted With Vessel Dual Sinks Which Provide a Bold Focal Point! In Addition The Primary Bath Offers Both A Walk In Shower & A Oval Garden Soaker Tub. Next Bed Rooms 2,3,4 Are SPLIT On the Opposite Side of The Home - Each With a ceiling fan. Final Honorable Mention: A Full Irrigatrion System, Covered Rear Patio, And A Corner Lot Optimizing Privacy.... Need I say more?
About this property
1816 Carriage House Drive Literally Checks all the Boxes on Your House Hunting Check List. 4 Bed Rooms /2 Baths / 2 Car Garage Home - Set of a Corner Lot Located Within the Highly Coveted Belton School District, + A Community InGround Swimming Pool, Walking Trails AND Finally Just Short Commute To Belton Lake!!! Carriage House Is Designed With Both A Combination of Rock & Brick Front Facade, Complete with Native Texas Plants and Shrubs to Invite You in!!! The Interior Foyer Welcomes You Into the Living Room with Wood Look Ceramic Tile Flooring, A Wood Burning Fireplace, Trey Inverted Designer Ceilings Dressed Finely Out with Plenty of Crown Molding. The Open-Concept Floor Plan is Alive & Well with the Living Room, Dining Area, And Kitchen All Open & Interflowing. The Kitchen Features Thick 1 Inch Granite Countertops, A Stainless Steel Appliance Package Complete With A French Styled Refrigerator!. The Primary Bed Room Is Highlighted By Both A Vaulted Ceiling PLUS Hardwood As the Ceiling for added Warmth and Substance. The Primary Bath Is Spotlighted With Vessel Dual Sinks Which Provide a Bold Focal Point! In Addition The Primary Bath Offers Both A Walk In Shower & A Oval Garden Soaker Tub. Next Bed Rooms 2,3,4 Are SPLIT On the Opposite Side of The Home - Each With a ceiling fan. Final Honorable Mention: A Full Irrigatrion System, Covered Rear Patio, And A Corner Lot Optimizing Privacy.... Need I say more?
Features and Additional Information
Baths
Presented By Coldwell Banker Commercial Gateway



Area Information
| Bell County | Carriage House Trails Ph I
Schools in the Area
-
turned_in
Elementary School
-
turned_in
Middle School
-
turned_in
High School
Want to See More Listings in the Area?
Brokerage: Coldwell Banker Realty