1813 S 11th St 302
About this property
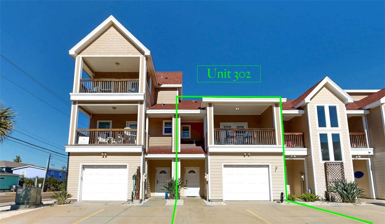
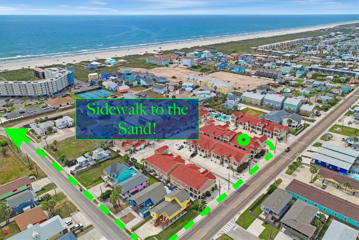
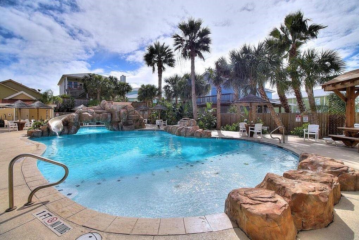
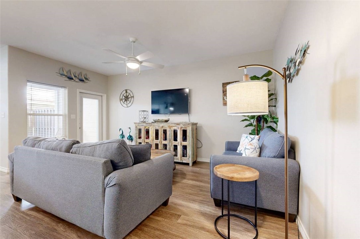
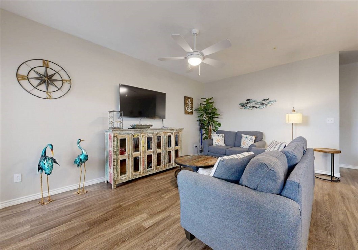
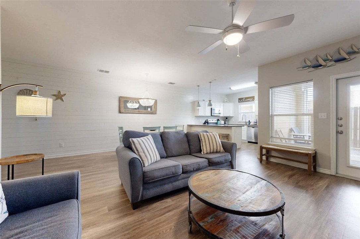
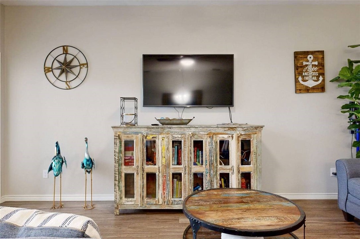
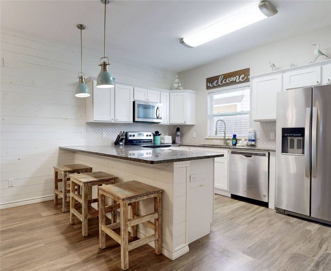
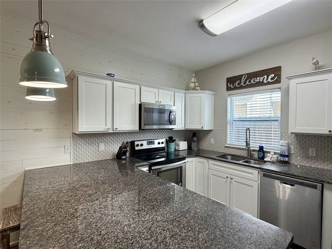
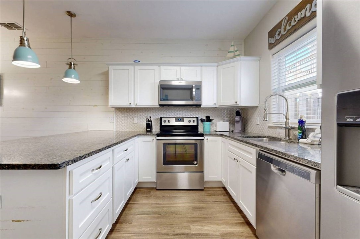
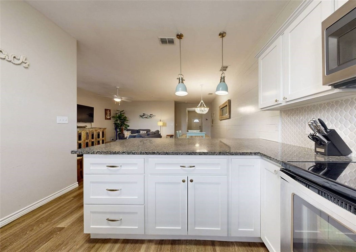
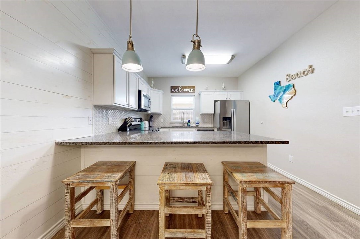
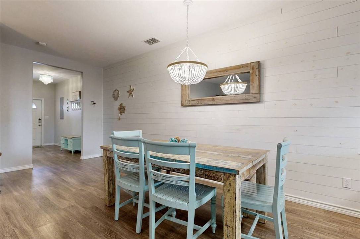
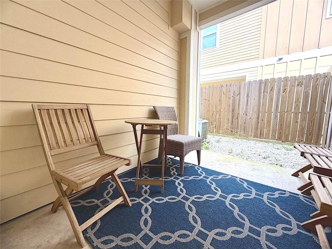
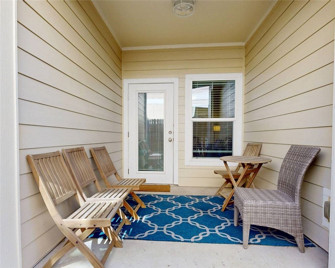
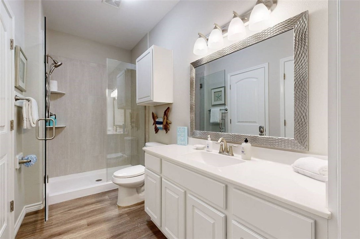
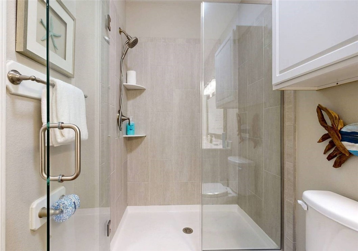
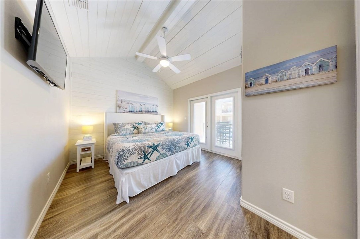
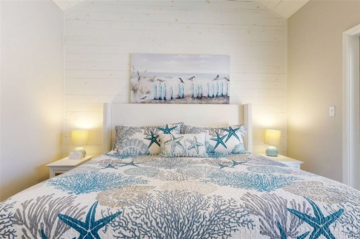
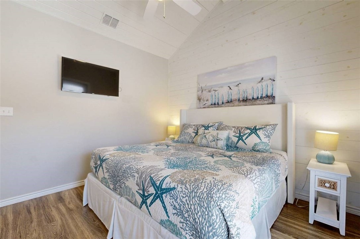
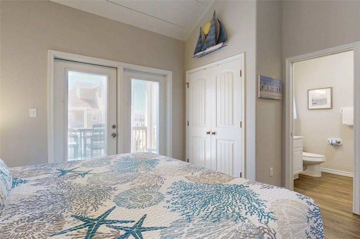
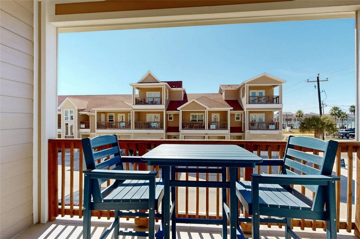
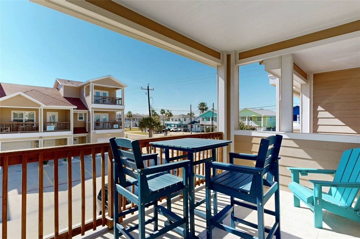
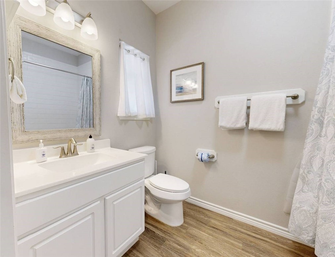
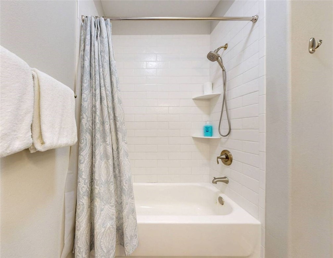
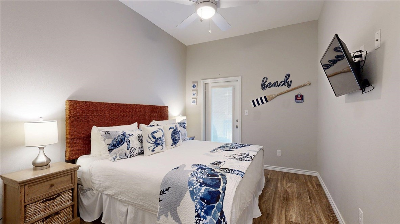
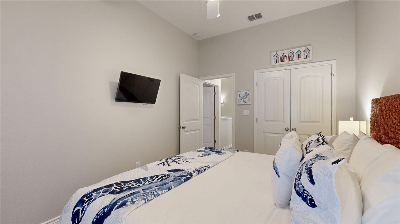
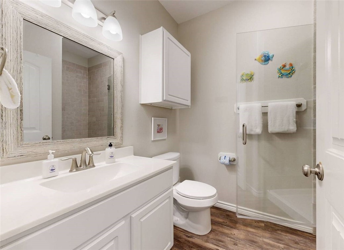
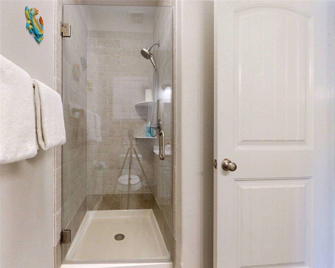
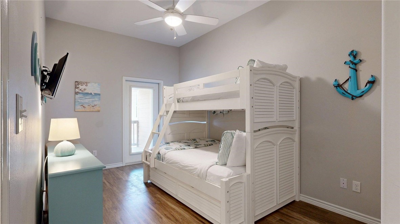
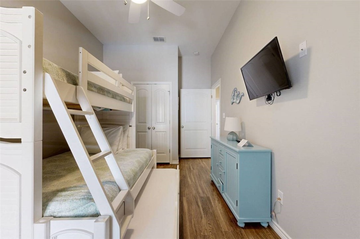
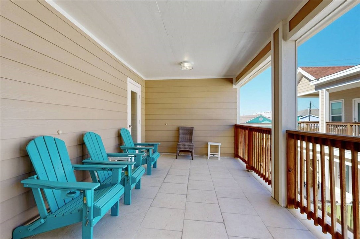
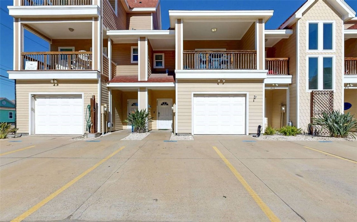
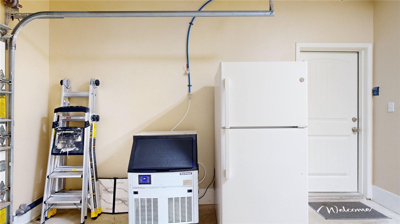
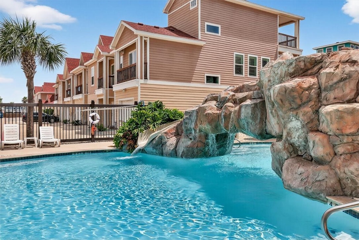
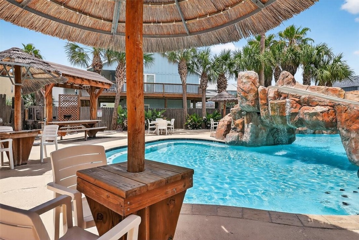
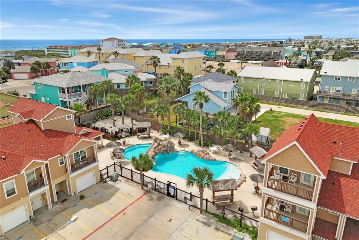
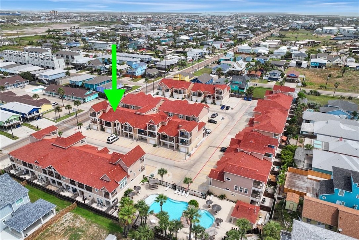
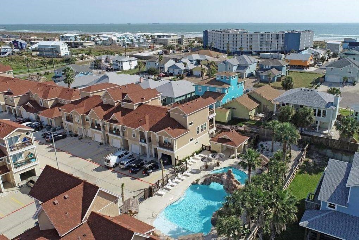
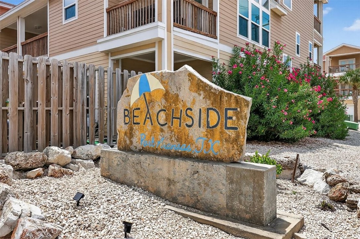
Beach life just got easier at popular Beachside Townhomes2 blocks to the sand by sidewalk & right off 11th for golf cart cruises to all the Port A fun. This large two-story townhome with 3 bdrms & 3 full baths delivers space plus privacy for the whole crew. Walk in to the open floor plan great room with roomy living, & dining plus a spacious bright kitchen finished with granite & tiled accents. Beach-friendly LVP flooring throughout. Downstairs also offers a full bath for guests with glass enclosed walk-in tiled shower, laundry closet, rear shaded & fenced patio yard for grilling or chilling. There’s even a 1-car garage fitted with a commercial ice maker for the anglers, plus plenty of room for your cart, toys or even a game room. Head upstairs where all 3 bdrms await. The front isolated primary suite brings lagoon-style pool views from its private deck, plus an ensuite bath with soaking tub & tiled details. Two rear guest rooms share the nicely finished third bath with glass enclosed shower, plus a giant tiled & shaded deck of their own, giving extra space for everyone to stretch out. With thoughtful upgrades in all the right spots, this beauty is fresh, sleek & move-in ready. Fully furnished with super cute quality decor & polywood exterior furnituretotally turnkey for weekend vacays, rentals if making money is your vibe, or easy lock-&-leave living. The year-round heated lagoon-style pool with a waterslide & shady seating is always a fan favorite. Come see why people love Beachside Townhomes! This sweet gem isn't just cute, it's a smart choice too with the freedom to choose your own rental mgmt to minimize expenses & HOA dues that include insurance!
About this property
Beach life just got easier at popular Beachside Townhomes2 blocks to the sand by sidewalk & right off 11th for golf cart cruises to all the Port A fun. This large two-story townhome with 3 bdrms & 3 full baths delivers space plus privacy for the whole crew. Walk in to the open floor plan great room with roomy living, & dining plus a spacious bright kitchen finished with granite & tiled accents. Beach-friendly LVP flooring throughout. Downstairs also offers a full bath for guests with glass enclosed walk-in tiled shower, laundry closet, rear shaded & fenced patio yard for grilling or chilling. There’s even a 1-car garage fitted with a commercial ice maker for the anglers, plus plenty of room for your cart, toys or even a game room. Head upstairs where all 3 bdrms await. The front isolated primary suite brings lagoon-style pool views from its private deck, plus an ensuite bath with soaking tub & tiled details. Two rear guest rooms share the nicely finished third bath with glass enclosed shower, plus a giant tiled & shaded deck of their own, giving extra space for everyone to stretch out. With thoughtful upgrades in all the right spots, this beauty is fresh, sleek & move-in ready. Fully furnished with super cute quality decor & polywood exterior furnituretotally turnkey for weekend vacays, rentals if making money is your vibe, or easy lock-&-leave living. The year-round heated lagoon-style pool with a waterslide & shady seating is always a fan favorite. Come see why people love Beachside Townhomes! This sweet gem isn't just cute, it's a smart choice too with the freedom to choose your own rental mgmt to minimize expenses & HOA dues that include insurance!
Features and Additional Information
Baths
Presented By Coldwell Banker Commercial Gateway



Area Information
| Nueces County | Beachside Twnhms
Schools in the Area
-
turned_in
Elementary School
-
turned_in
Middle School
-
turned_in
High School
Want to See More Listings in the Area?
Brokerage: Mark Grosse Real Estate LLC