1813 Cantonata Dr
About this property

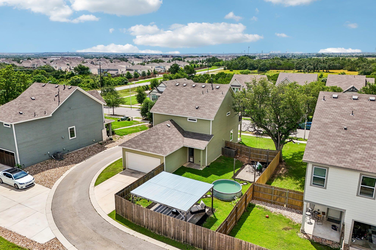
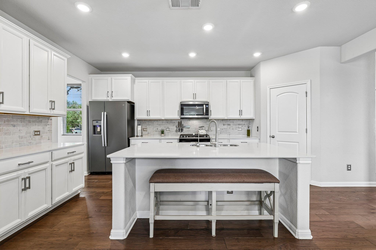
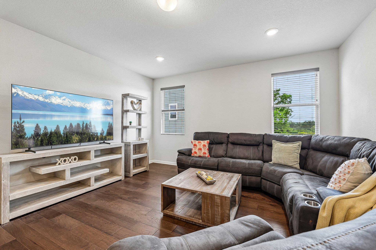
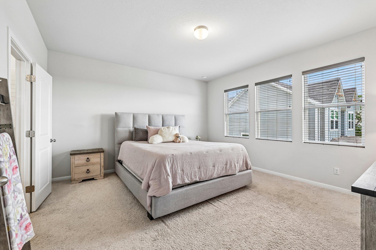
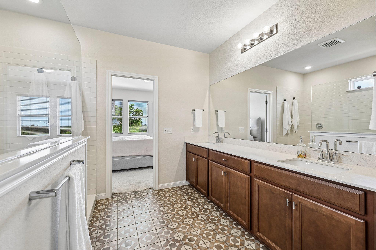
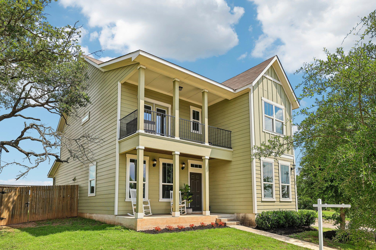
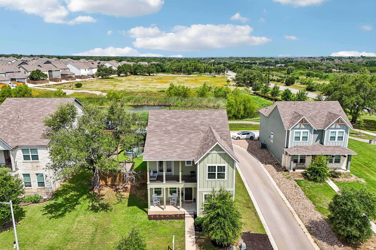
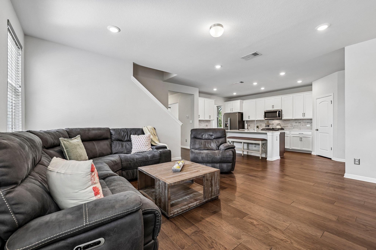
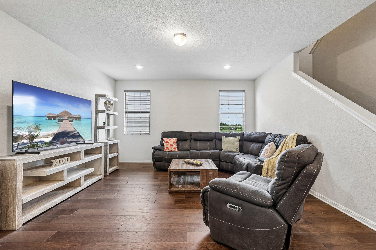
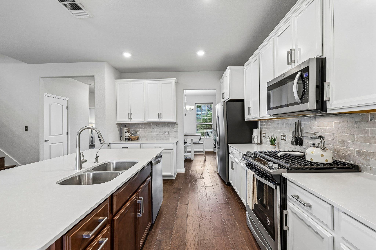
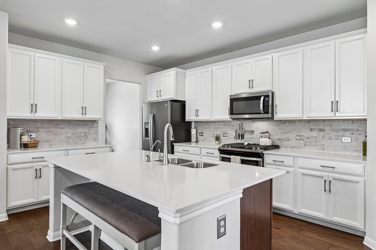
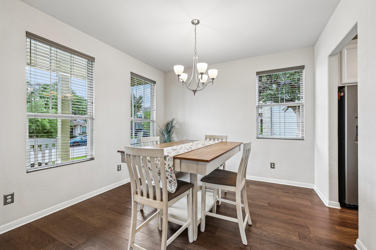
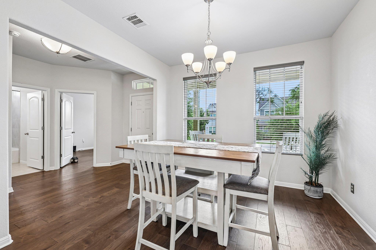
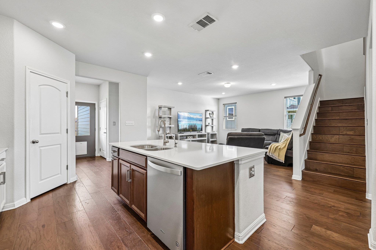
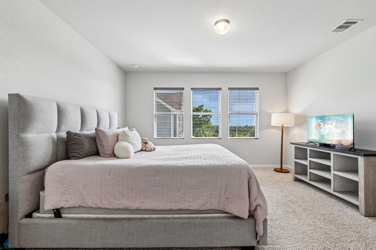
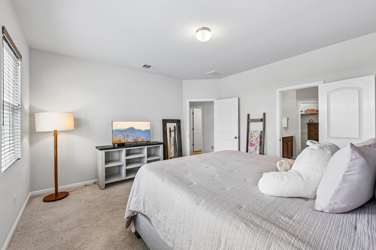
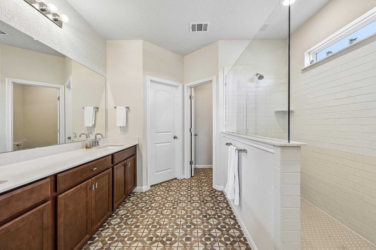
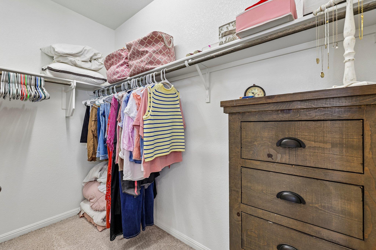
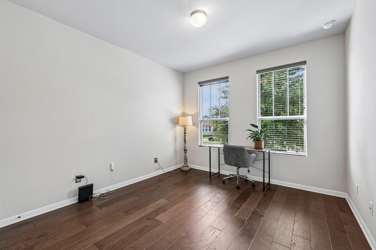
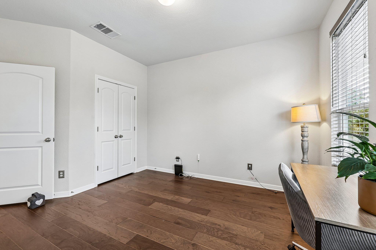
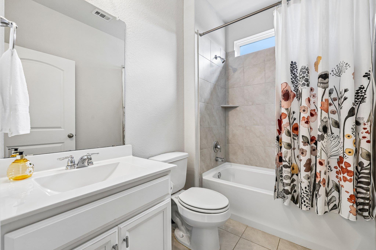
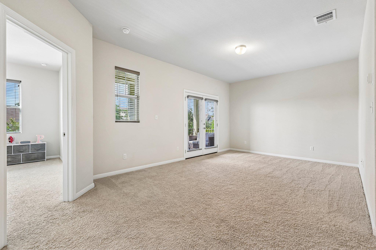
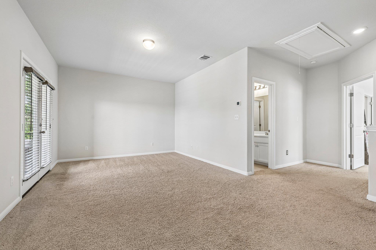
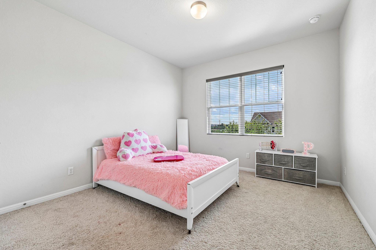
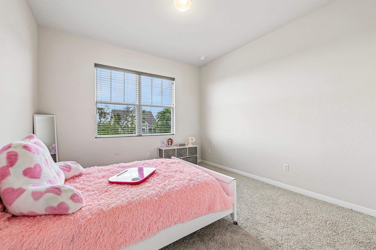
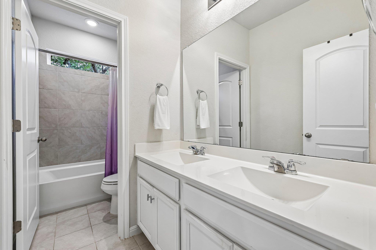
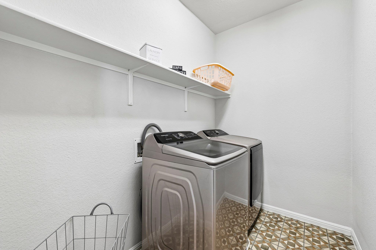
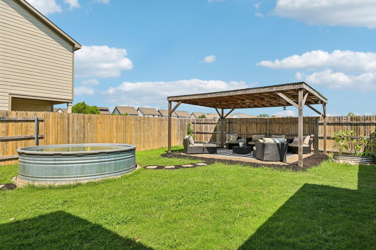
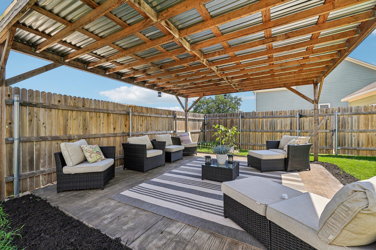
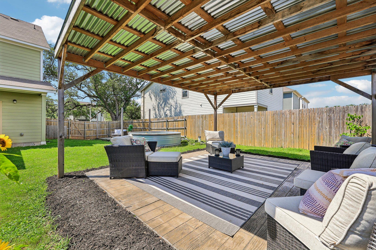
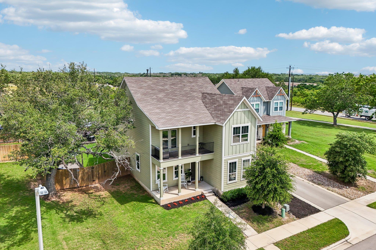
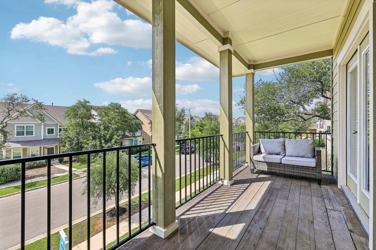
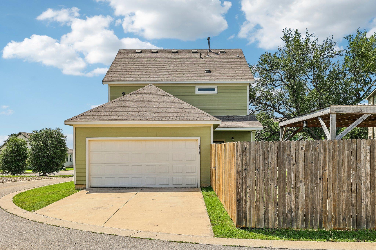
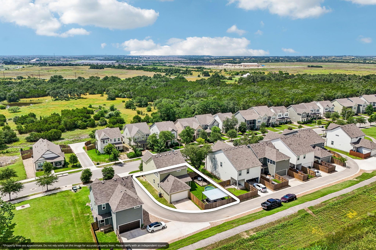
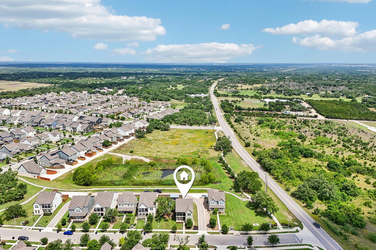
This 2,248-square-foot, two-story Ashton Woods home on a 0.141-acre lot is one of the few active listings in the community with a fully functional, fenced-in backyard built for real outdoor living: a covered patio, a pergola with a dedicated seating area, and a galvanised soaking tub that turns a weeknight into a genuine reset. No comparable listing on Cantonata Dr comes close to the outdoor space.Inside, the open-concept main floor connects the kitchen, dining room, and living room across rich hardwood floors. The kitchen anchors the layout with a large island featuring a built-in sink, white cabinetry, stainless steel appliances, and a walk-in pantry. A chandelier lights the dining area and flows directly into the living room, keeping entertaining easy from the kitchen to the couch. A dedicated foyer entry and under-stair storage add everyday practicality to the layout. A ground-floor bedroom and full bathroom add flexibility for guests or multi-generational living.Upstairs, the primary suite has a large walk-in closet with dedicated storage and a private bathroom featuring dual vanities and a glass-enclosed shower. A second full bedroom, two additional bathrooms, including one with a soaking tub, and an upstairs laundry room complete the second floor. A dedicated flex space is suited for a family room, game room, or playroom. Hardwood floors carry through here as well.A covered balcony off the second floor extends outdoor living upstairs, with views over the Mockingbird Park streetscape. Zoned to Leander ISD with Bagdad Elementary and Glenn High School approximately 0.9 miles away. Easy access to 183A puts Cedar Park retail, dining, and the 1890 Ranch corridor within minutes. Two-car garage with rear entry access rounds out the package.
About this property
This 2,248-square-foot, two-story Ashton Woods home on a 0.141-acre lot is one of the few active listings in the community with a fully functional, fenced-in backyard built for real outdoor living: a covered patio, a pergola with a dedicated seating area, and a galvanised soaking tub that turns a weeknight into a genuine reset. No comparable listing on Cantonata Dr comes close to the outdoor space.Inside, the open-concept main floor connects the kitchen, dining room, and living room across rich hardwood floors. The kitchen anchors the layout with a large island featuring a built-in sink, white cabinetry, stainless steel appliances, and a walk-in pantry. A chandelier lights the dining area and flows directly into the living room, keeping entertaining easy from the kitchen to the couch. A dedicated foyer entry and under-stair storage add everyday practicality to the layout. A ground-floor bedroom and full bathroom add flexibility for guests or multi-generational living.Upstairs, the primary suite has a large walk-in closet with dedicated storage and a private bathroom featuring dual vanities and a glass-enclosed shower. A second full bedroom, two additional bathrooms, including one with a soaking tub, and an upstairs laundry room complete the second floor. A dedicated flex space is suited for a family room, game room, or playroom. Hardwood floors carry through here as well.A covered balcony off the second floor extends outdoor living upstairs, with views over the Mockingbird Park streetscape. Zoned to Leander ISD with Bagdad Elementary and Glenn High School approximately 0.9 miles away. Easy access to 183A puts Cedar Park retail, dining, and the 1890 Ranch corridor within minutes. Two-car garage with rear entry access rounds out the package.
Features and Additional Information
Baths
Presented By Coldwell Banker Commercial Gateway



Area Information
CLN | Williamson County | Mockingbird Park
Schools in the Area
-
turned_in
Elementary SchoolHisle
-
turned_in
Middle SchoolDanielson
-
turned_in
High SchoolGlenn
Want to See More Listings in the Area?
Brokerage: Keller Williams - Lake Travis