181 Maverick Ave
About this property
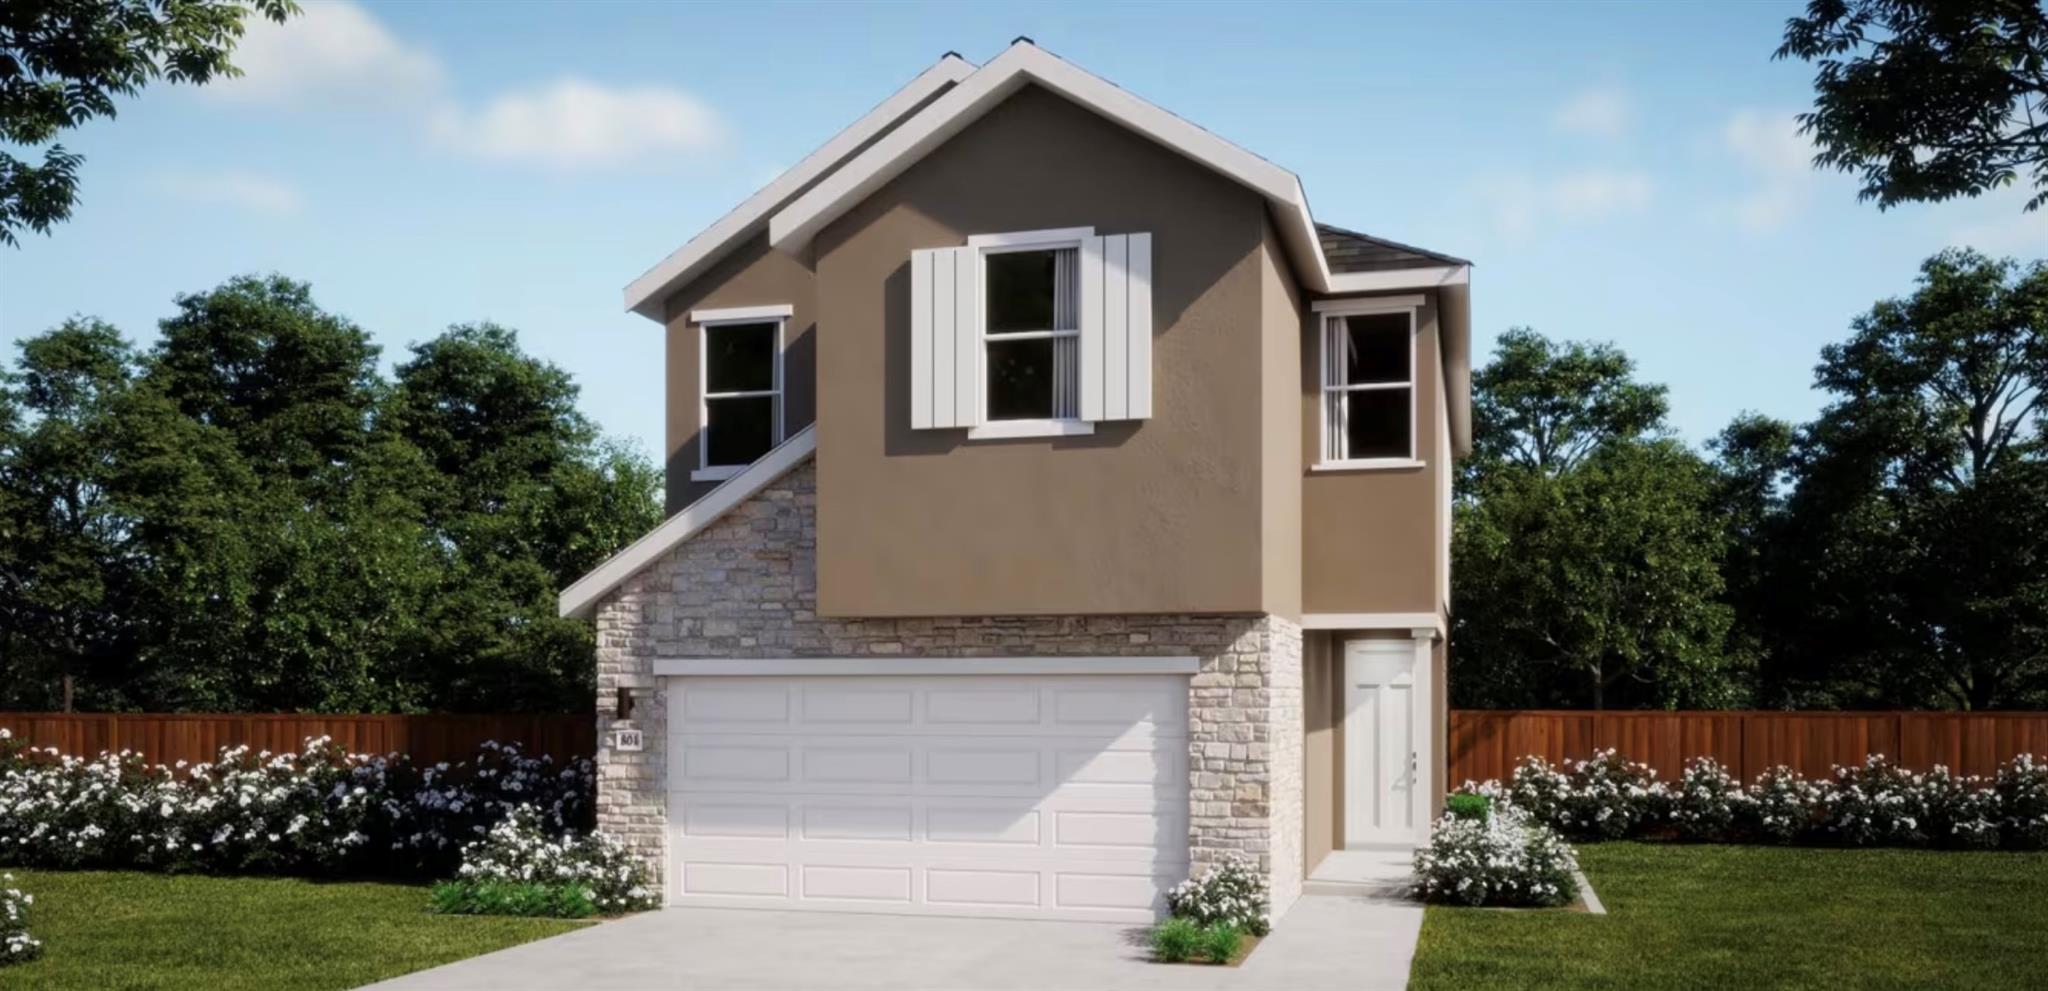
The Jacob plan combines practicality and style in a spacious two-story layout with three bedrooms and two and one-half bathrooms. The open-concept design effortlessly connects the living and dining areas, creating a dynamic space for daily living and entertaining. The primary suite includes a generous walk-in closet, while the loft offers extra room for a home office or relaxation
About this property
The Jacob plan combines practicality and style in a spacious two-story layout with three bedrooms and two and one-half bathrooms. The open-concept design effortlessly connects the living and dining areas, creating a dynamic space for daily living and entertaining. The primary suite includes a generous walk-in closet, while the loft offers extra room for a home office or relaxation
Features and Additional Information
Baths
Presented By Coldwell Banker Commercial Gateway



Area Information
HH | Hays County | Anthem
Schools in the Area
-
turned_in
Elementary SchoolJim Cullen
-
turned_in
Middle SchoolR C Barton
-
turned_in
High SchoolJack C Hays
Want to See More Listings in the Area?
Brokerage: First Texas Brokerage Company