1804 Winding Vw
About this property
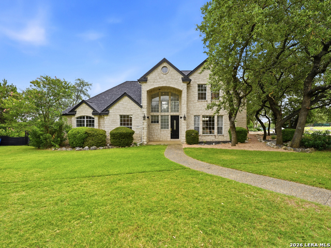
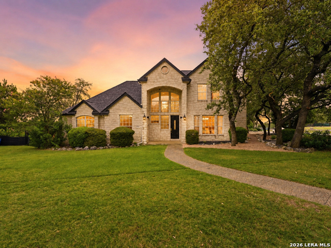
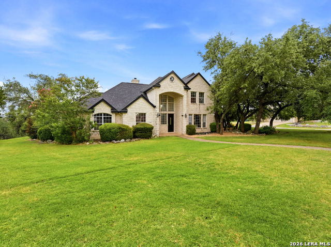
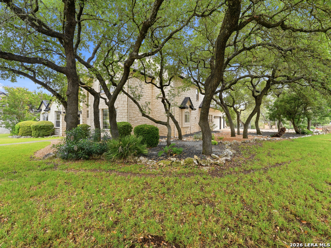
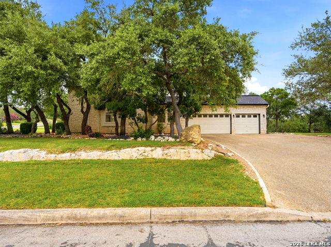
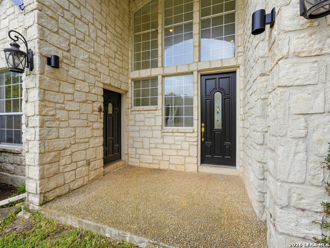
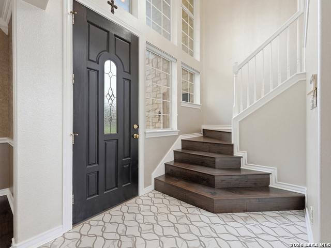
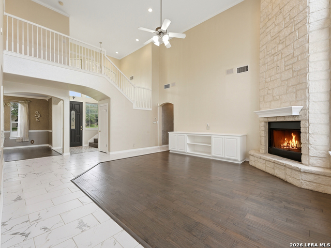
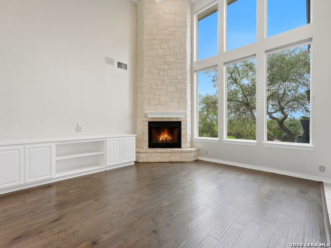
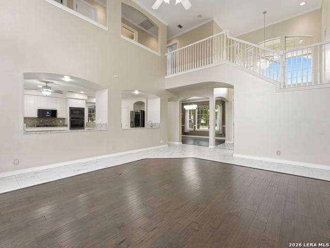
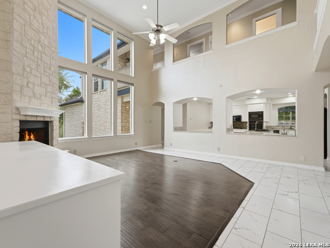
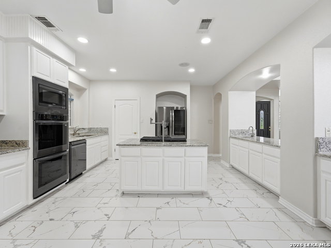
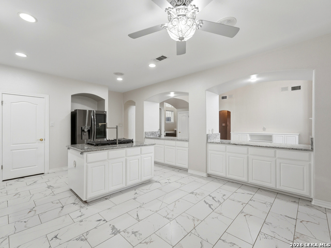
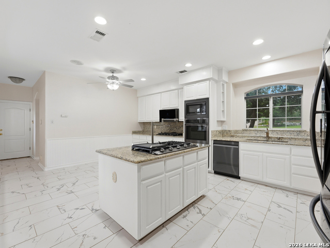
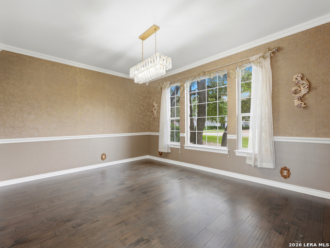
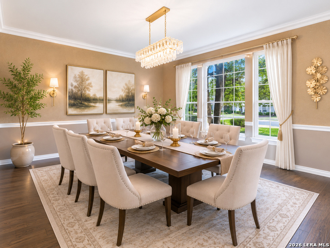
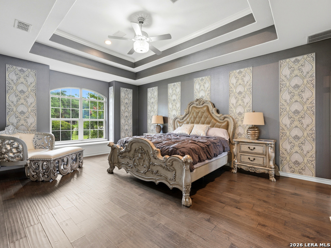
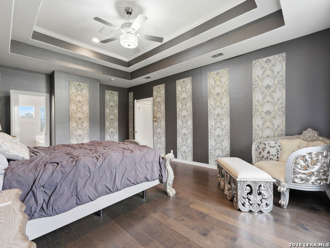
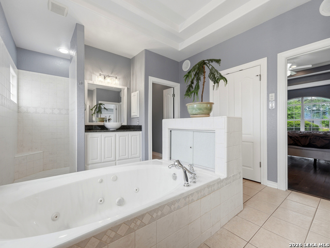
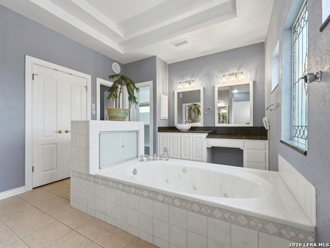
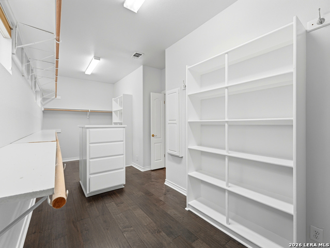
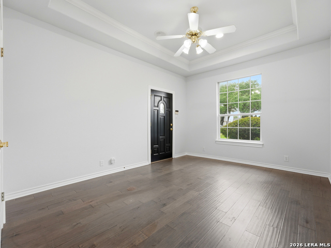
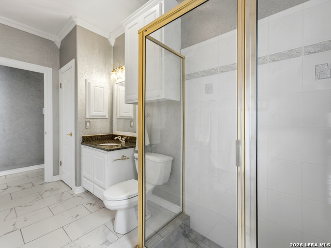
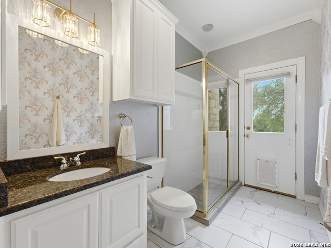
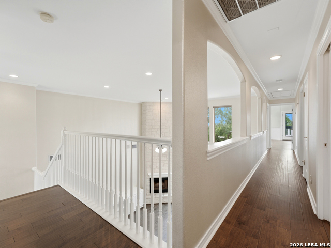
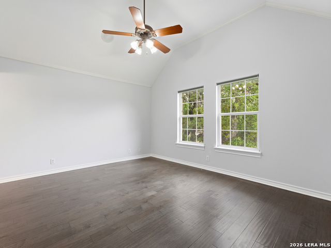
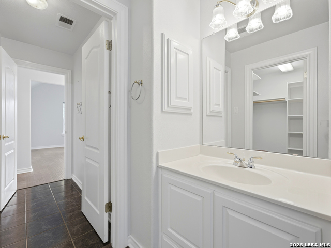
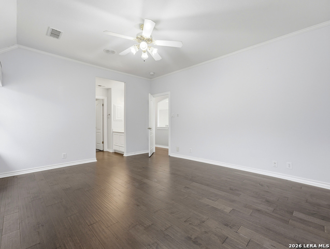
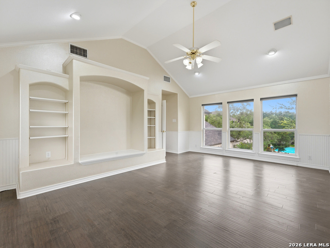
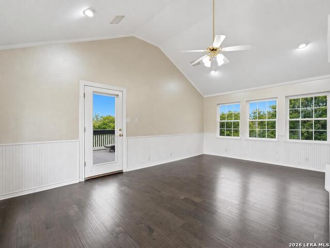
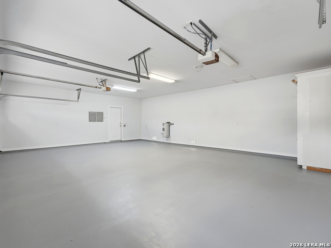
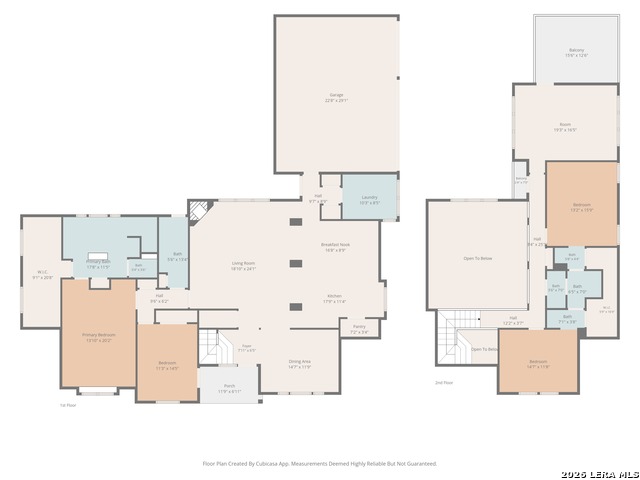
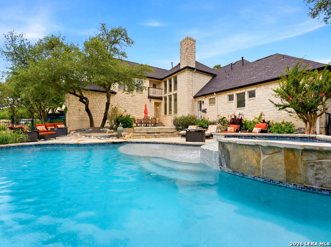
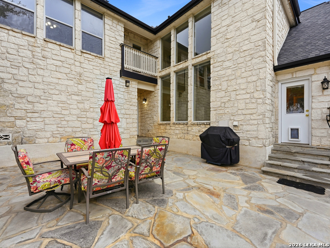
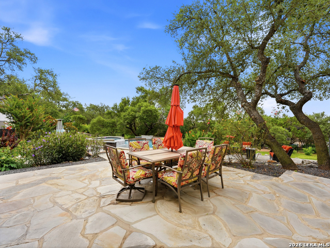
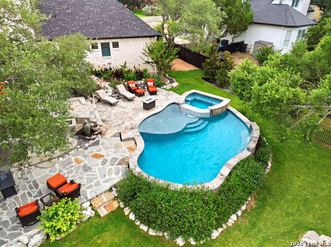
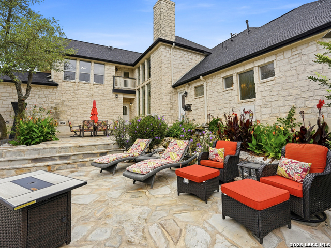
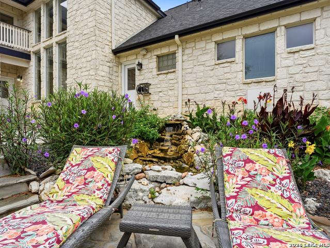
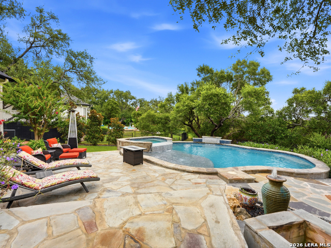
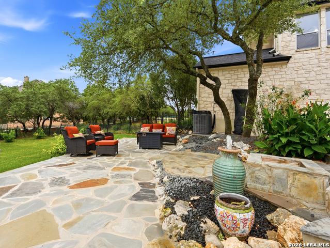
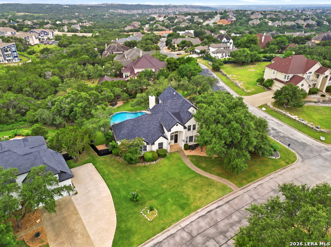
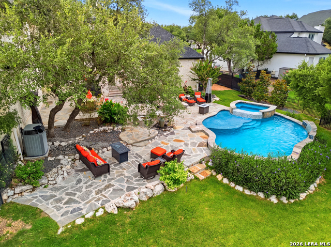
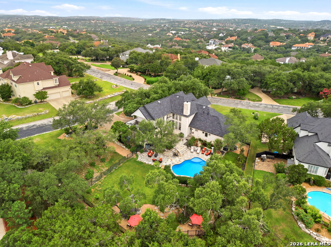
This stunning custom Stadler home is located in the premier 24/7 guarded community of SummerGlen, surrounded by mature landscaping in a serene neighborhood. The home is well positioned on a corner lot, with the main living areas oriented to showcase the backyard oasis creating a natural connection between indoor and outdoor spaces. Inside, the layout is centered around comfortable, well-scaled living areas with tall ceilings, natural light, and a floor plan that feels open in the right places while still allowing rooms to feel defined. The gourmet Chef's kitchen includes granite countertops, (new) dual 5 burner gas cooktops (10 burner total), (new) double ovens, pot fillers for each cooktop, prep sink, refrigerator, walk-in pantry and eating area. The elegant master bedroom with tray ceiling, Italian wallpaper, luxurious tub & boutique style closet are located on the main level, with an additional bedroom downstairs. Upstairs features a game room with balcony access to enjoy the view and two bedrooms. Amazing outdoor living space includes heated pool and spa with waterfall and bubbler features, Zen Garden Pond, fire pit area, and extensive split level flagstone patio to entertain or relax and enjoy. LED Holiday/security lighting, bold design, intricate details throughout and a greenbelt that can't be built on makes this home a lifestyle!
About this property
This stunning custom Stadler home is located in the premier 24/7 guarded community of SummerGlen, surrounded by mature landscaping in a serene neighborhood. The home is well positioned on a corner lot, with the main living areas oriented to showcase the backyard oasis creating a natural connection between indoor and outdoor spaces. Inside, the layout is centered around comfortable, well-scaled living areas with tall ceilings, natural light, and a floor plan that feels open in the right places while still allowing rooms to feel defined. The gourmet Chef's kitchen includes granite countertops, (new) dual 5 burner gas cooktops (10 burner total), (new) double ovens, pot fillers for each cooktop, prep sink, refrigerator, walk-in pantry and eating area. The elegant master bedroom with tray ceiling, Italian wallpaper, luxurious tub & boutique style closet are located on the main level, with an additional bedroom downstairs. Upstairs features a game room with balcony access to enjoy the view and two bedrooms. Amazing outdoor living space includes heated pool and spa with waterfall and bubbler features, Zen Garden Pond, fire pit area, and extensive split level flagstone patio to entertain or relax and enjoy. LED Holiday/security lighting, bold design, intricate details throughout and a greenbelt that can't be built on makes this home a lifestyle!
Features and Additional Information
Baths
Presented By Coldwell Banker Commercial Gateway



Area Information
Bexar | Bexar County | SUMMERGLEN
Schools in the Area
-
turned_in
Elementary SchoolTuscany Heights
-
turned_in
Middle SchoolTejeda
-
turned_in
High SchoolJohnson
Want to See More Listings in the Area?
Brokerage: eXp Realty