18039 Branson
About this property
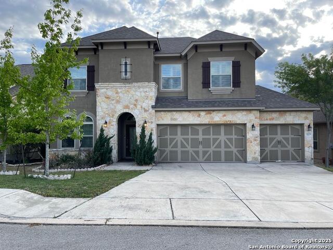
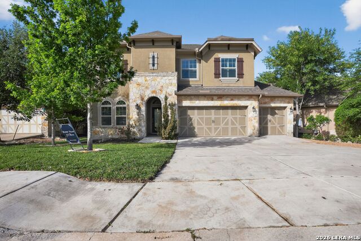
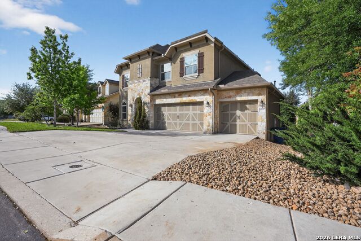
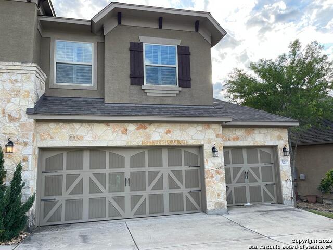
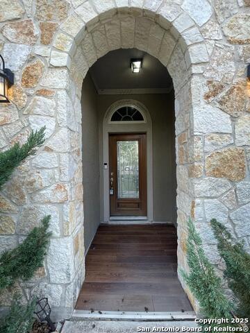
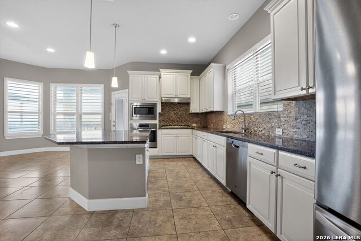
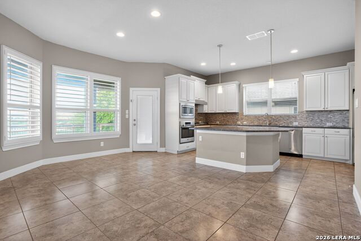
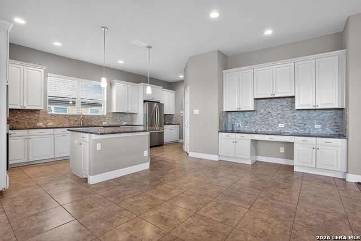
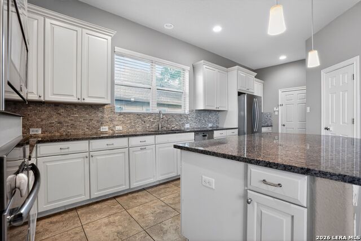
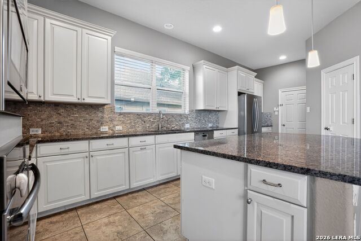
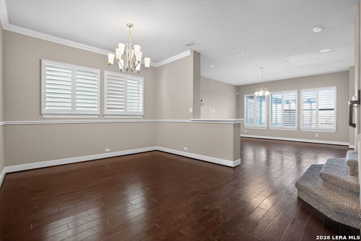
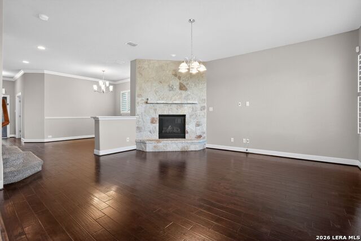
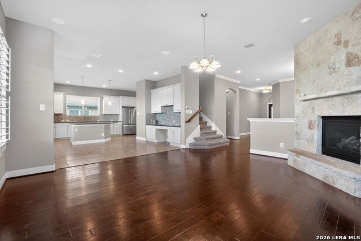
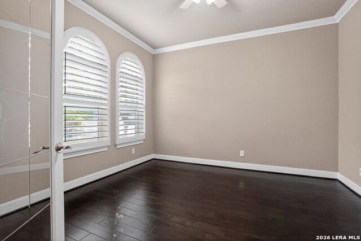
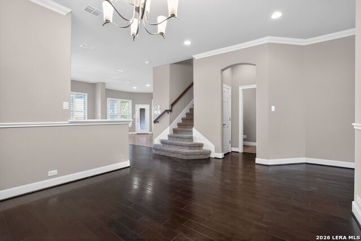
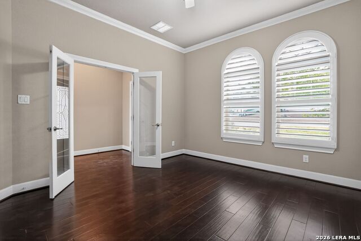
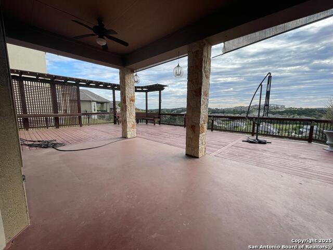
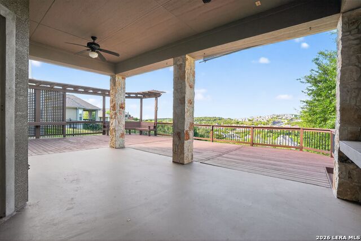
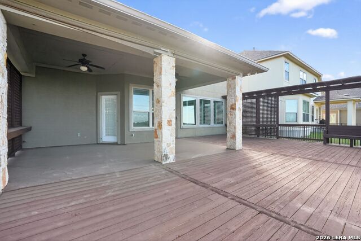
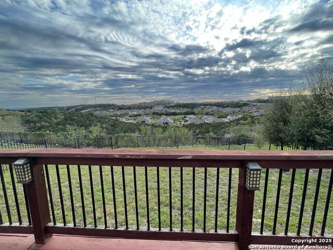
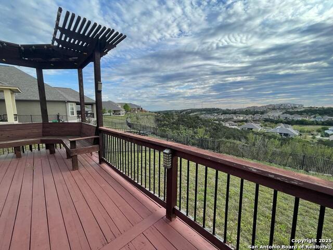
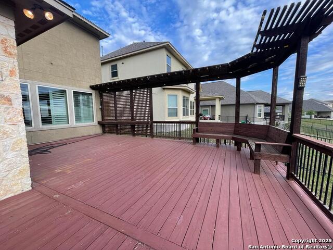
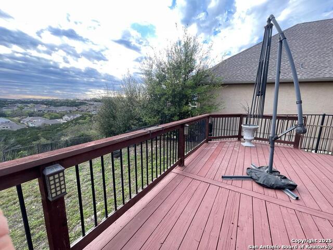
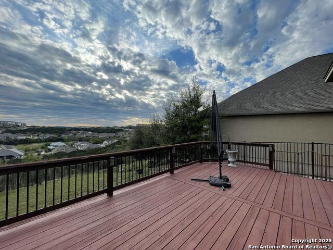
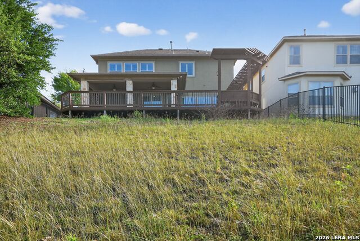
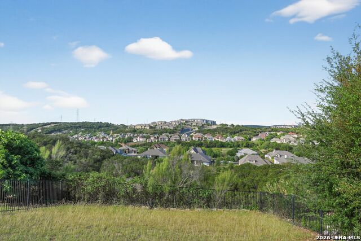
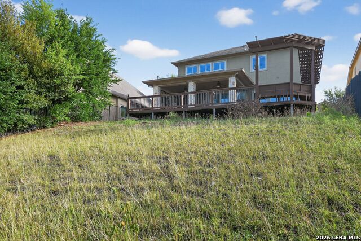
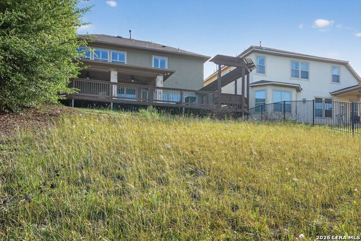
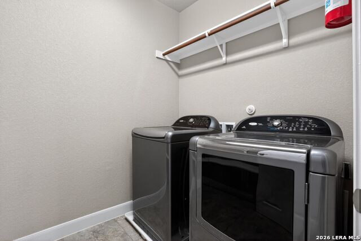
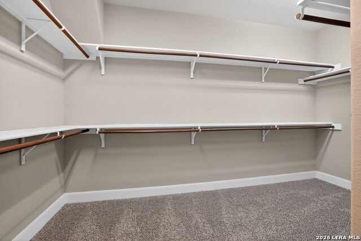
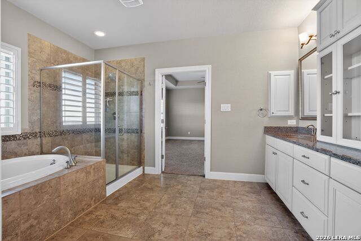
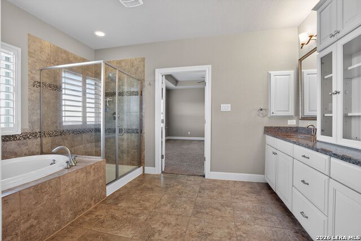
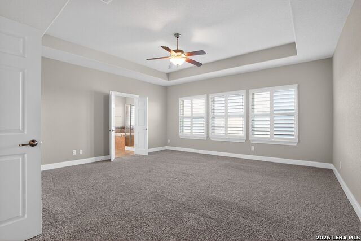
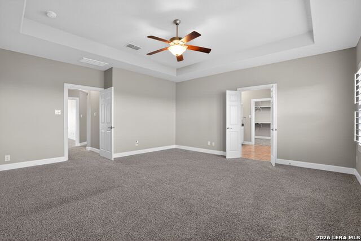
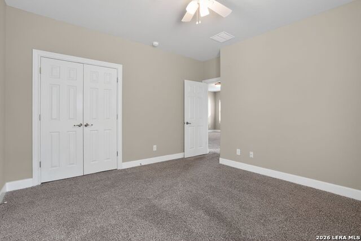
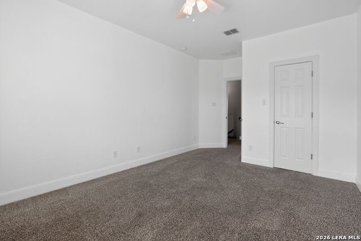
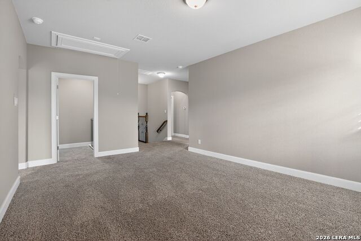
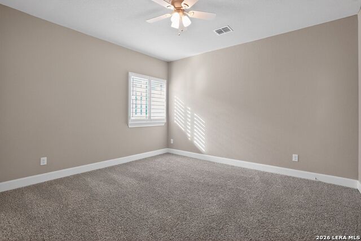
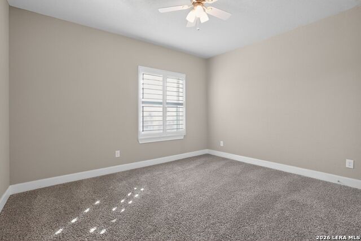
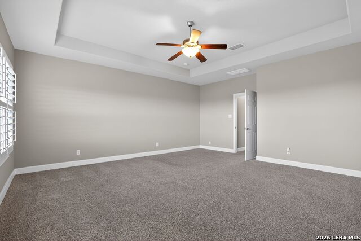
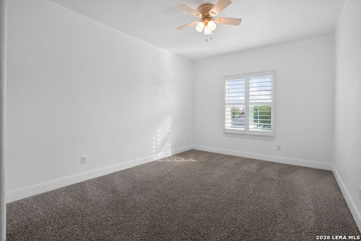
This beautifully maintained home offers stunning views of a serene greenbelt and golf course, creating a peaceful and scenic backdrop for everyday living. Thoughtfully designed with both style and functionality in mind, the home features an open concept layout ideal for entertaining and comfortable living. The upgraded kitchen showcases 42 inch cabinetry, stainless steel appliances, and ample space for cooking and gathering. Elegant wood shutters throughout the home enhance both privacy and sophistication, while the stone covered gas fireplace serves as a striking focal point in the main living area. Additional features such as surround sound within ceiling speakers, crown molding, and a combination of wood and tile flooring on the main level elevate the overall design. A dedicated study with French doors provides the perfect space for a home office or quiet retreat. All bedrooms are conveniently located upstairs, offering privacy and separation from the main living areas. The spacious primary suite features breathtaking views and a relaxing atmosphere, while the additional bedrooms are generously sized. The upstairs utility room adds everyday convenience. Step outside to an expansive back deck designed for entertaining, complete with a privacy fence and incredible views of the surrounding greenbelt and golf course. This outdoor space is perfect for hosting gatherings or enjoying peaceful evenings. This home seamlessly blends upgraded features, functional design, and exceptional views, offering a truly elevated living experience in a highly desirable setting.
About this property
This beautifully maintained home offers stunning views of a serene greenbelt and golf course, creating a peaceful and scenic backdrop for everyday living. Thoughtfully designed with both style and functionality in mind, the home features an open concept layout ideal for entertaining and comfortable living. The upgraded kitchen showcases 42 inch cabinetry, stainless steel appliances, and ample space for cooking and gathering. Elegant wood shutters throughout the home enhance both privacy and sophistication, while the stone covered gas fireplace serves as a striking focal point in the main living area. Additional features such as surround sound within ceiling speakers, crown molding, and a combination of wood and tile flooring on the main level elevate the overall design. A dedicated study with French doors provides the perfect space for a home office or quiet retreat. All bedrooms are conveniently located upstairs, offering privacy and separation from the main living areas. The spacious primary suite features breathtaking views and a relaxing atmosphere, while the additional bedrooms are generously sized. The upstairs utility room adds everyday convenience. Step outside to an expansive back deck designed for entertaining, complete with a privacy fence and incredible views of the surrounding greenbelt and golf course. This outdoor space is perfect for hosting gatherings or enjoying peaceful evenings. This home seamlessly blends upgraded features, functional design, and exceptional views, offering a truly elevated living experience in a highly desirable setting.
Features and Additional Information
Baths
Presented By Coldwell Banker Commercial Gateway



Area Information
Bexar | Bexar County | THE RIDGE @ SONOMA VERDE
Schools in the Area
-
turned_in
Elementary SchoolMonroe May
-
turned_in
Middle SchoolHector Garcia
-
turned_in
High SchoolLouis D Brandeis
Want to See More Listings in the Area?
Brokerage: Home Team of America