1801 W St. Johns St
About this property
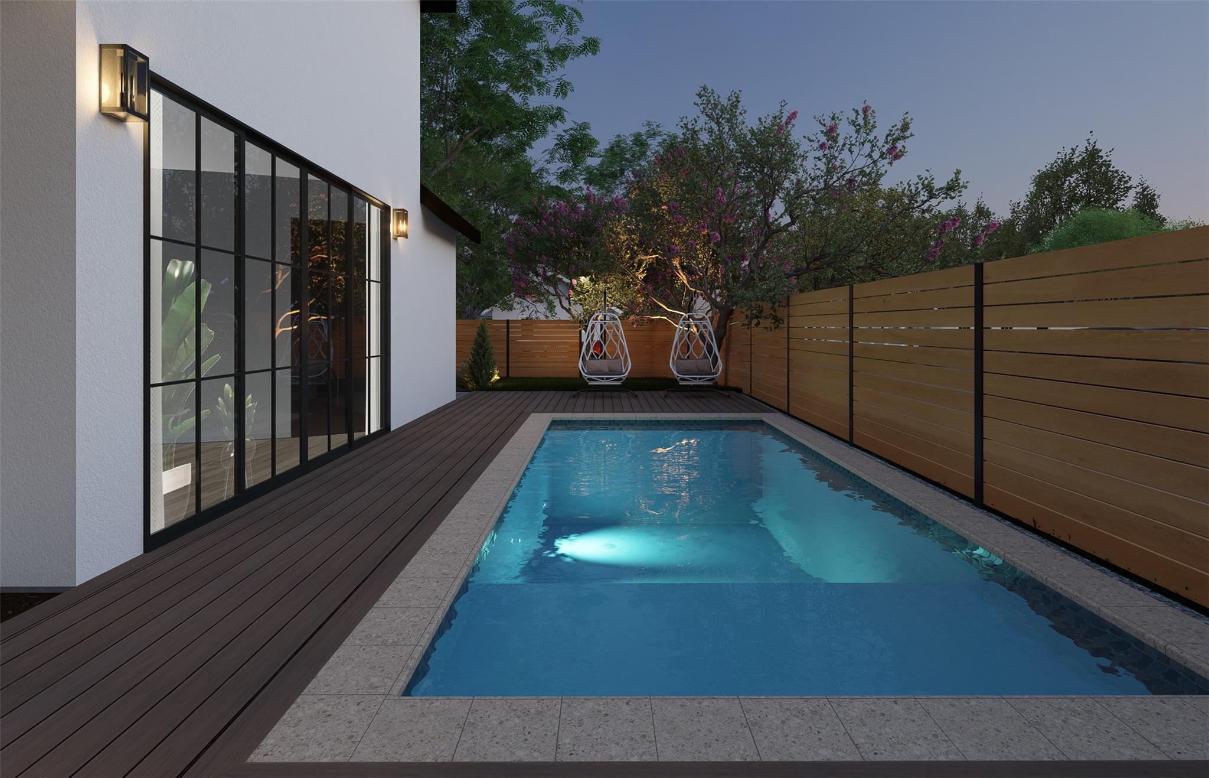
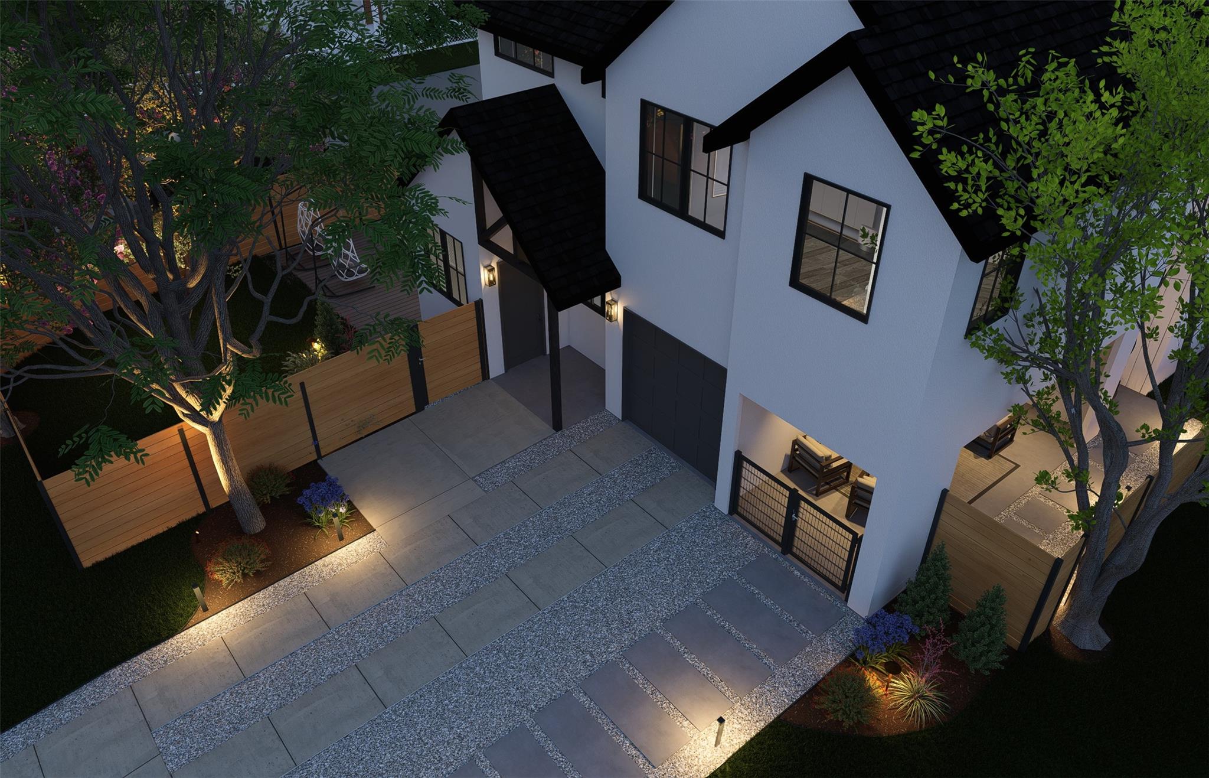
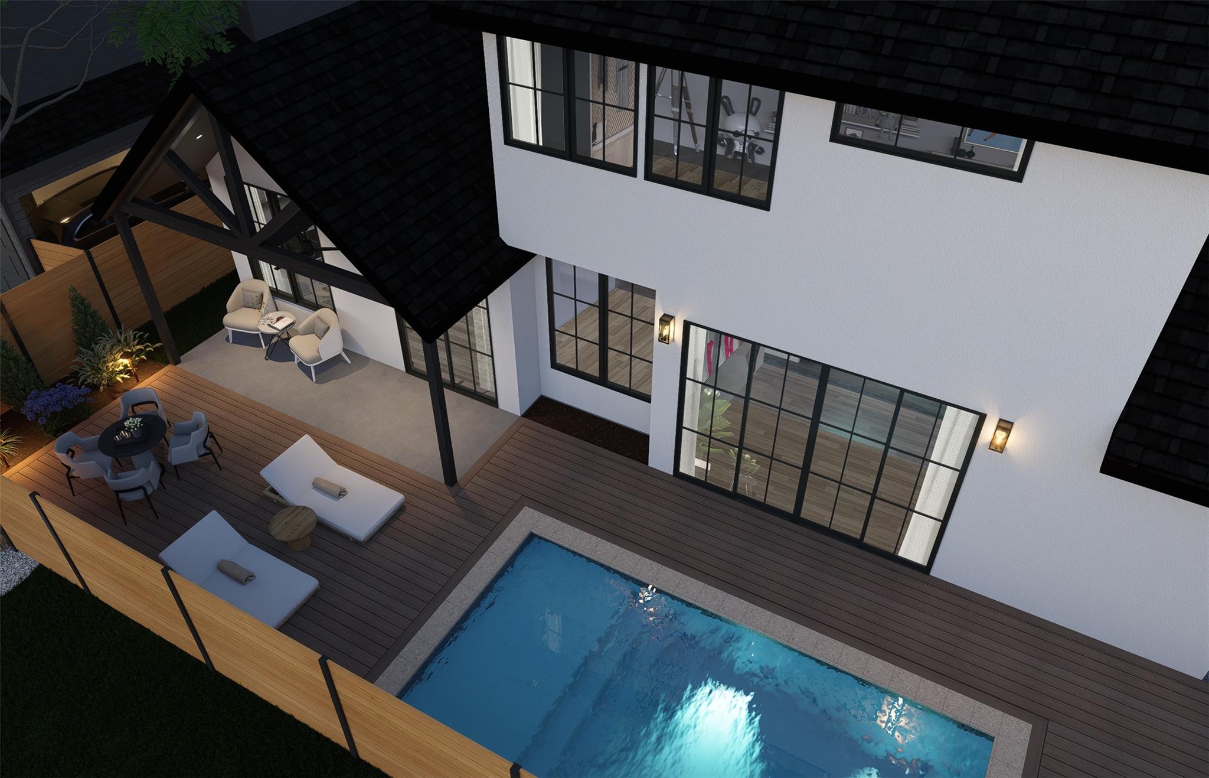
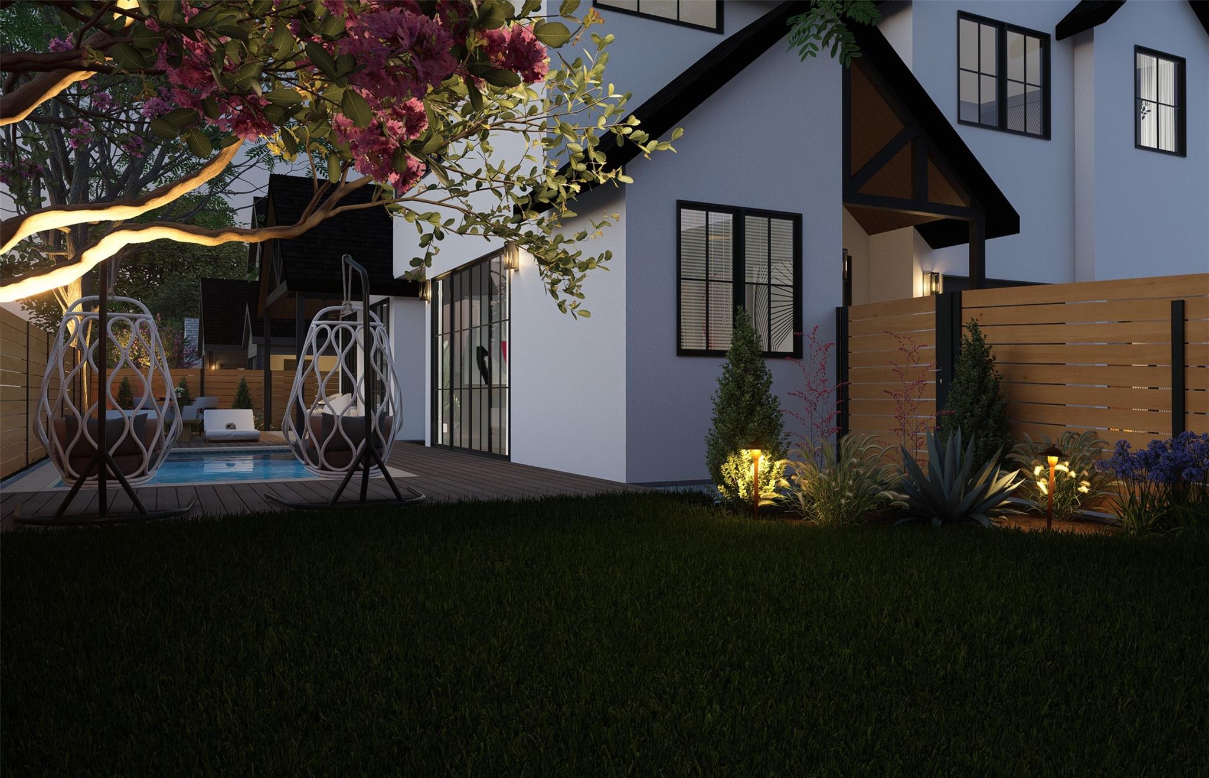
Welcome to the St. Johns Residence, an architecturally distinctive new construction completing in October 2026 on a premier corner lot in one of Crestview’s most coveted pockets. Designed to live like a true private compound, the residence offers a total of 4 bedrooms, 4 full bathrooms, plus an additional living space, highlighted by an attached guest apartment with its own separate entrancean incredibly versatile setup for extended family, guests, a private office, au pair quarters, or multigenerational living. The home pairs crisp white stucco with dramatic black-framed windows, dark rooflines, warm wood accents, and striking modern Tudor-inspired detailing for a timeless yet highly distinctive exterior. Inside, soaring ceilings, expansive walls of glass, and an open-concept layout bring in abundant natural light while creating a seamless connection to the outdoor spaces. The backyard is designed as a private retreat, centered around a resort-style pool, generous decking, mature trees, lush landscaping, and multiple areas for lounging and entertaining. A dramatic covered outdoor lounge adds another layer of usable living space and creates an ideal setting for year-round gatherings. Thoughtful site planning provides both privacy and functionality, with a 1-car garage plus an additional 1-car covered carport, gated access, beautifully designed hardscape, and landscaped grounds that enhance the compound-like feel. The separate guest quarters and secondary living area give the property a level of flexibility rarely found in new construction at this scale. Positioned just minutes from Burnet Road, Brentwood Park, neighborhood coffee shops, dining, shopping, and Downtown Austin, the St. Johns Residence delivers architectural character, privacy, thoughtful functionality, and elevated indoor-outdoor living in the heart of Central Austin. Completing October 2026.
About this property
Welcome to the St. Johns Residence, an architecturally distinctive new construction completing in October 2026 on a premier corner lot in one of Crestview’s most coveted pockets. Designed to live like a true private compound, the residence offers a total of 4 bedrooms, 4 full bathrooms, plus an additional living space, highlighted by an attached guest apartment with its own separate entrancean incredibly versatile setup for extended family, guests, a private office, au pair quarters, or multigenerational living. The home pairs crisp white stucco with dramatic black-framed windows, dark rooflines, warm wood accents, and striking modern Tudor-inspired detailing for a timeless yet highly distinctive exterior. Inside, soaring ceilings, expansive walls of glass, and an open-concept layout bring in abundant natural light while creating a seamless connection to the outdoor spaces. The backyard is designed as a private retreat, centered around a resort-style pool, generous decking, mature trees, lush landscaping, and multiple areas for lounging and entertaining. A dramatic covered outdoor lounge adds another layer of usable living space and creates an ideal setting for year-round gatherings. Thoughtful site planning provides both privacy and functionality, with a 1-car garage plus an additional 1-car covered carport, gated access, beautifully designed hardscape, and landscaped grounds that enhance the compound-like feel. The separate guest quarters and secondary living area give the property a level of flexibility rarely found in new construction at this scale. Positioned just minutes from Burnet Road, Brentwood Park, neighborhood coffee shops, dining, shopping, and Downtown Austin, the St. Johns Residence delivers architectural character, privacy, thoughtful functionality, and elevated indoor-outdoor living in the heart of Central Austin. Completing October 2026.
Features and Additional Information
Baths
Presented By Coldwell Banker Commercial Gateway



Area Information
2 | Travis County | Brentwood
Schools in the Area
-
turned_in
Elementary SchoolBrentwood
-
turned_in
Middle SchoolLamar (Austin ISD)
-
turned_in
High SchoolMcCallum
Want to See More Listings in the Area?
Brokerage: Compass RE Texas, LLC