17817 Clairess Ln
About this property
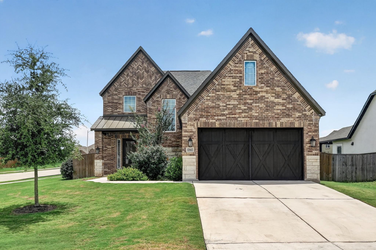
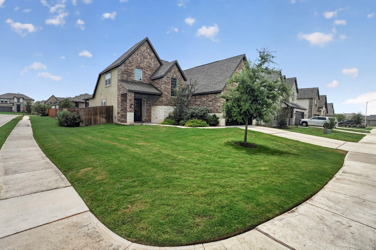
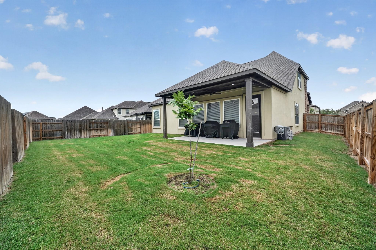
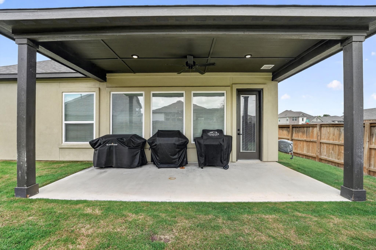
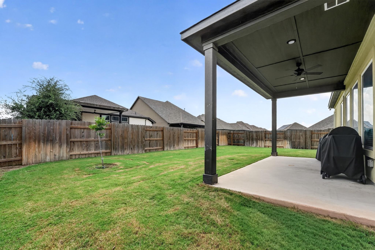
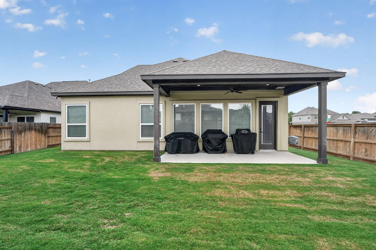
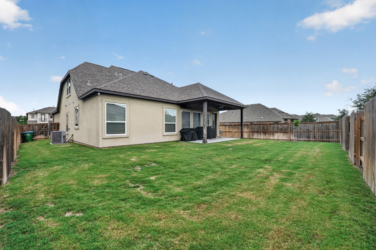
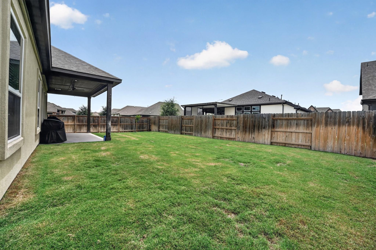
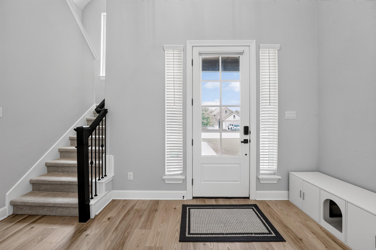
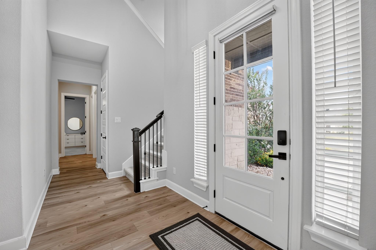
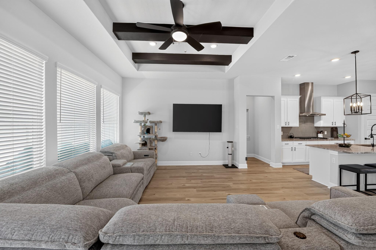
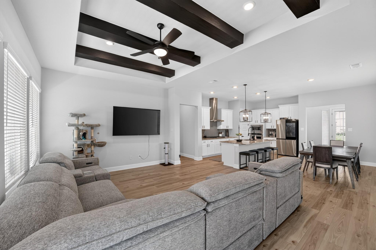
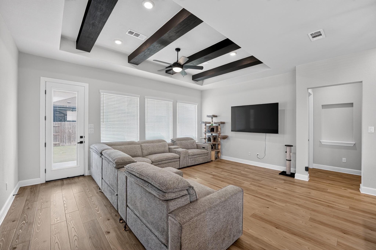
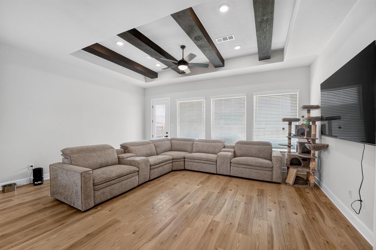
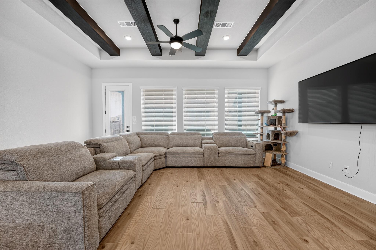
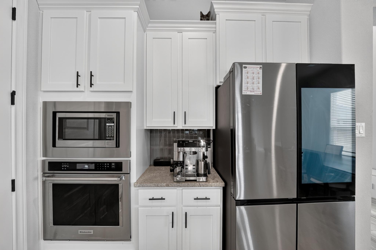
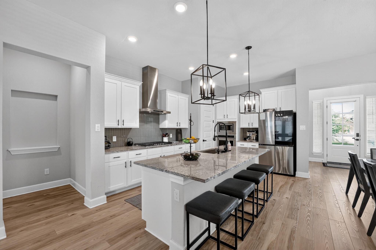
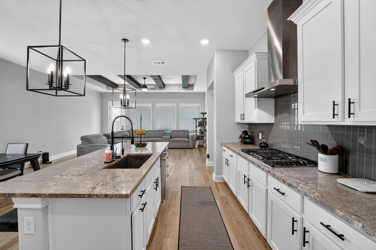
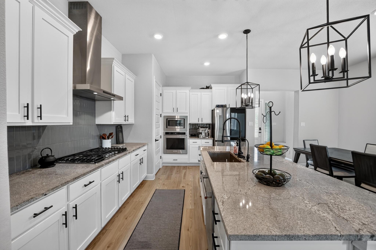
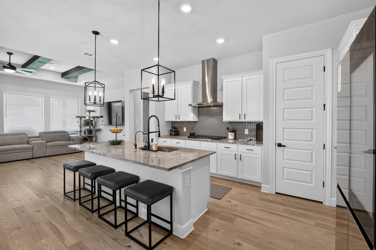
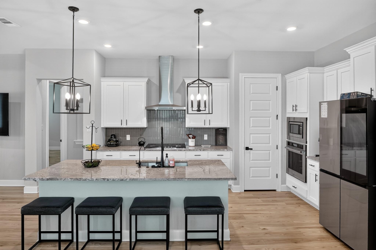
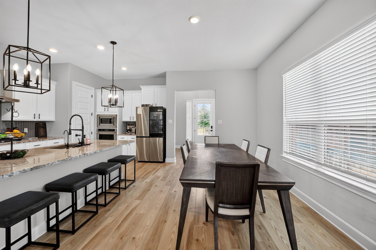
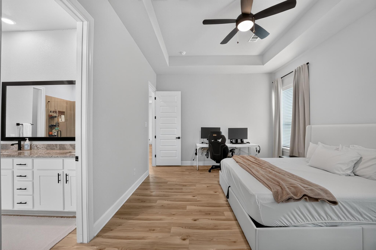
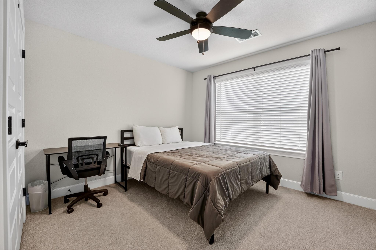
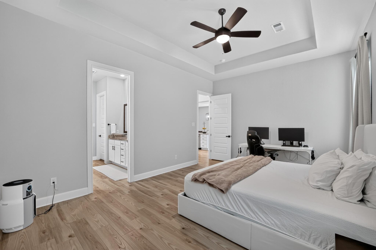
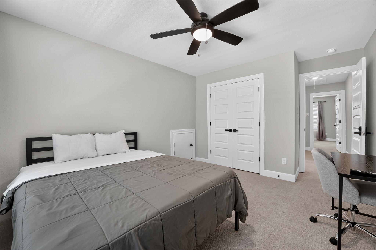
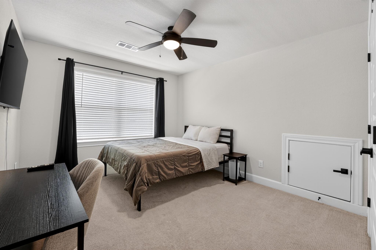
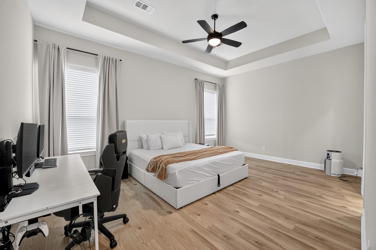
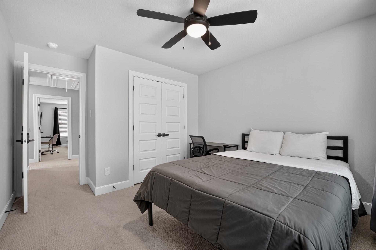
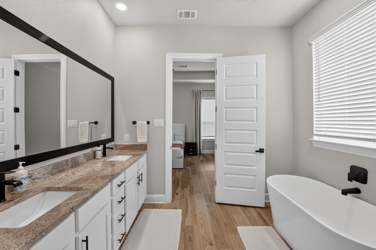
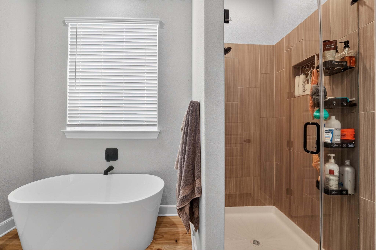
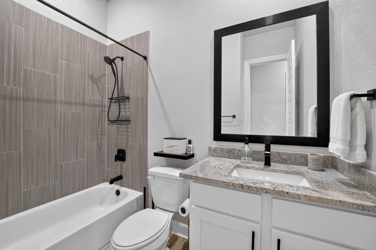
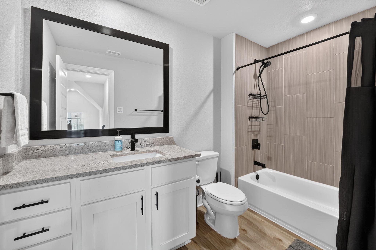
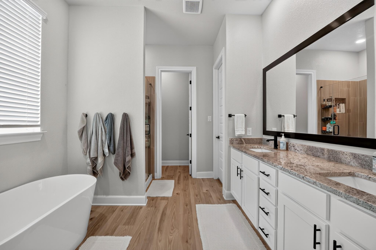
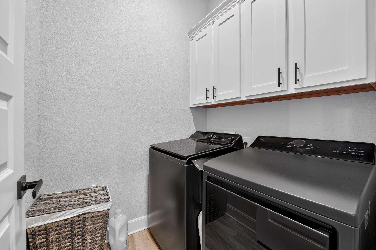
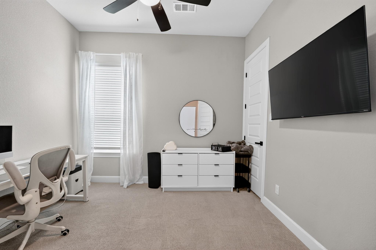
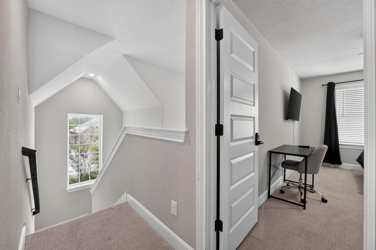
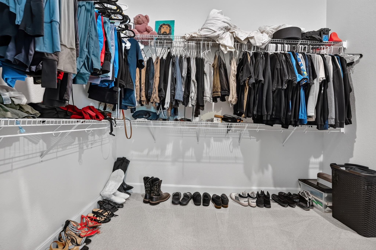
Welcome to this spacious home 17817 Clairess Ln. in the desirable Shadowglen community of Manor. This well maintained two story home offers four bedrooms, three full bathrooms, two bedrooms on the main level, and an additional upstairs flex space that can be used as a game room, media room, or second living area. Energy efficiency is a standout feature with double pane low E windows and radiant barrier installed in 2023. The main living area features an inviting open layout that seamlessly connects the kitchen, dining area, and living room. The kitchen includes granite counters, gas cooking oven, a breakfast area, and a layout that is open to the family room. The primary bedroom is located on the main floor and includes a private bathroom, a walk in closet, and generous space throughout. Secondary bedrooms is also downstairs with the third and fourth bedrooms upstairs they are well sized and flexible for many uses. Step outside to a covered patio overlooking the private backyard, perfect for relaxing or entertaining. The lot includes trees, a full sprinkler system, and a layout that provides both comfort and functionality. Residents of Shadowglen enjoy access to community amenities, and the home is conveniently located near major roadways, employers, shopping, and dining. This property combines versatility, comfort, and valuable energy upgrades in a great location.
About this property
Welcome to this spacious home 17817 Clairess Ln. in the desirable Shadowglen community of Manor. This well maintained two story home offers four bedrooms, three full bathrooms, two bedrooms on the main level, and an additional upstairs flex space that can be used as a game room, media room, or second living area. Energy efficiency is a standout feature with double pane low E windows and radiant barrier installed in 2023. The main living area features an inviting open layout that seamlessly connects the kitchen, dining area, and living room. The kitchen includes granite counters, gas cooking oven, a breakfast area, and a layout that is open to the family room. The primary bedroom is located on the main floor and includes a private bathroom, a walk in closet, and generous space throughout. Secondary bedrooms is also downstairs with the third and fourth bedrooms upstairs they are well sized and flexible for many uses. Step outside to a covered patio overlooking the private backyard, perfect for relaxing or entertaining. The lot includes trees, a full sprinkler system, and a layout that provides both comfort and functionality. Residents of Shadowglen enjoy access to community amenities, and the home is conveniently located near major roadways, employers, shopping, and dining. This property combines versatility, comfort, and valuable energy upgrades in a great location.
Features and Additional Information
Baths
Presented By Coldwell Banker Commercial Gateway



Area Information
MA | Travis County | Shadowglen Ph 2 Sec 23A
Schools in the Area
-
turned_in
Elementary SchoolShadowGlen
-
turned_in
Middle SchoolManor (Manor ISD)
-
turned_in
High SchoolManor
Want to See More Listings in the Area?
Brokerage: LPT Realty, LLC