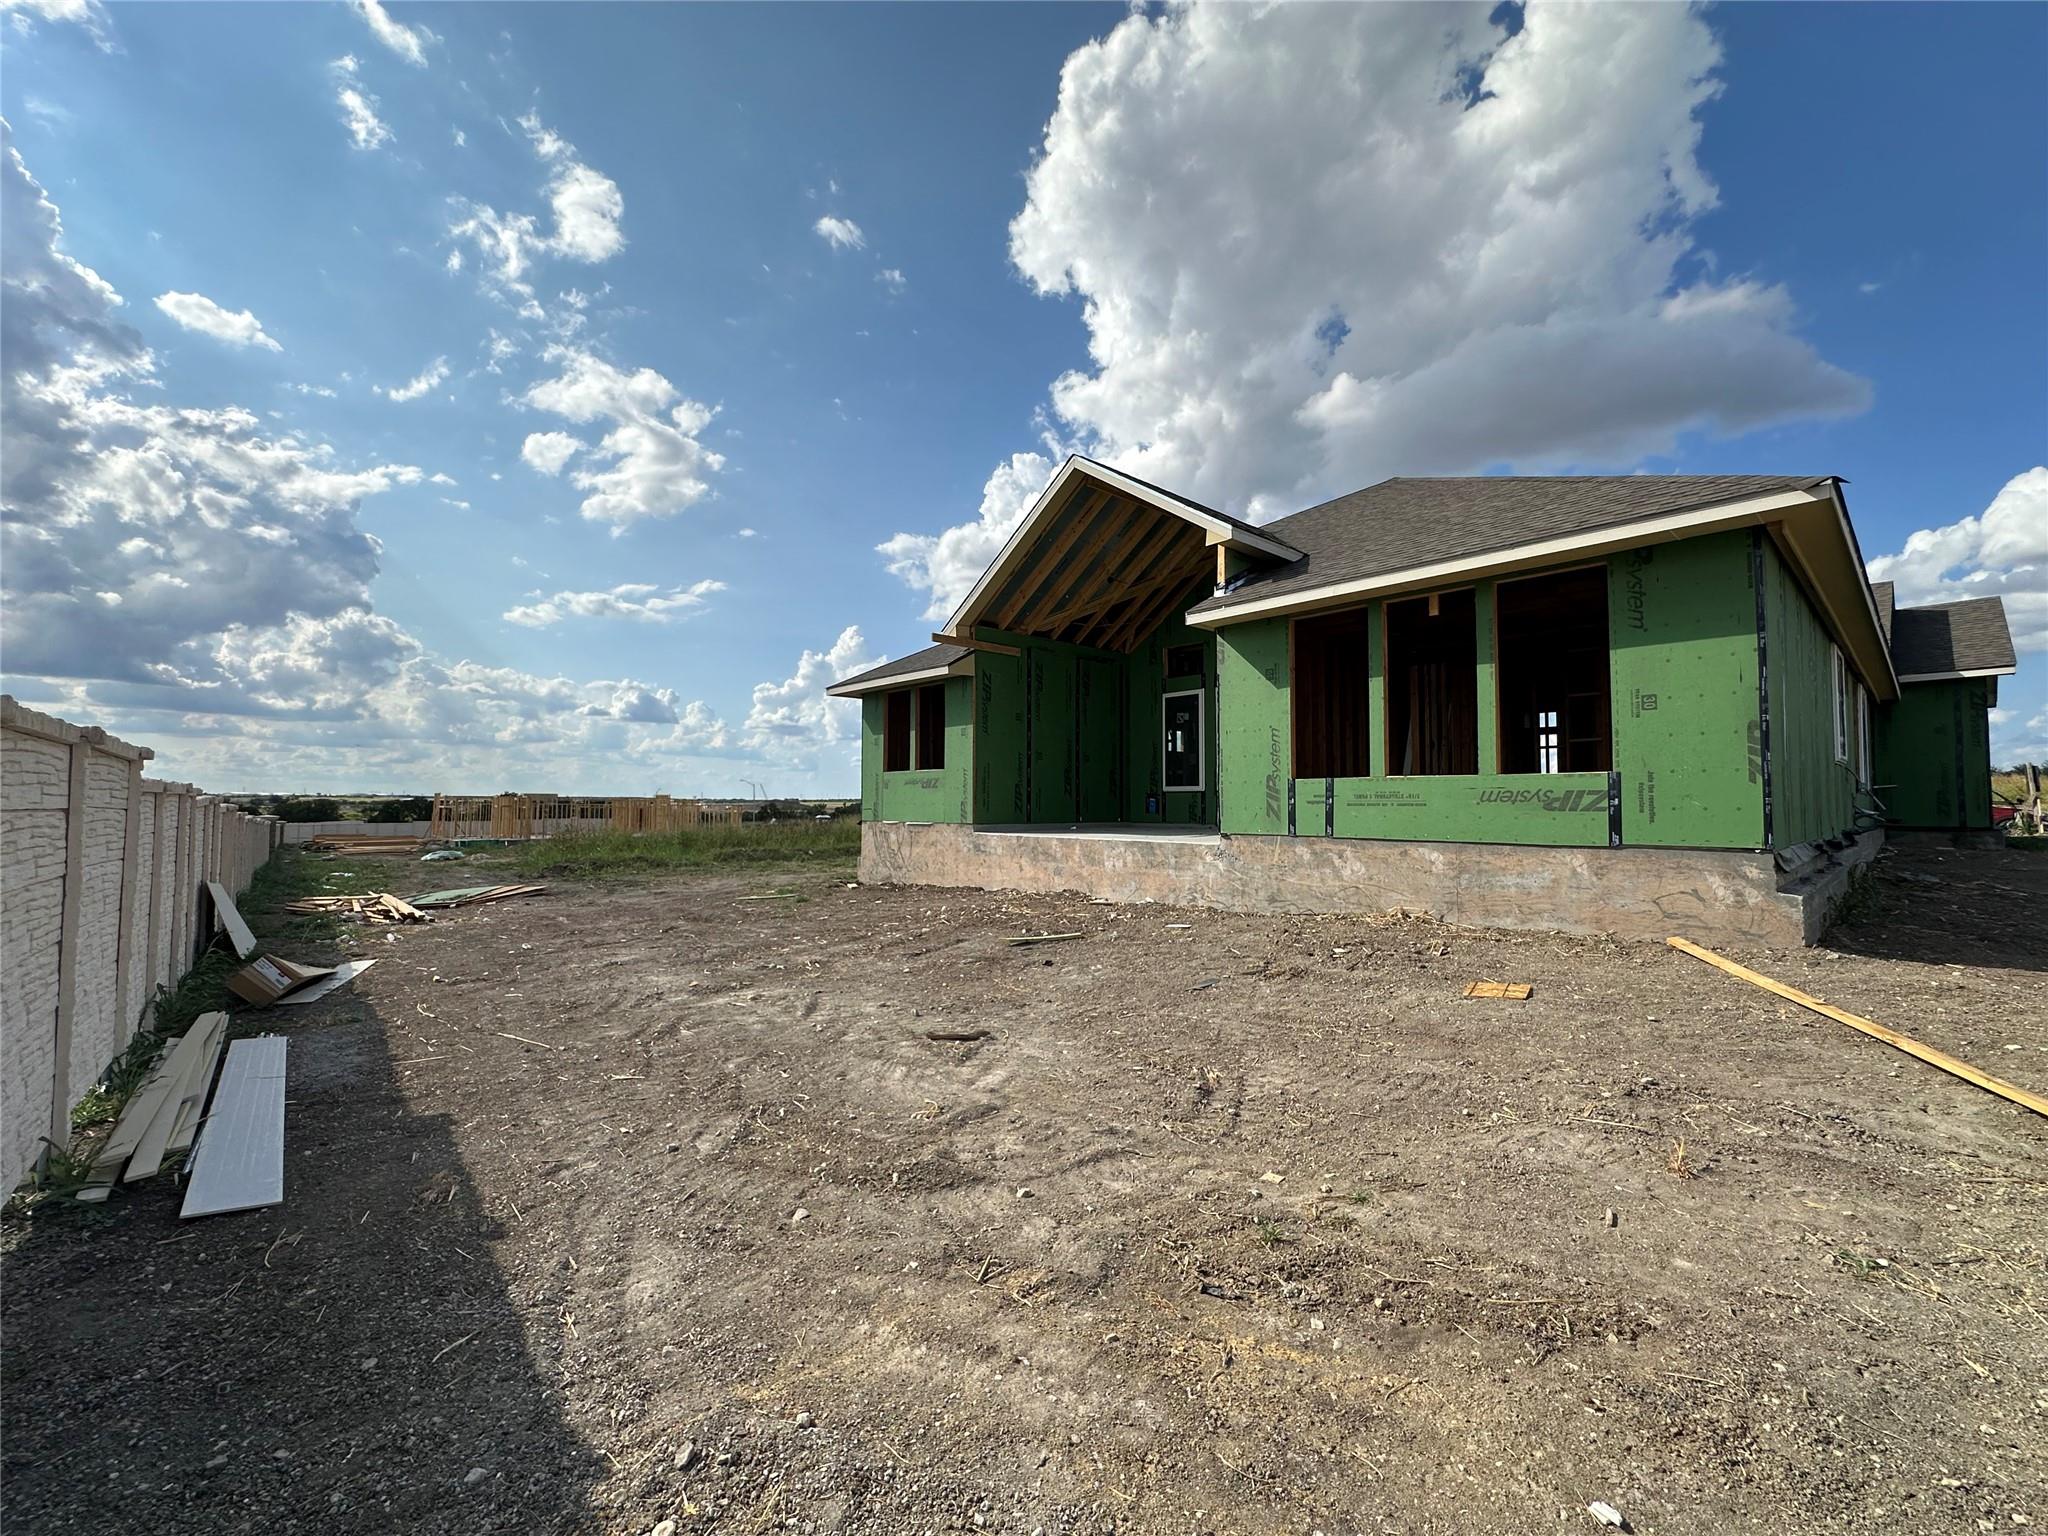
17809 Fox Manor Dr
About this property
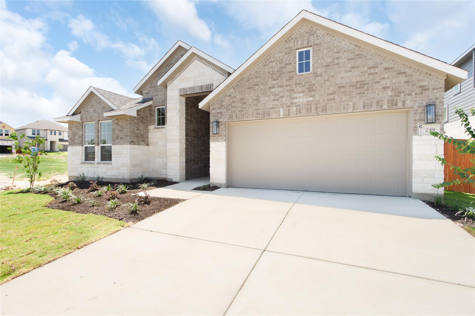
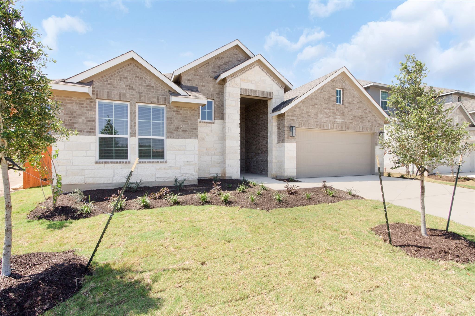
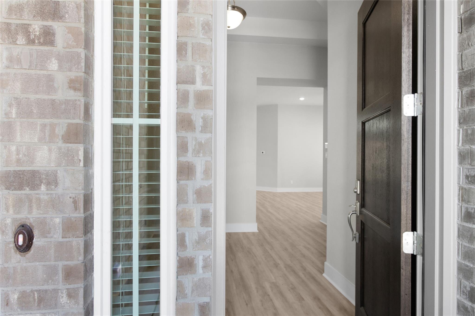
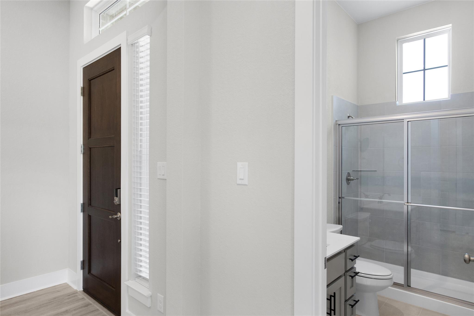
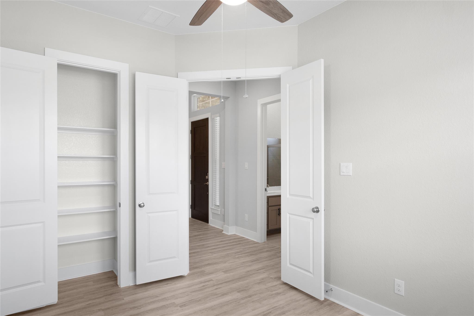
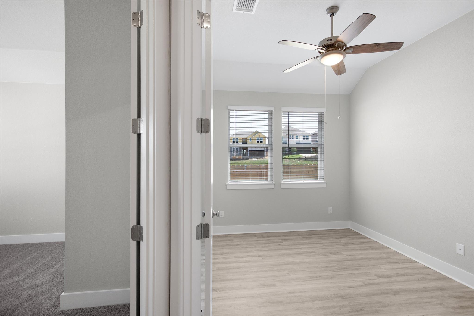
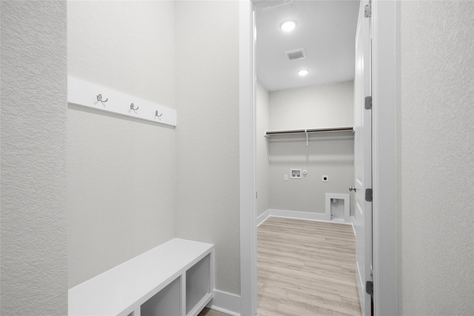
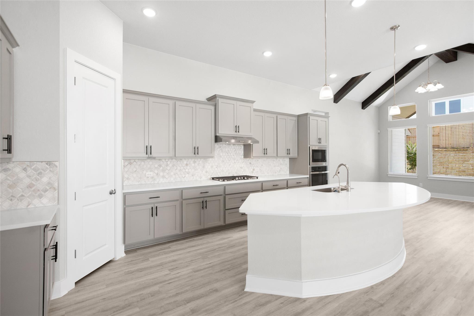
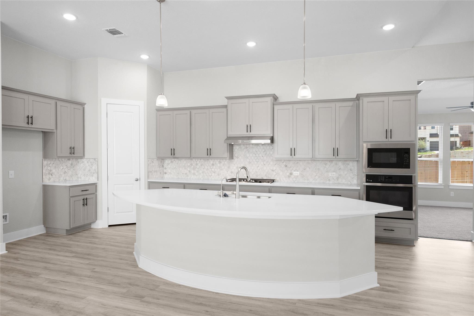
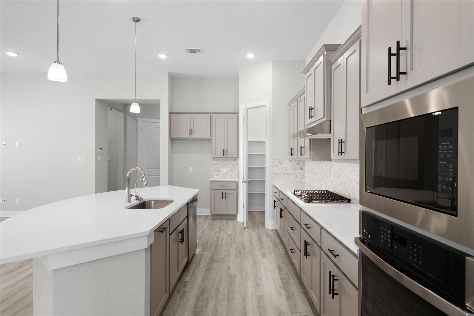
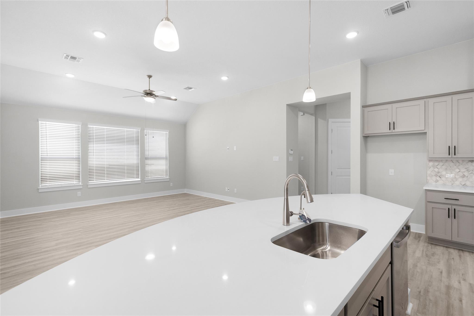
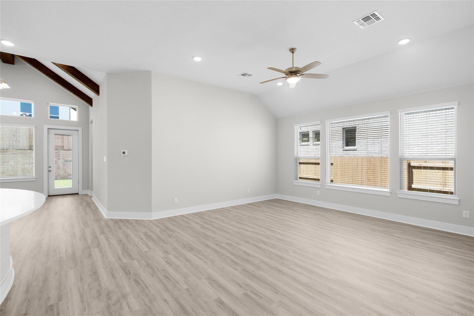
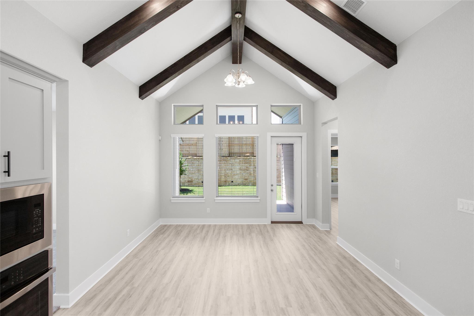
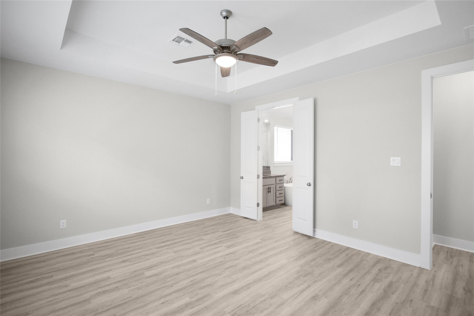
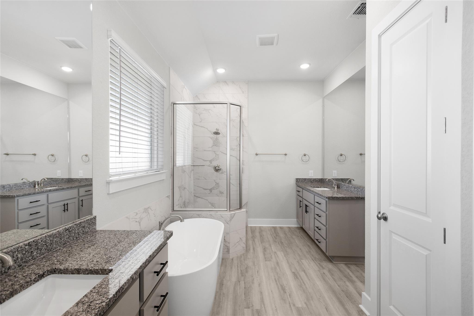
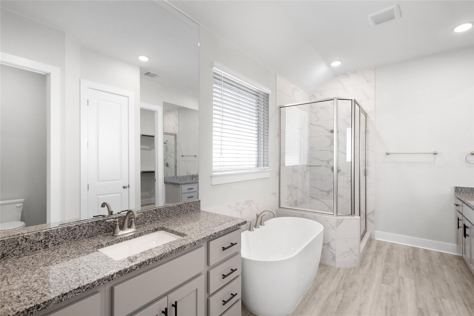
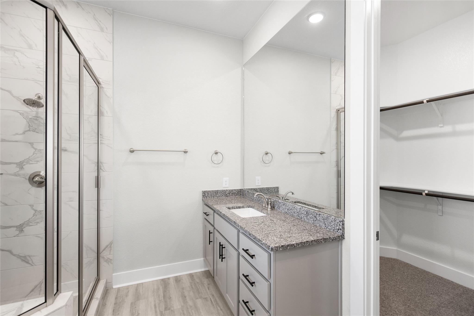
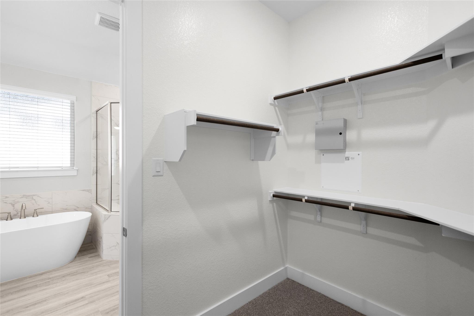
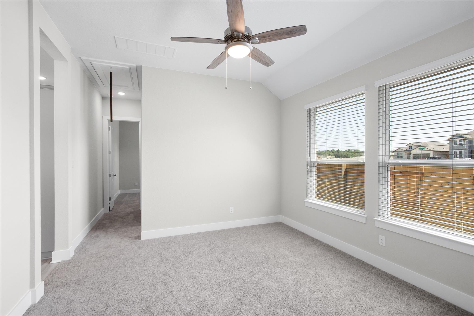
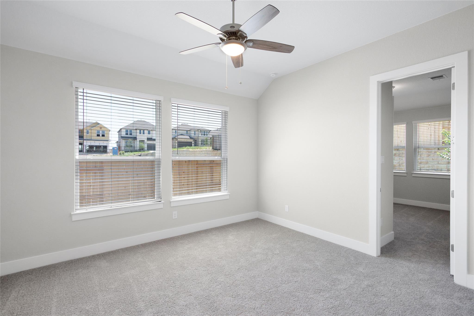
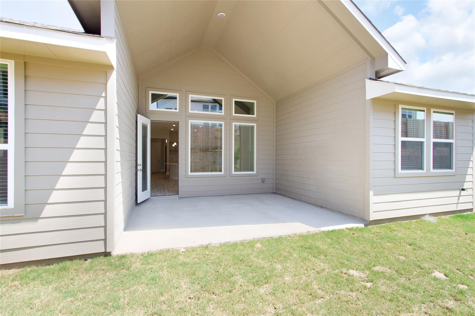
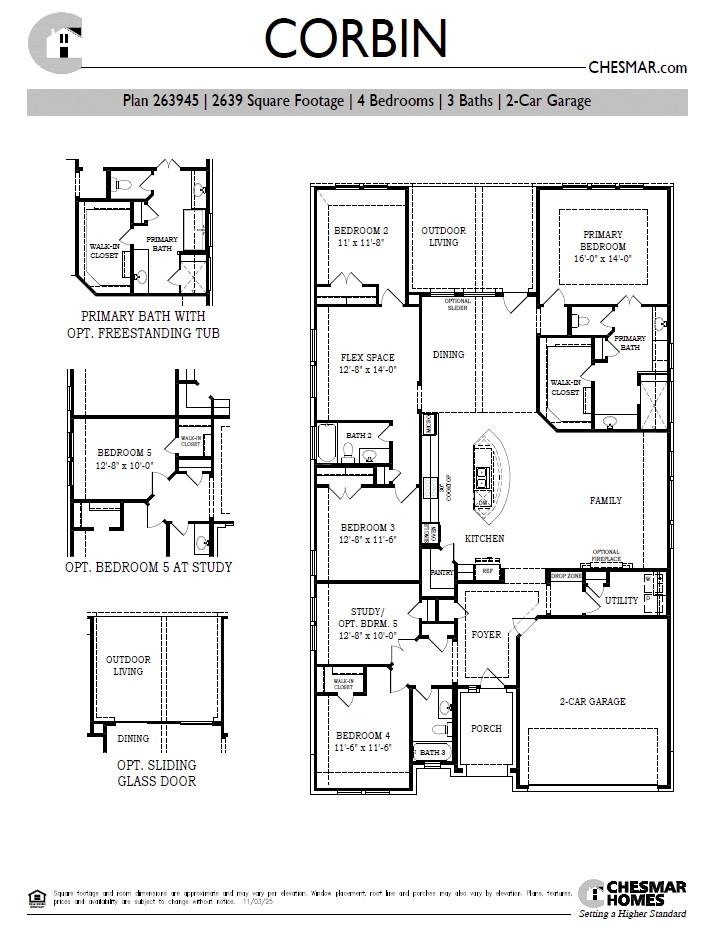
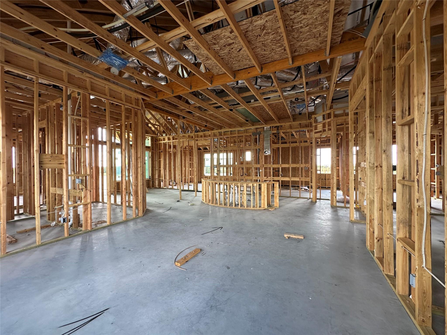
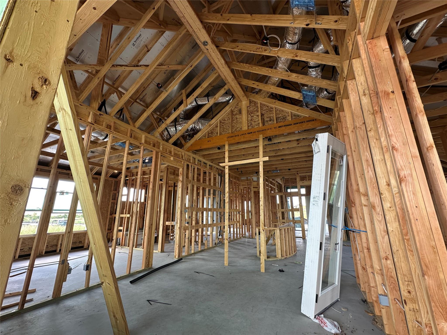
New Construction | 1 Story | 2,639 Sq Ft | 4 Beds | 3 Bath | Study | Flex Space | Available Fall 2026 | The Corbin is a thoughtfully designed single-story home offering 4 bedrooms, 3 full bathrooms, a private study, a flex space, and a 2.5-car garage across 2,639 sq. ft. of open, functional living space. At the front of the home, a secondary bedroom with a walk-in closet and nearby full bath creates a private retreat for guests or multigenerational living. Next door, a dedicated study with French doors offers a quiet space for work, hobbies, or learning. Across the hall and near the entrance to the garage, a drop zone and utility room add everyday convenience. At the heart of the home, the kitchen features a eye-shaped center island, abundant cabinetry, and a walk-in pantry. The kitchen flows seamlessly into the dining area and bright family room, creating an inviting space for everyday living and entertaining. The private primary suite with tray ceilings is located at the rear of the home and features French doors leading to the spa-inspired bathroom with dual vanities, a walk-in shower, linen storage, a free-standing soaking tub, and a spacious walk-in closet. On the other side of the home, a generous flex space and full bathroom sit in between two secondary bedrooms, each with their own walk-in closets.
About this property
New Construction | 1 Story | 2,639 Sq Ft | 4 Beds | 3 Bath | Study | Flex Space | Available Fall 2026 | The Corbin is a thoughtfully designed single-story home offering 4 bedrooms, 3 full bathrooms, a private study, a flex space, and a 2.5-car garage across 2,639 sq. ft. of open, functional living space. At the front of the home, a secondary bedroom with a walk-in closet and nearby full bath creates a private retreat for guests or multigenerational living. Next door, a dedicated study with French doors offers a quiet space for work, hobbies, or learning. Across the hall and near the entrance to the garage, a drop zone and utility room add everyday convenience. At the heart of the home, the kitchen features a eye-shaped center island, abundant cabinetry, and a walk-in pantry. The kitchen flows seamlessly into the dining area and bright family room, creating an inviting space for everyday living and entertaining. The private primary suite with tray ceilings is located at the rear of the home and features French doors leading to the spa-inspired bathroom with dual vanities, a walk-in shower, linen storage, a free-standing soaking tub, and a spacious walk-in closet. On the other side of the home, a generous flex space and full bathroom sit in between two secondary bedrooms, each with their own walk-in closets.
Features and Additional Information
Baths
Presented By Coldwell Banker Commercial Gateway



Area Information
MA | Travis County | Newhaven
Schools in the Area
-
turned_in
Elementary SchoolShadowGlen
-
turned_in
Middle SchoolManor (Manor ISD)
-
turned_in
High SchoolManor
Want to See More Listings in the Area?
Brokerage: Chesmar Homes