17712 Rolling Dr
About this property
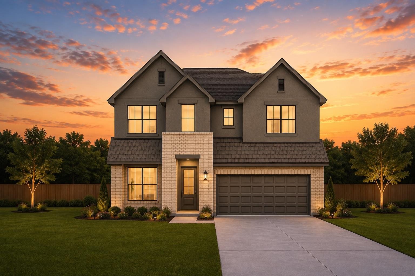
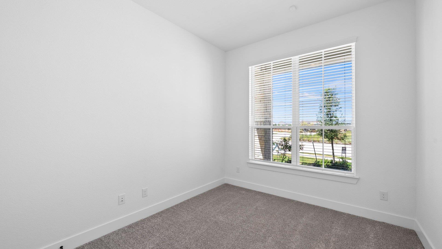
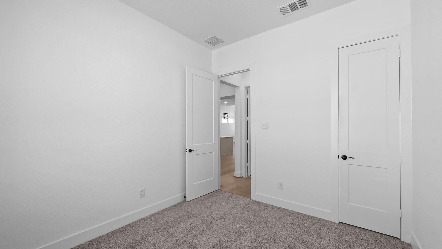
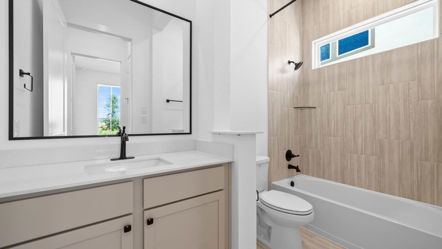
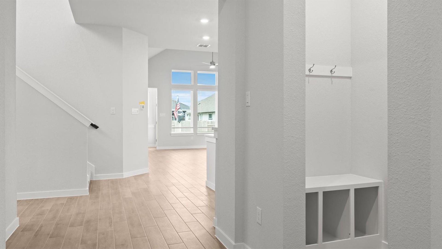
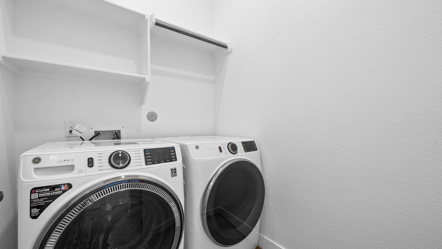
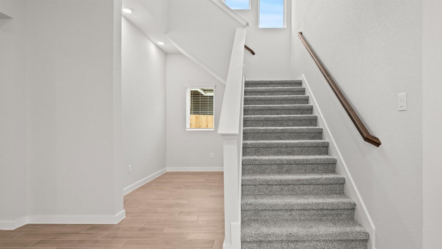
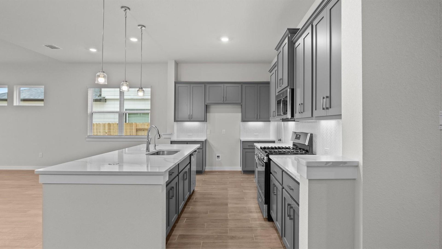
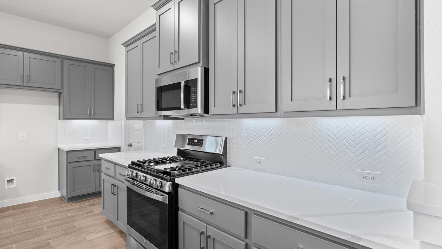
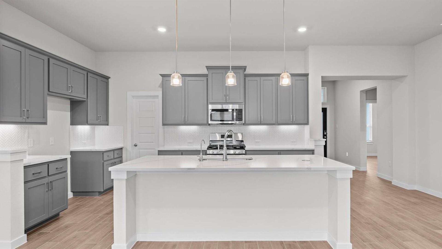
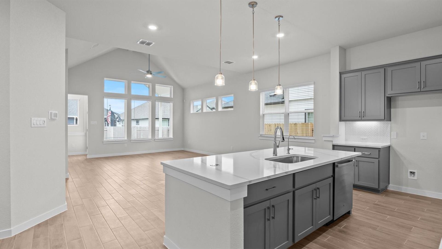
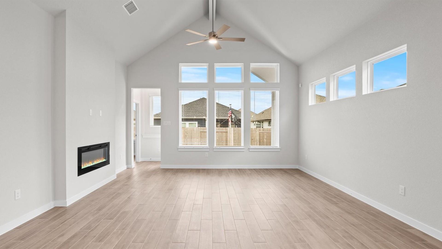
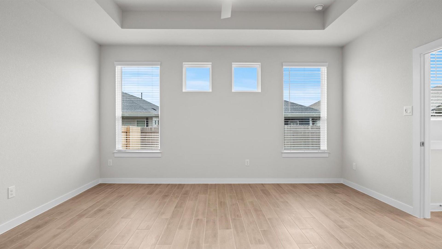
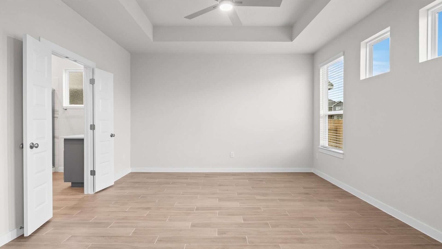
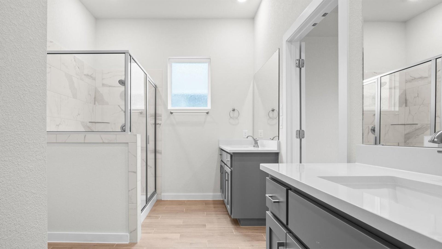
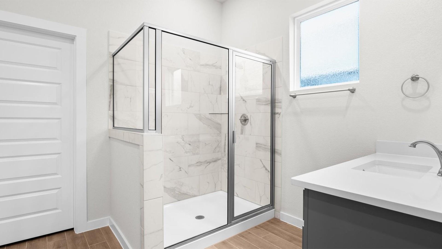
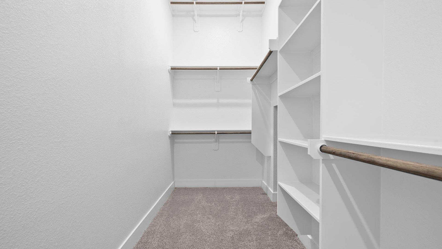
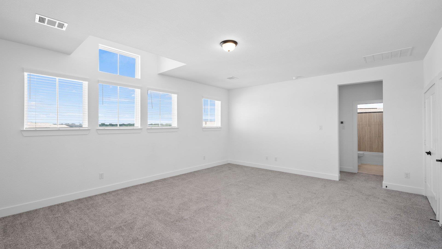
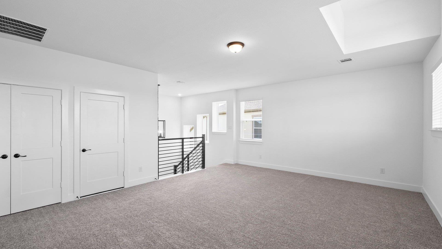
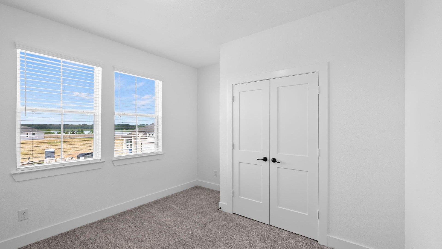
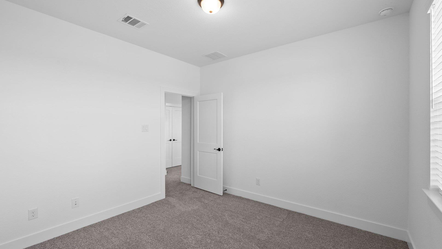
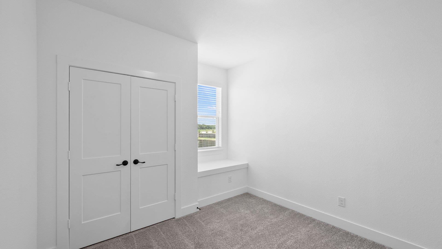
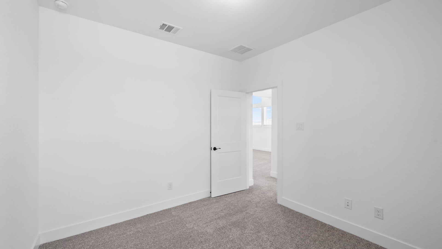
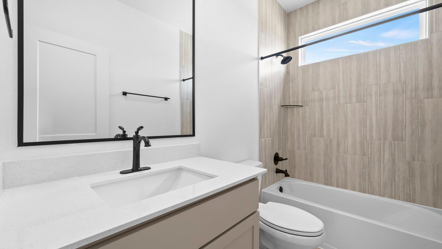
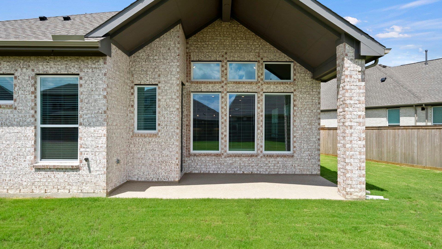
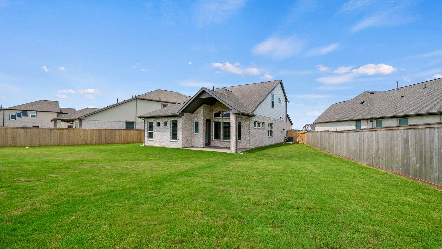
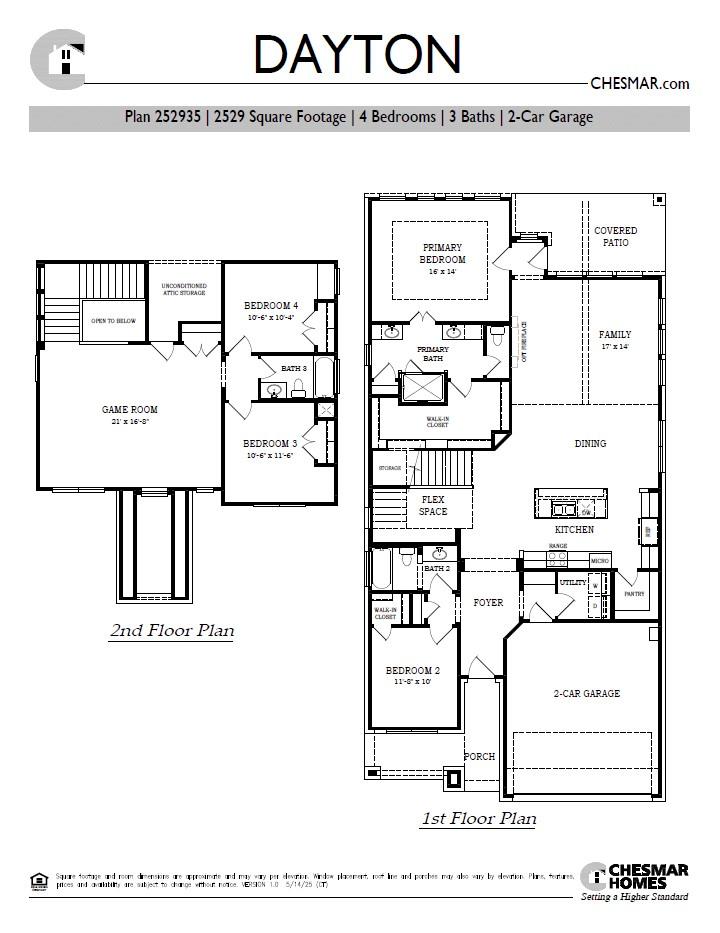
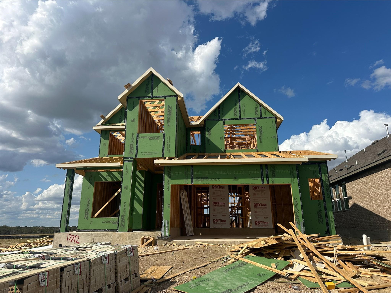
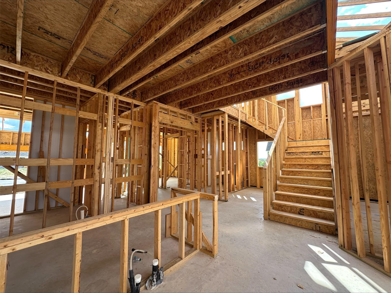
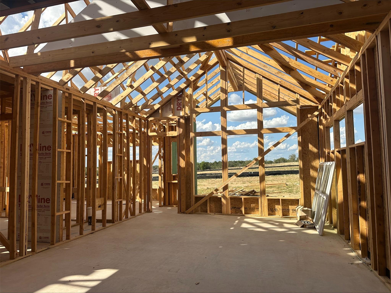
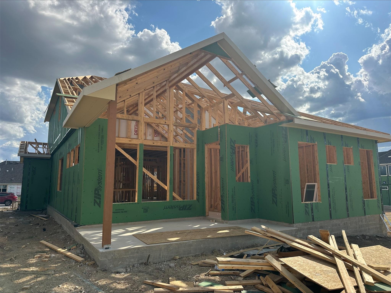
New Construction | 2 Story | 2,529 Sq Ft | 4 Bed | 3 Bath | Game Room | Flex Space | Available Fall 2026 | The Dayton is a thoughtfully designed two-story home offering 2,529 sq. ft. of well-planned living space with 4 bedrooms, 3 bathrooms, a game room, flex space, and a 2-car garage. This layout blends everyday functionality with flexible spaces designed to fit your lifestyle. Step into the entrance foyer, where a front secondary bedroom with a walk-in closet and nearby full bathroom creates an ideal setup for guests or multigenerational living. Across the hall, you'll find a convenient storage closet and utility room, keeping daily routines organized and efficient. The home opens into a bright, open-concept living area where the kitchen, dining, and family room flow together seamlessly. The kitchen features a center island, abundant cabinetry, and a walk-in pantry, all overlooking the dining area and family room. The family room is filled with natural light from large windows and enhanced by vaulted ceilings. Located just off the stairs, a versatile flex space can be customized to suit your needs, ideal as a wet bar, tech center, dog house, or reading nook. Tucked at the back of the home, the primary suite offers a peaceful retreat with tray ceilings and double doors leading into a spa-inspired ensuite bath featuring separate vanities, a walk-in shower, linen storage, and a large walk-in closet. Upstairs, enjoy a spacious game room with a storage closet, along with two additional bedrooms and a full bathroom, providing plenty of room for relaxation, play, or guests.
About this property
New Construction | 2 Story | 2,529 Sq Ft | 4 Bed | 3 Bath | Game Room | Flex Space | Available Fall 2026 | The Dayton is a thoughtfully designed two-story home offering 2,529 sq. ft. of well-planned living space with 4 bedrooms, 3 bathrooms, a game room, flex space, and a 2-car garage. This layout blends everyday functionality with flexible spaces designed to fit your lifestyle. Step into the entrance foyer, where a front secondary bedroom with a walk-in closet and nearby full bathroom creates an ideal setup for guests or multigenerational living. Across the hall, you'll find a convenient storage closet and utility room, keeping daily routines organized and efficient. The home opens into a bright, open-concept living area where the kitchen, dining, and family room flow together seamlessly. The kitchen features a center island, abundant cabinetry, and a walk-in pantry, all overlooking the dining area and family room. The family room is filled with natural light from large windows and enhanced by vaulted ceilings. Located just off the stairs, a versatile flex space can be customized to suit your needs, ideal as a wet bar, tech center, dog house, or reading nook. Tucked at the back of the home, the primary suite offers a peaceful retreat with tray ceilings and double doors leading into a spa-inspired ensuite bath featuring separate vanities, a walk-in shower, linen storage, and a large walk-in closet. Upstairs, enjoy a spacious game room with a storage closet, along with two additional bedrooms and a full bathroom, providing plenty of room for relaxation, play, or guests.
Features and Additional Information
Baths
Presented By Coldwell Banker Commercial Gateway



Area Information
MA | Travis County | Newhaven
Schools in the Area
-
turned_in
Elementary SchoolShadowGlen
-
turned_in
Middle SchoolManor (Manor ISD)
-
turned_in
High SchoolManor
Want to See More Listings in the Area?
Brokerage: Chesmar Homes