17709 Joyce Erna Ln
About this property
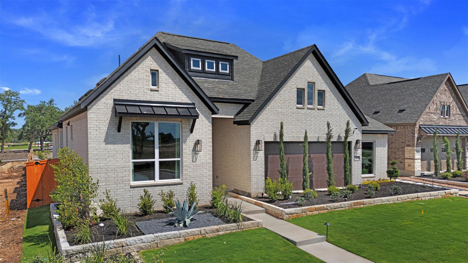
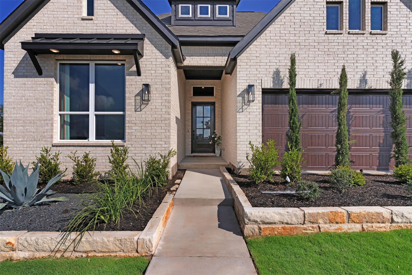

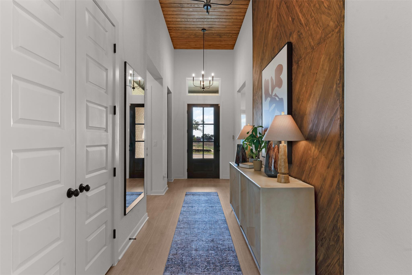
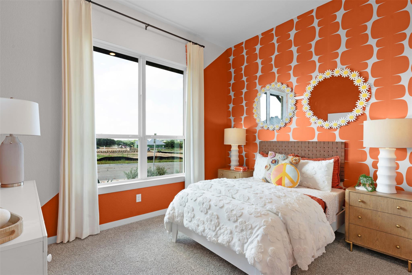
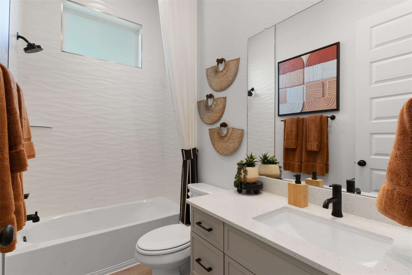
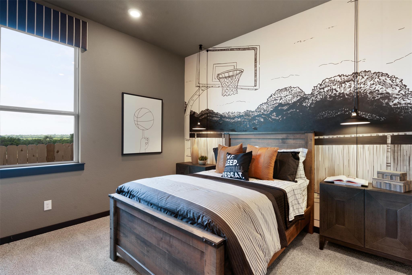
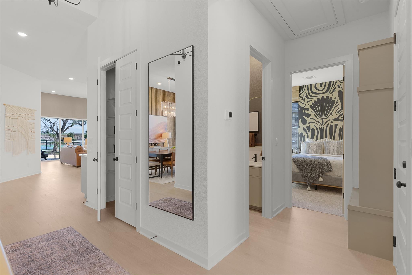
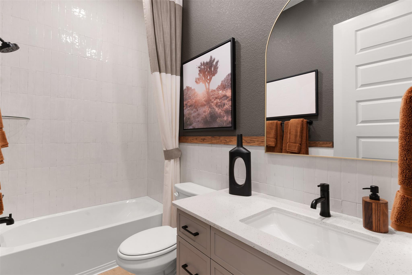
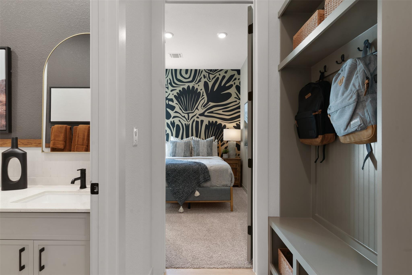
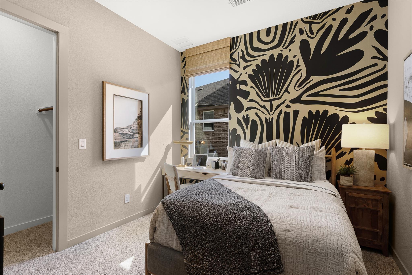
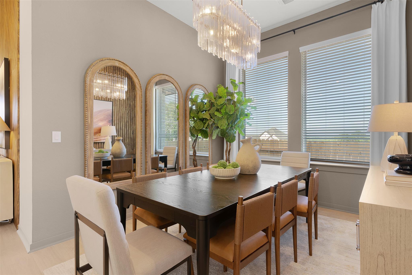
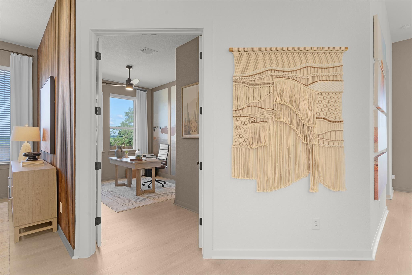
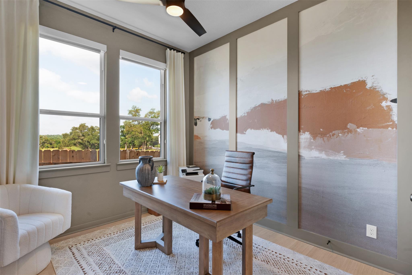
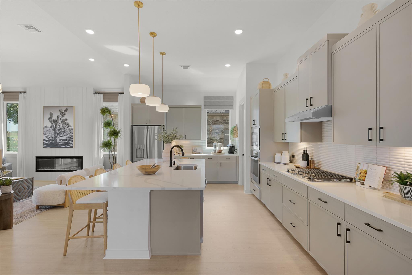
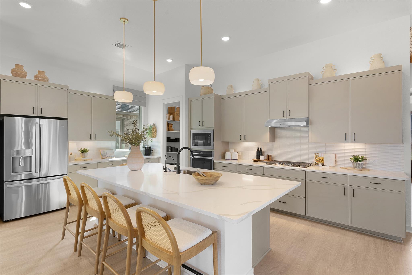
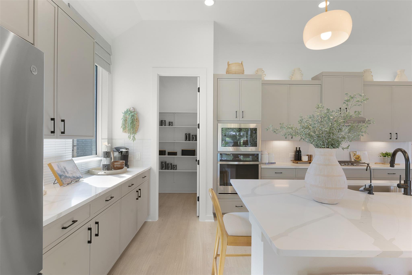
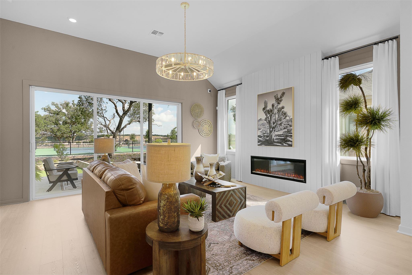
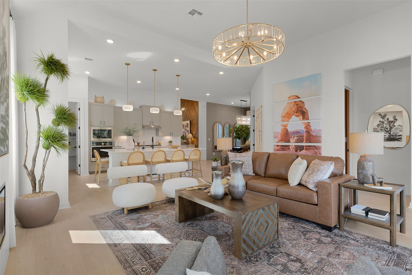
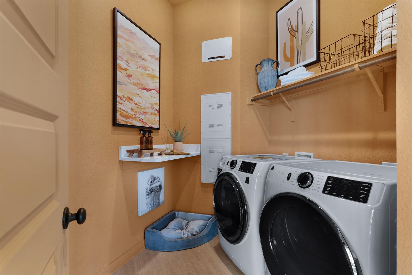
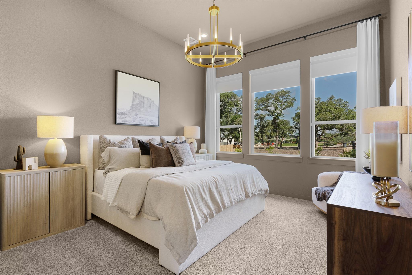
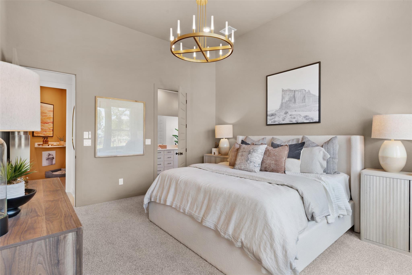
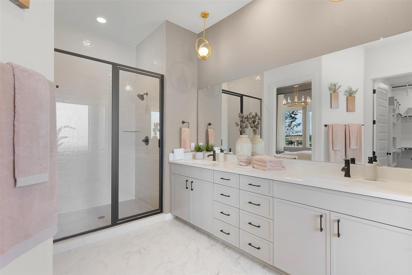
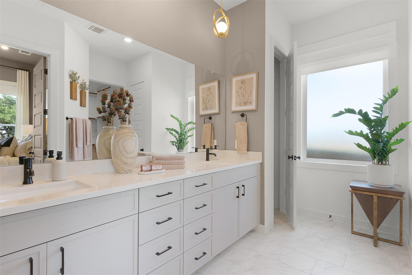
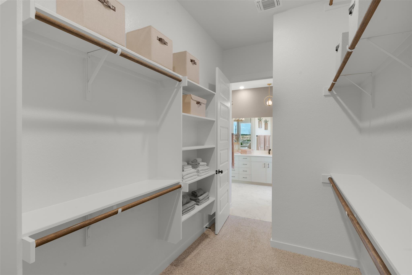
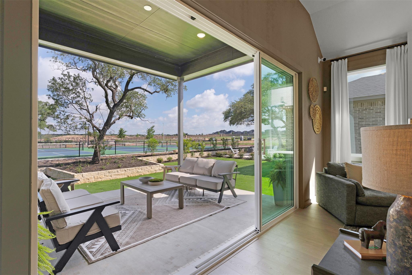
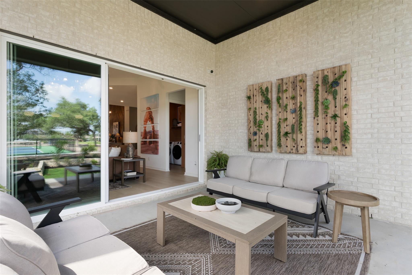
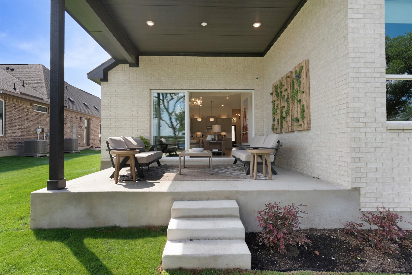
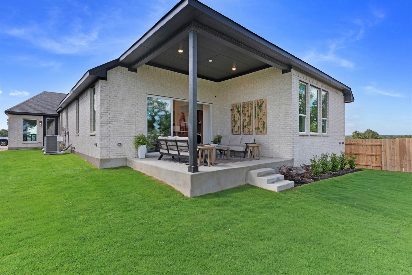
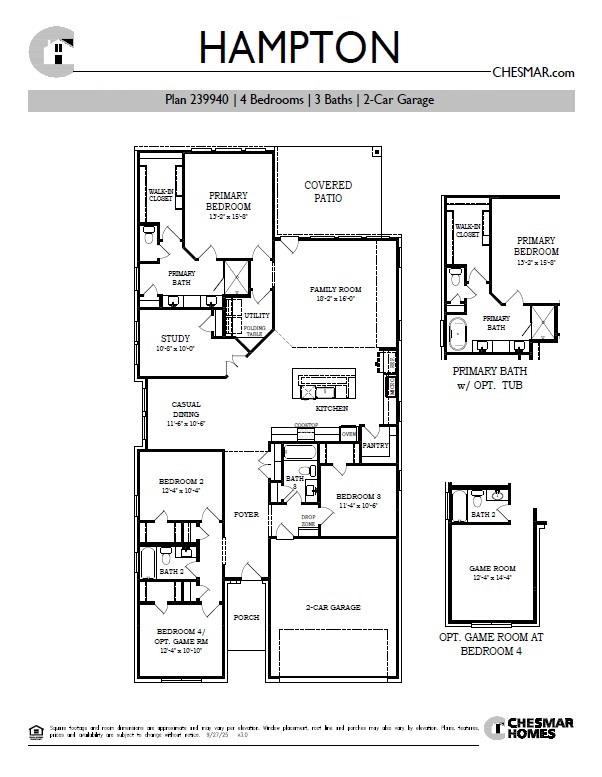
New Construction | 1 Story | 2,384 Sq Ft | 4 Beds | 3 Baths | Study | Available Fall 2026 | The Hampton is a thoughtfully designed one-story home with 4 bedrooms, 3 full baths, a private study, and a 2-car garage across 2,384 sq. ft. of open, functional space. At the front of the home, two secondary bedrooms each include a walk-in closet and share a full bath, with hallway storage nearby. A drop zone off the garage entry keeps daily essentials organized. A third bedroom with walk-in closet and full bath creates a private retreat, while a dedicated study with French doors offers the perfect space for work or hobbies. At the heart of the home, the kitchen features a center island with a built-in pet food nook, abundant cabinetry, and a walk-in pantry. The kitchen flows into the dining area and bright family room with large windows overlooking the covered patio. The private primary suite sits at the rear of the home, featuring a spa-like bathroom with dual vanities, a free-standing soaking tub, a walk-in shower, linen storage, and a spacious walk-in closet. The nearby utility room adds convenience. The Hampton delivers comfort, style, and flexibility in a single-level layout designed to fit your lifestyle.
About this property
New Construction | 1 Story | 2,384 Sq Ft | 4 Beds | 3 Baths | Study | Available Fall 2026 | The Hampton is a thoughtfully designed one-story home with 4 bedrooms, 3 full baths, a private study, and a 2-car garage across 2,384 sq. ft. of open, functional space. At the front of the home, two secondary bedrooms each include a walk-in closet and share a full bath, with hallway storage nearby. A drop zone off the garage entry keeps daily essentials organized. A third bedroom with walk-in closet and full bath creates a private retreat, while a dedicated study with French doors offers the perfect space for work or hobbies. At the heart of the home, the kitchen features a center island with a built-in pet food nook, abundant cabinetry, and a walk-in pantry. The kitchen flows into the dining area and bright family room with large windows overlooking the covered patio. The private primary suite sits at the rear of the home, featuring a spa-like bathroom with dual vanities, a free-standing soaking tub, a walk-in shower, linen storage, and a spacious walk-in closet. The nearby utility room adds convenience. The Hampton delivers comfort, style, and flexibility in a single-level layout designed to fit your lifestyle.
Features and Additional Information
Baths
Presented By Coldwell Banker Commercial Gateway



Area Information
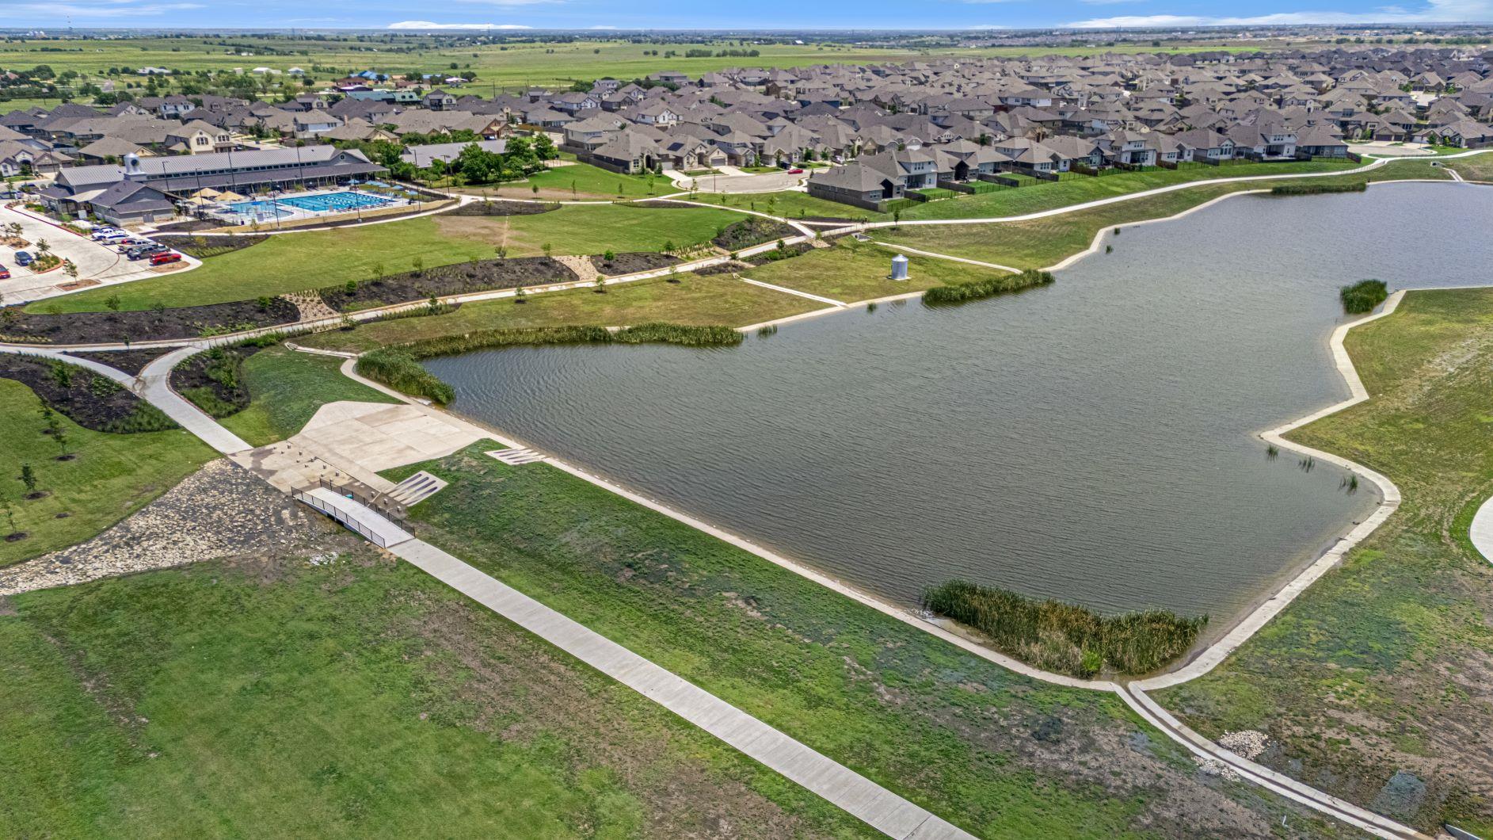
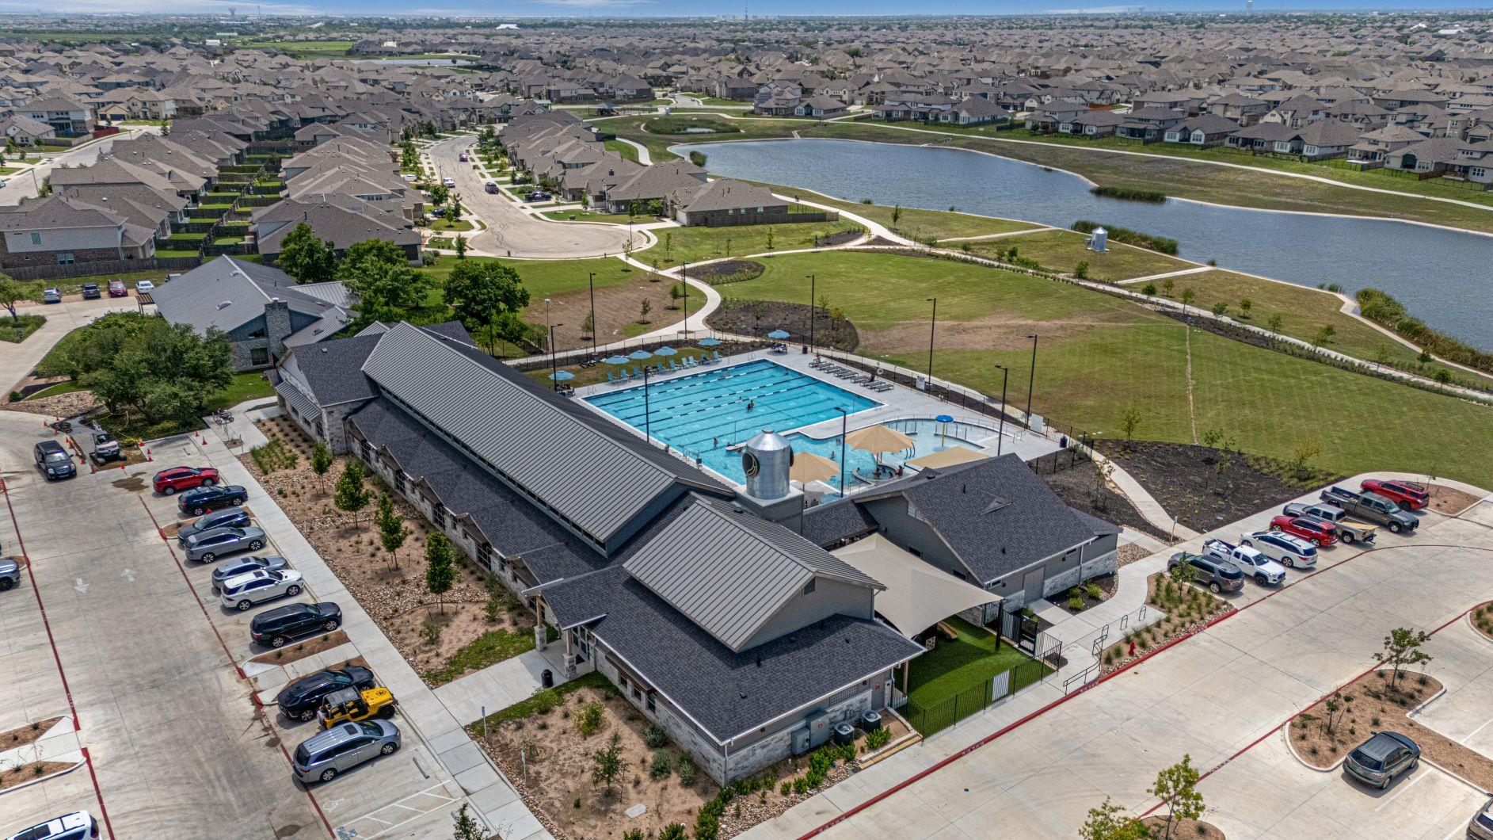
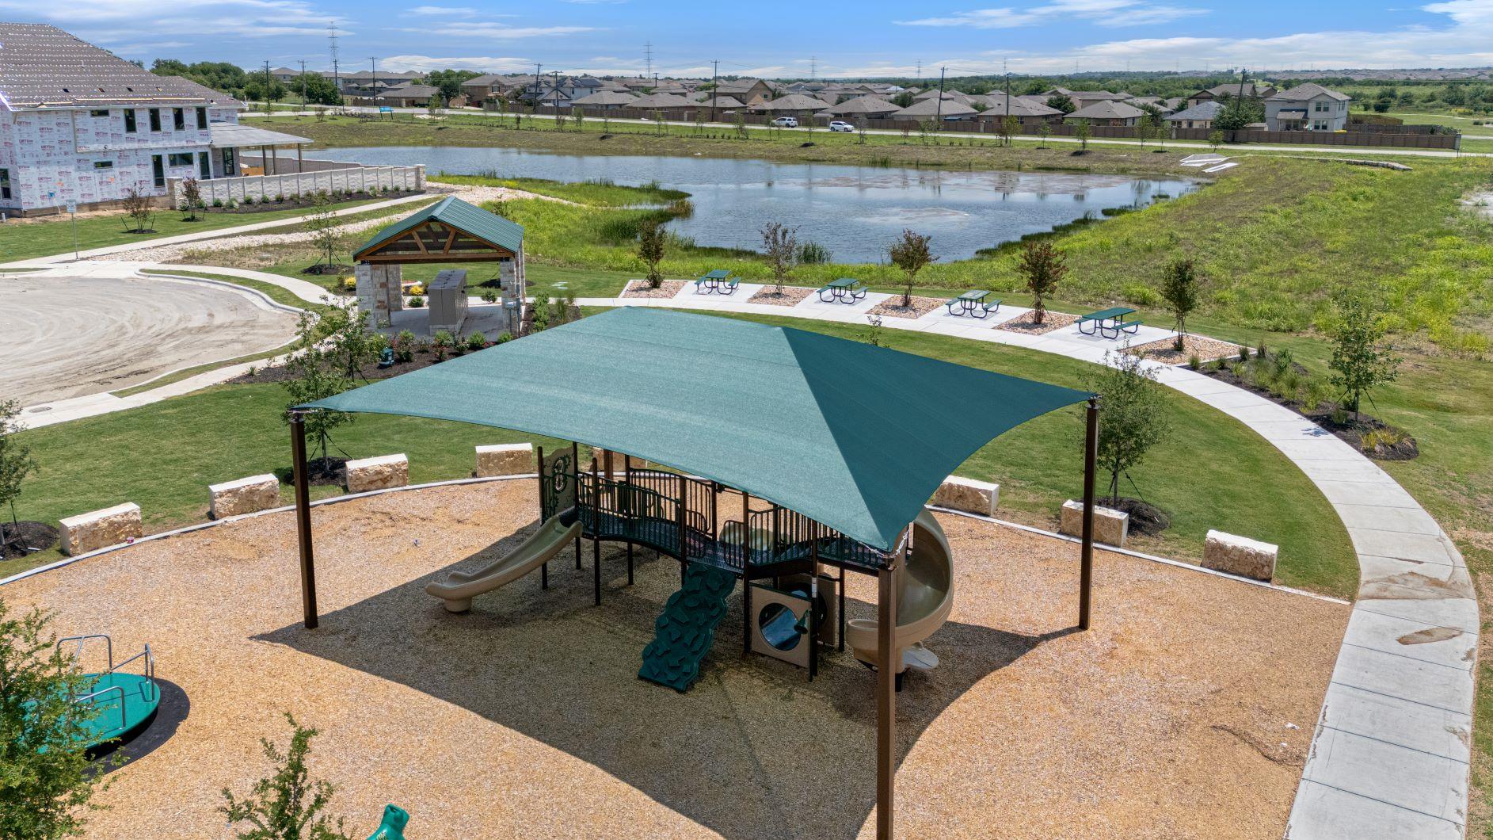
PF | Travis County | Grove at Blackhawk
Schools in the Area
-
turned_in
Elementary SchoolMott
-
turned_in
Middle SchoolCele
-
turned_in
High SchoolWeiss
Want to See More Listings in the Area?
Brokerage: Chesmar Homes