17624 Joyce Erna Dr
About this property
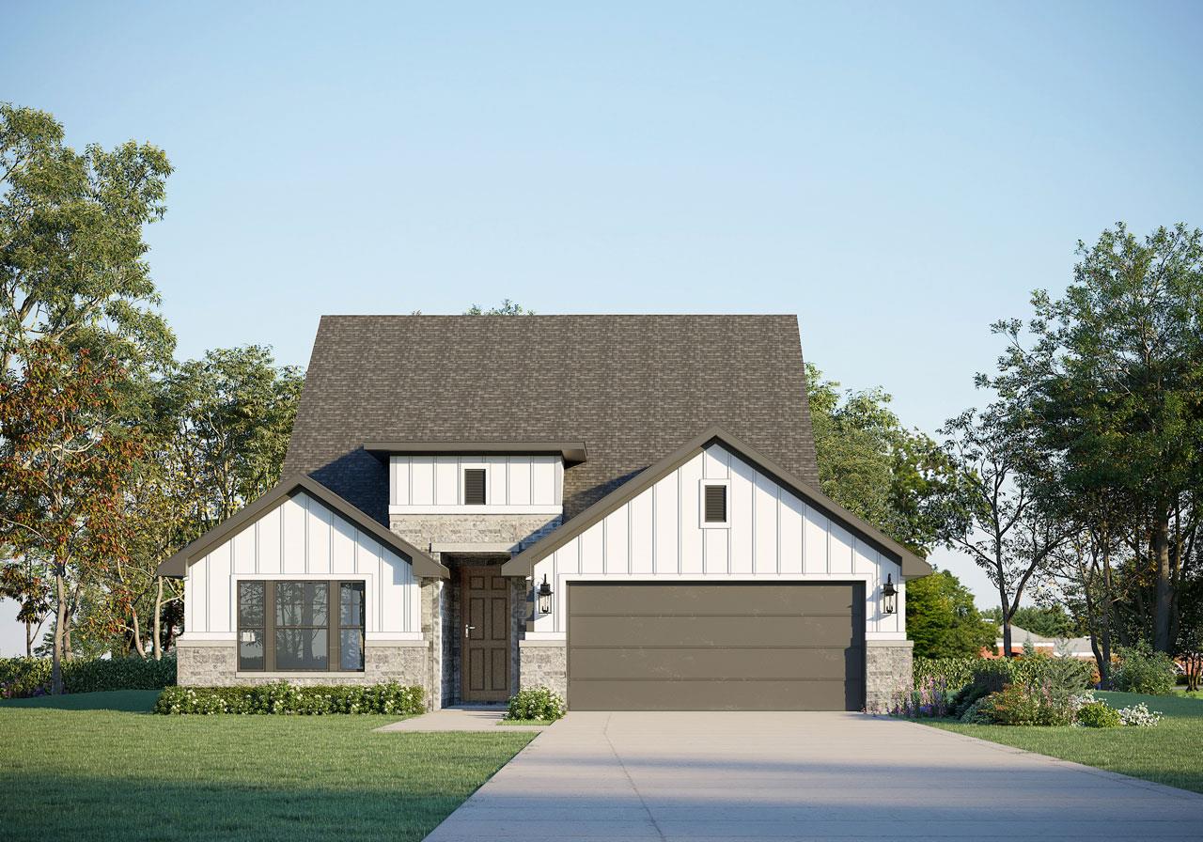
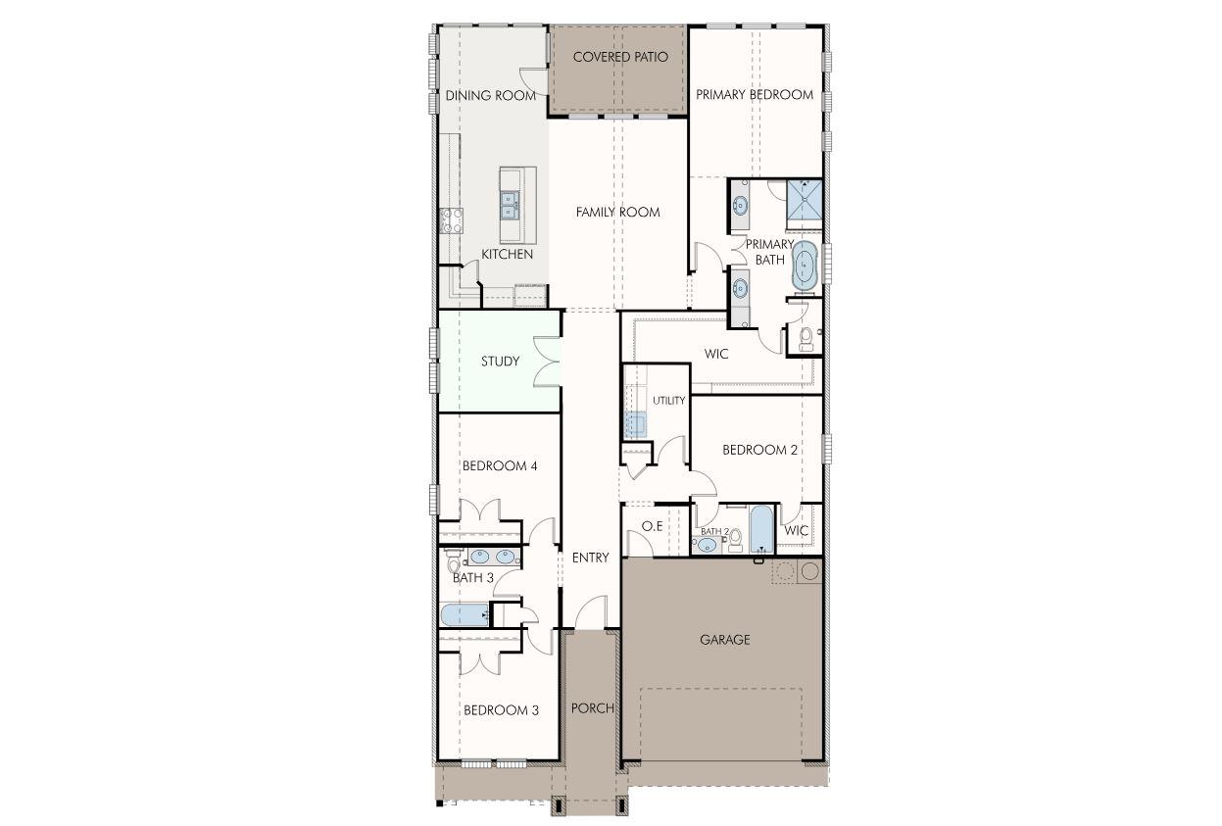
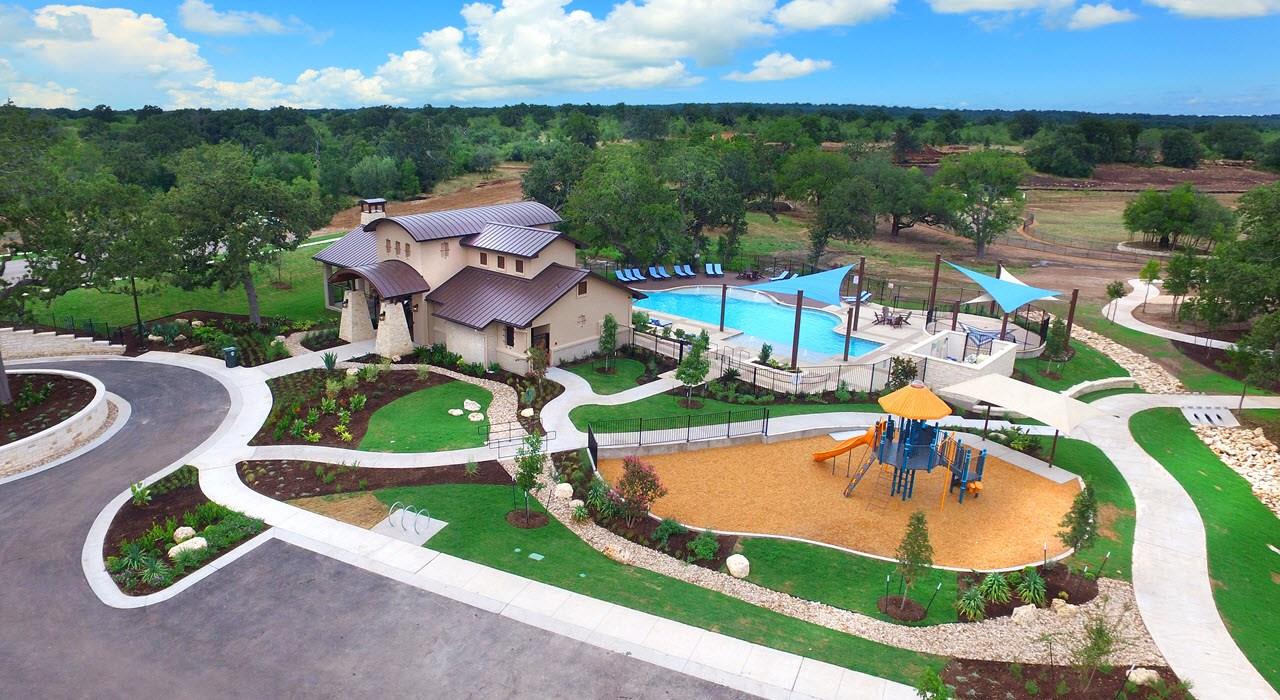
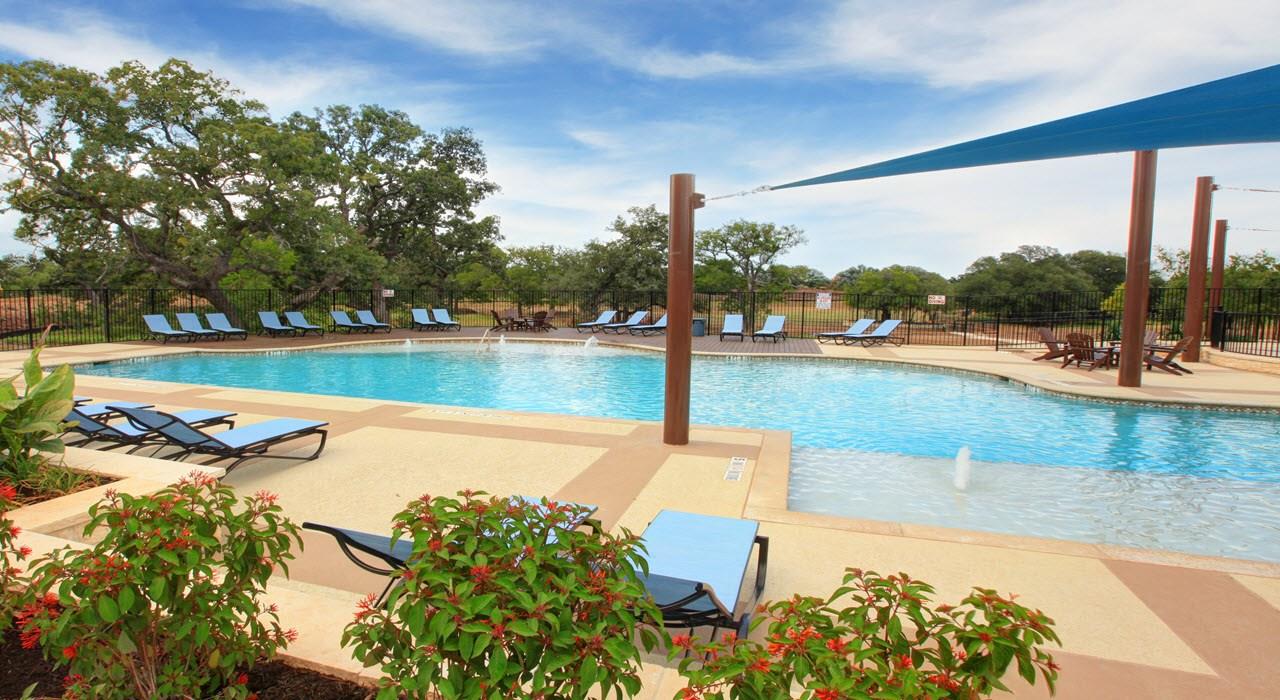

Welcome to GFO Home’s One-Story Adams floor plan from our upscale Freedom Series, located in the Amenity-Rich Grove at Blackhawk Community- Pflugerville’s Original Master-Planned Community! This spacious 2,343 sf home boasts 4 Bedrooms, 3 Bathrooms, and 2-Car Garage. Highlights include High 12-foot Ceilings & 8-foot Doors throughout, a Private Study or Bonus Flex Room for whatever your family needs, a spacious Open Concept Family Room with soaring Vaulted Cathedral Ceilings, and a Gourmet Chef’s Kitchen featuring a large Center Island, Built-in Stainless-Steel Appliances, Walk-in Pantry, and attached Breakfast or Dining Area. You’ll also enjoy outdoor living with a large Covered Patio and Private Backyard. Relax and unwind in the luxurious Primary Suite with Spa-Inspired Primary Bathroom, featuring a designer Free-Standing Tub, Frameless Glass Walk-In Shower, and Oversized Walk-In Closet. Discover additional functionality with a laundry room and a mudroom off the garage entrance, and finishing this home off are 3 additional Bedrooms, and 2 more full Bathrooms. Experience high-end living at its finest with GFO Home's Adams floor plan in the Master-Planned Grove at Blackhawk Community, in Pflugerville, TX! This beautiful & scenic community has everything your family could want, with amazing onsite amenities including 3 amenity centers, community pools, fitness centers, sport courts, and so much more. You’ll also enjoy a convenient location right off 130, near top employers, shopping, dining, and family fun! Blackhawk is also zoned to Pflugerville ISD and features on-site schools for a top-notch education. Estimated Completion August!
About this property
Welcome to GFO Home’s One-Story Adams floor plan from our upscale Freedom Series, located in the Amenity-Rich Grove at Blackhawk Community- Pflugerville’s Original Master-Planned Community! This spacious 2,343 sf home boasts 4 Bedrooms, 3 Bathrooms, and 2-Car Garage. Highlights include High 12-foot Ceilings & 8-foot Doors throughout, a Private Study or Bonus Flex Room for whatever your family needs, a spacious Open Concept Family Room with soaring Vaulted Cathedral Ceilings, and a Gourmet Chef’s Kitchen featuring a large Center Island, Built-in Stainless-Steel Appliances, Walk-in Pantry, and attached Breakfast or Dining Area. You’ll also enjoy outdoor living with a large Covered Patio and Private Backyard. Relax and unwind in the luxurious Primary Suite with Spa-Inspired Primary Bathroom, featuring a designer Free-Standing Tub, Frameless Glass Walk-In Shower, and Oversized Walk-In Closet. Discover additional functionality with a laundry room and a mudroom off the garage entrance, and finishing this home off are 3 additional Bedrooms, and 2 more full Bathrooms. Experience high-end living at its finest with GFO Home's Adams floor plan in the Master-Planned Grove at Blackhawk Community, in Pflugerville, TX! This beautiful & scenic community has everything your family could want, with amazing onsite amenities including 3 amenity centers, community pools, fitness centers, sport courts, and so much more. You’ll also enjoy a convenient location right off 130, near top employers, shopping, dining, and family fun! Blackhawk is also zoned to Pflugerville ISD and features on-site schools for a top-notch education. Estimated Completion August!
Features and Additional Information
Baths
Presented By Coldwell Banker Commercial Gateway



Area Information
PF | Travis County | Blackhawk
Schools in the Area
-
turned_in
Elementary SchoolMott
-
turned_in
Middle SchoolCele
-
turned_in
High SchoolWeiss
Want to See More Listings in the Area?
Brokerage: Riverway Properties