17621 Joyce Erna Ln
About this property
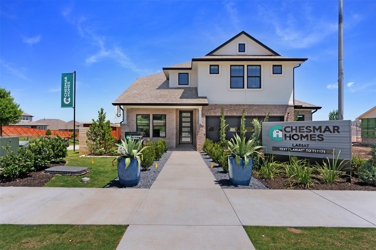
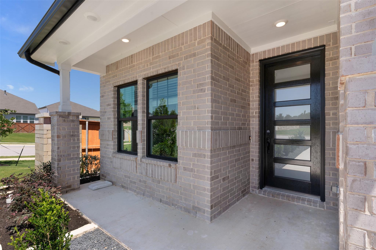
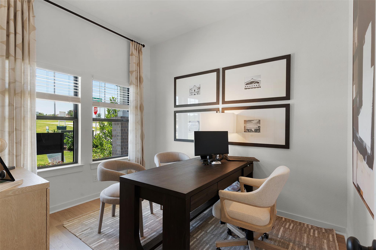
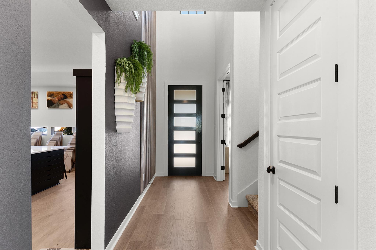
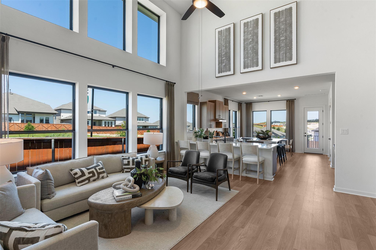
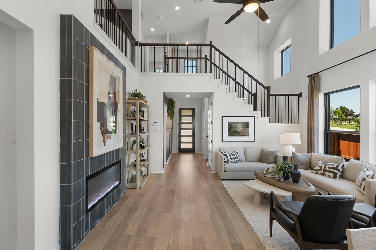
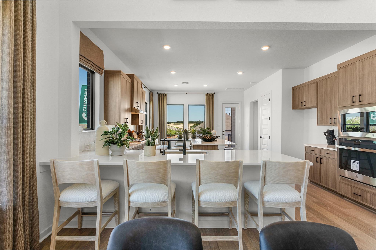
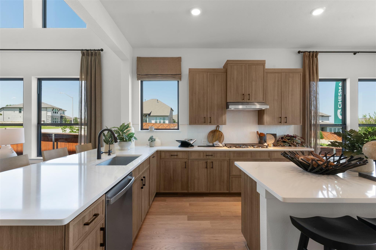
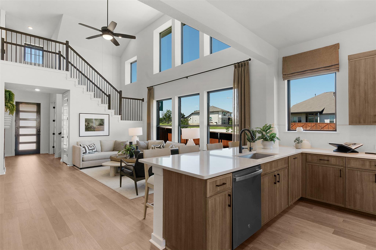
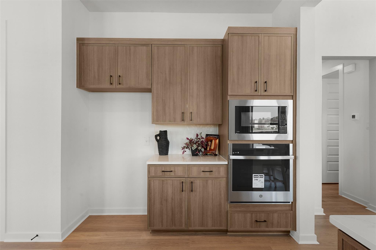
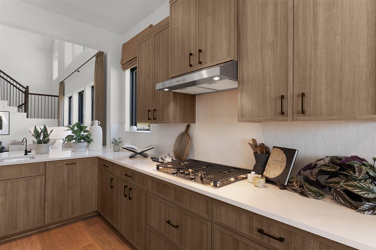
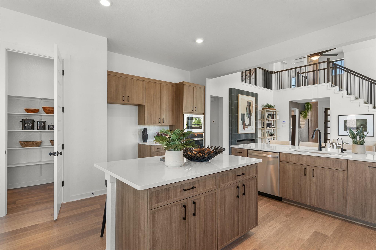
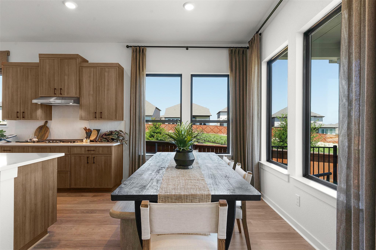
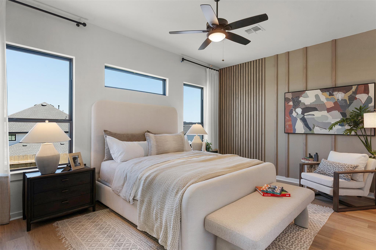
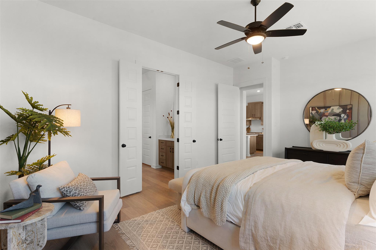
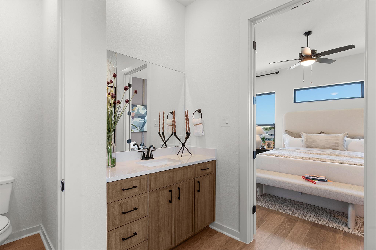
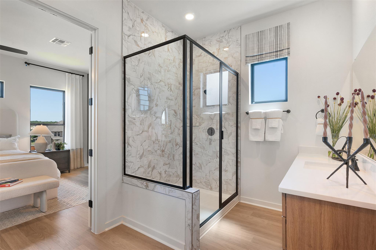
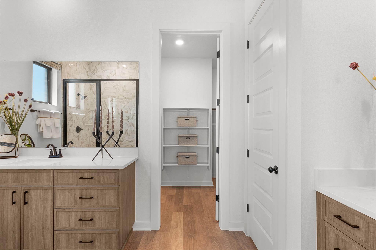
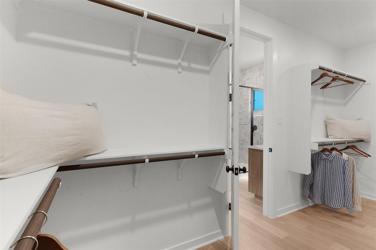
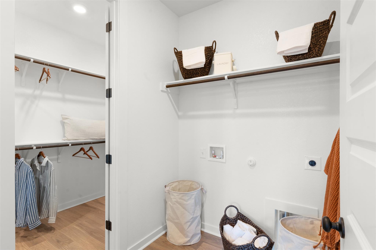
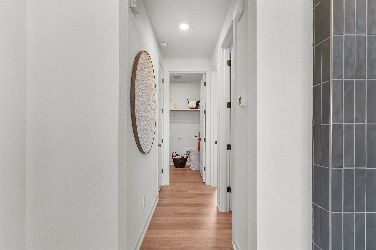
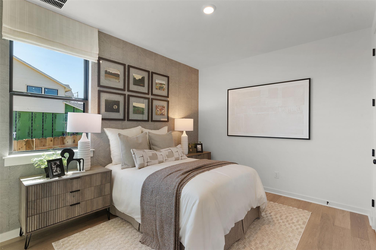
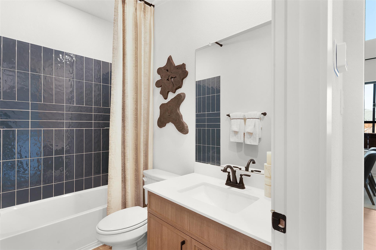
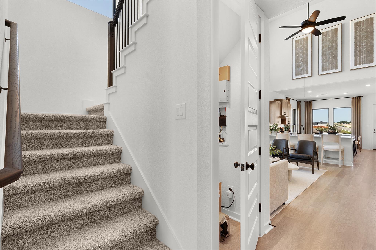
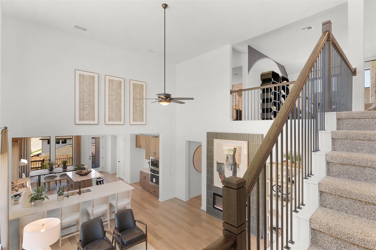
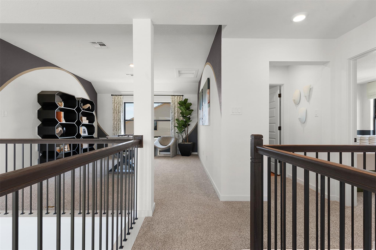
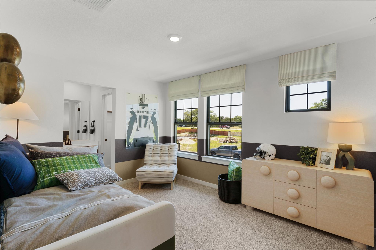
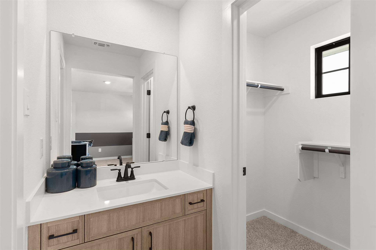
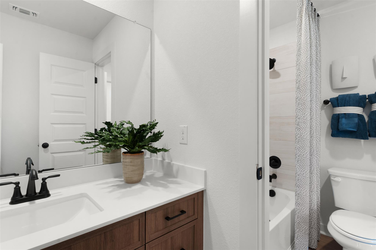
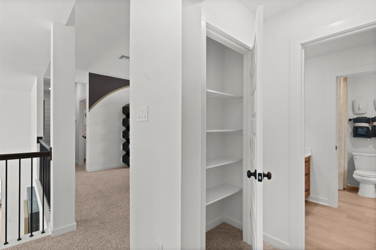
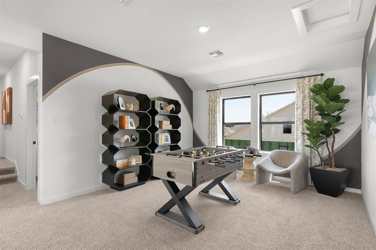
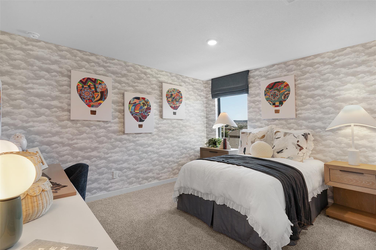
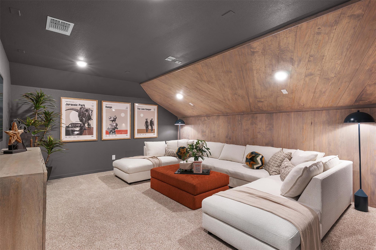
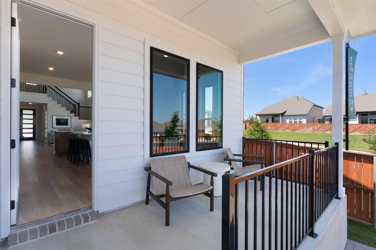
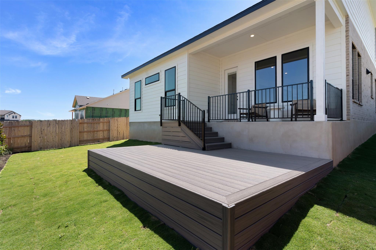
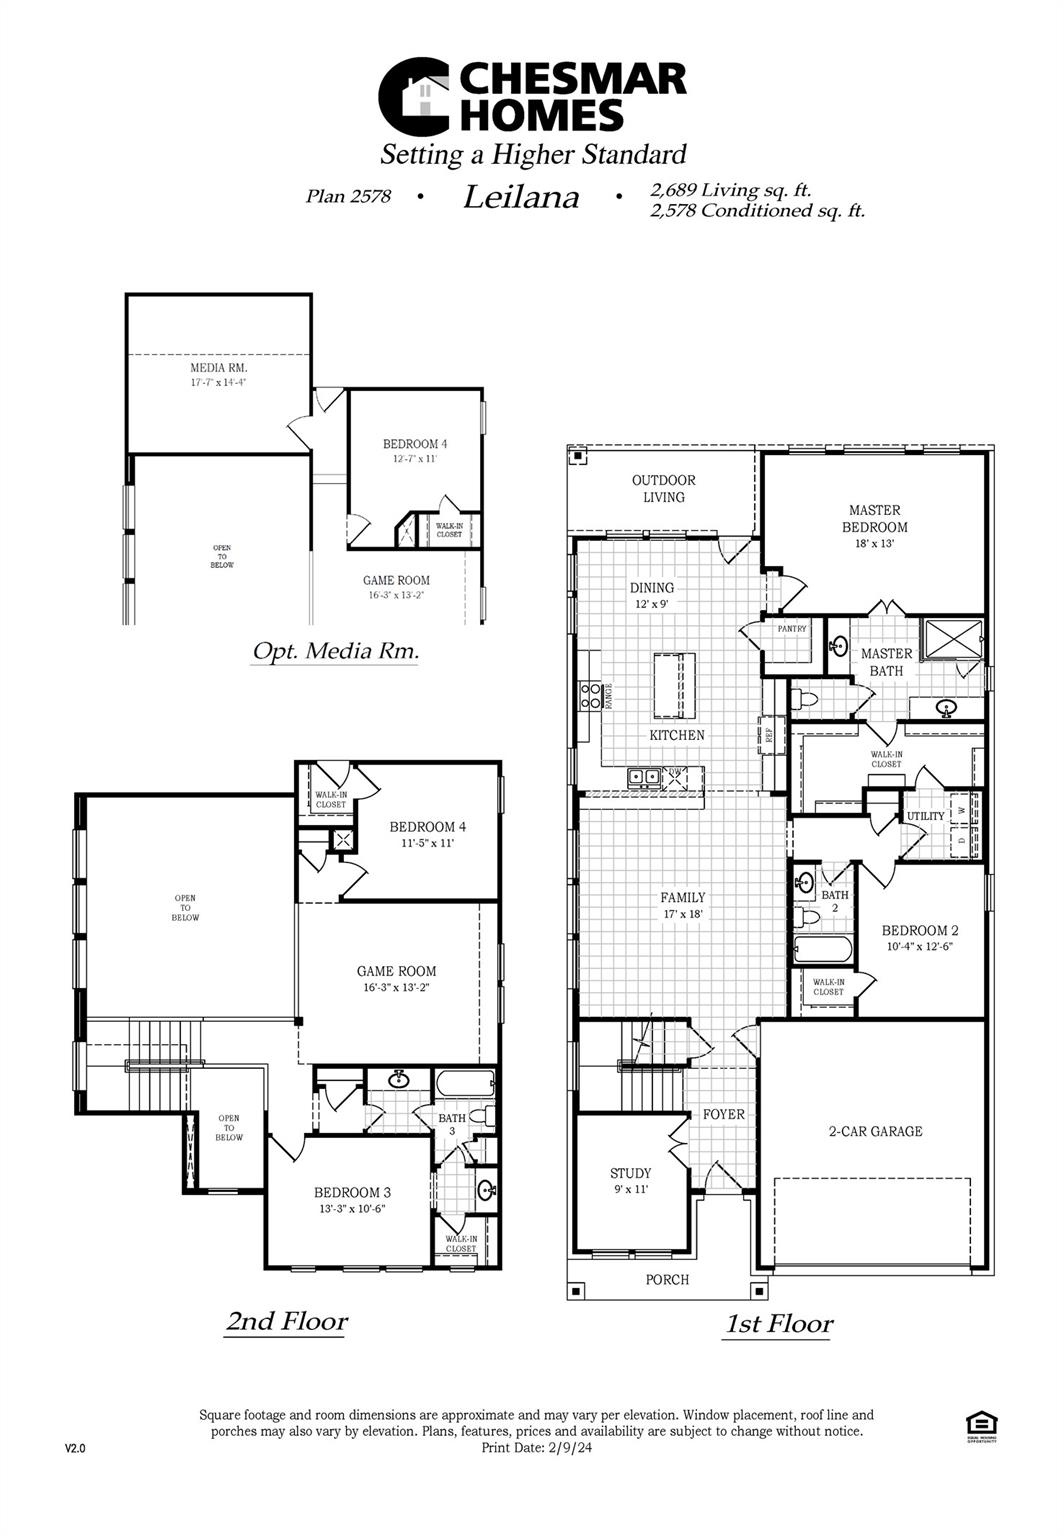
New Construction | 2 Story | 4 Bed | 3 Bath | Study | Game Room | Media Room | Available Fall 2026 | The Leilana offers 2,901 sq. ft. of thoughtfully crafted two-story living space, featuring 4 bedrooms, 3 bathrooms, a dedicated study, an immersive game room, a private media room, and a 2-car garageperfect for families who love both functionality and style. The open-to-below floorplan fills the family room with natural light, creating a warm and inviting atmosphere. The kitchen sits perfectly between the family room and dining area, featuring a center island, ample cabinet and counter space, and a large walk-in pantry. The covered outdoor living area extends your entertainment space outdoors. The primary suite is located downstairs for privacy and comfort and features French doors leading to a spa-inspired ensuite bathroom. Highlights include dual vanities, an oversized shower, and a large walk-in closet that connects directly to the utility room. A secondary bedroom and full bath downstairs make an ideal space for guests or multigenerational living. A dedicated study with double doors provides a private space for work or hobbies. Upstairs, you'll find two additional bedrooms, each with walk-in closets, that share a full bathroom. Plus, a spacious game room overlooking the first floor and a private media room offer even more flexibility for fun and relaxation. The Leilana is where bright, beautiful spaces meet thoughtful designmaking it a place you'll love to call home. Welcome to your new beginning!
About this property
New Construction | 2 Story | 4 Bed | 3 Bath | Study | Game Room | Media Room | Available Fall 2026 | The Leilana offers 2,901 sq. ft. of thoughtfully crafted two-story living space, featuring 4 bedrooms, 3 bathrooms, a dedicated study, an immersive game room, a private media room, and a 2-car garageperfect for families who love both functionality and style. The open-to-below floorplan fills the family room with natural light, creating a warm and inviting atmosphere. The kitchen sits perfectly between the family room and dining area, featuring a center island, ample cabinet and counter space, and a large walk-in pantry. The covered outdoor living area extends your entertainment space outdoors. The primary suite is located downstairs for privacy and comfort and features French doors leading to a spa-inspired ensuite bathroom. Highlights include dual vanities, an oversized shower, and a large walk-in closet that connects directly to the utility room. A secondary bedroom and full bath downstairs make an ideal space for guests or multigenerational living. A dedicated study with double doors provides a private space for work or hobbies. Upstairs, you'll find two additional bedrooms, each with walk-in closets, that share a full bathroom. Plus, a spacious game room overlooking the first floor and a private media room offer even more flexibility for fun and relaxation. The Leilana is where bright, beautiful spaces meet thoughtful designmaking it a place you'll love to call home. Welcome to your new beginning!
Features and Additional Information
Baths
Presented By Coldwell Banker Commercial Gateway



Area Information
PF | Travis County | Grove at Blackhawk
Schools in the Area
-
turned_in
Elementary SchoolMott
-
turned_in
Middle SchoolCele
-
turned_in
High SchoolWeiss
Want to See More Listings in the Area?
Brokerage: Chesmar Homes