17600 Chino Ln
About this property
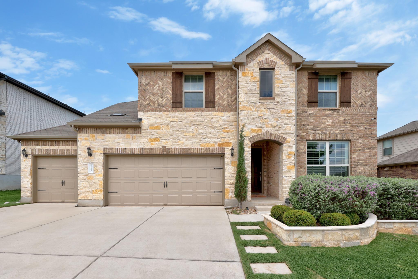
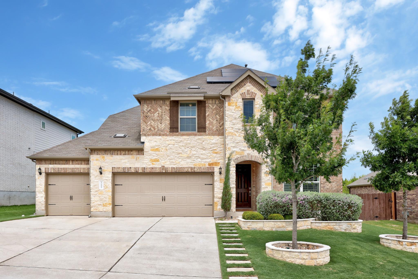
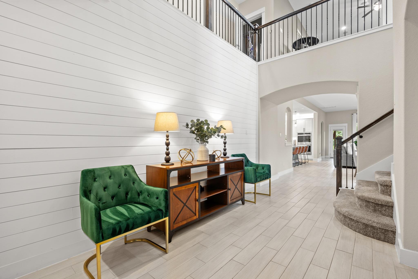
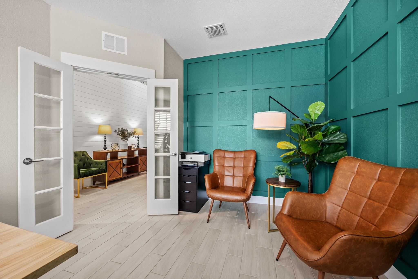
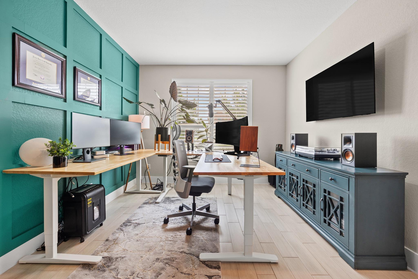
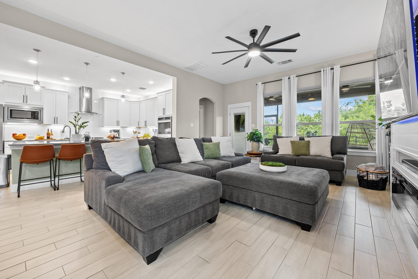
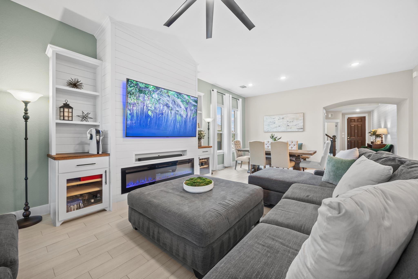
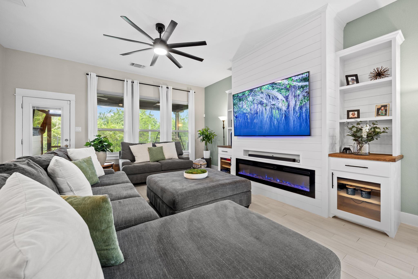
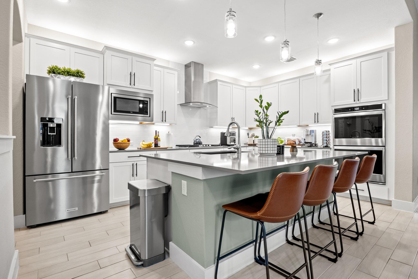
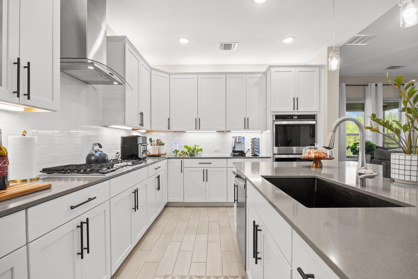
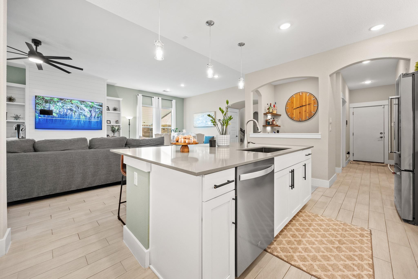
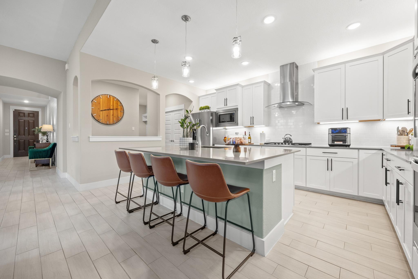
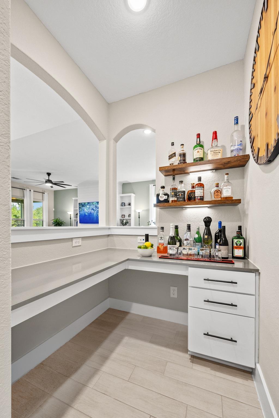
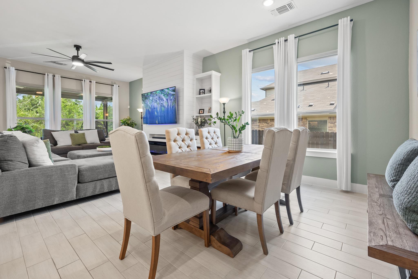
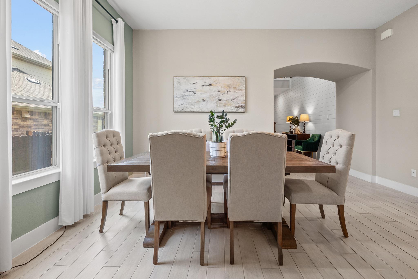
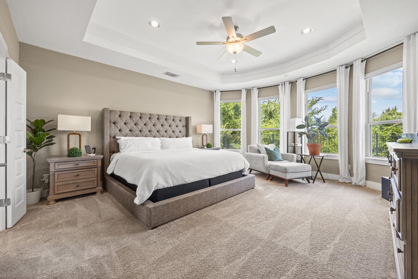
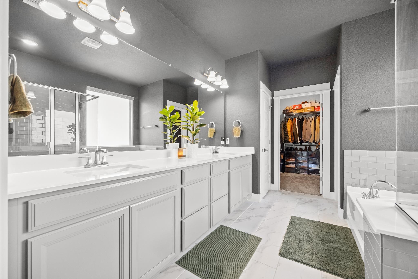
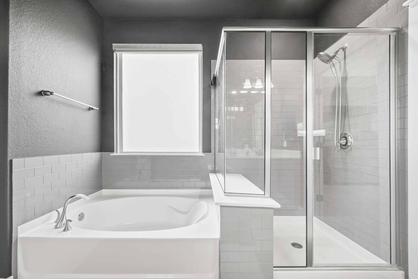
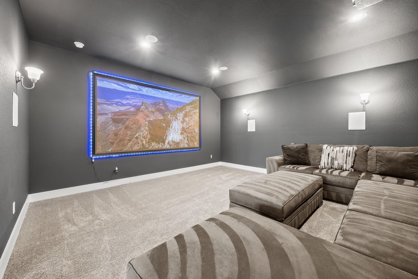
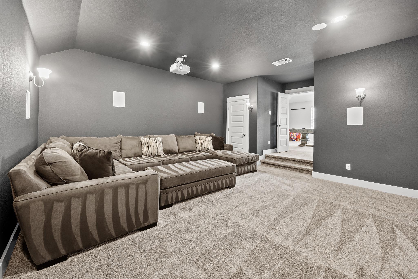
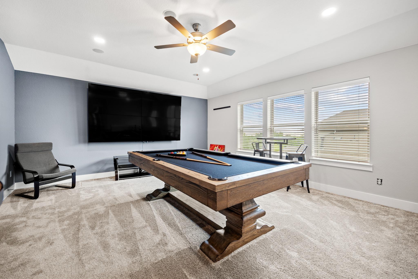
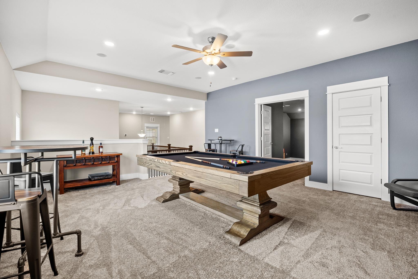
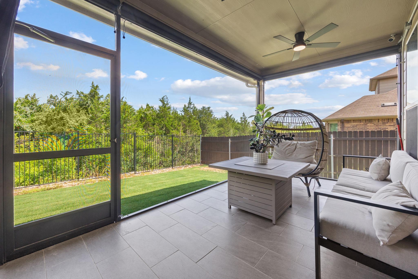
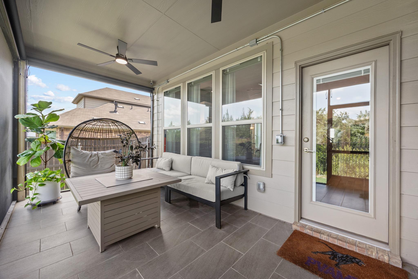
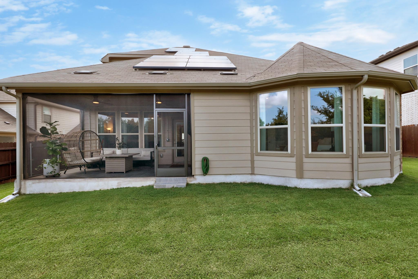
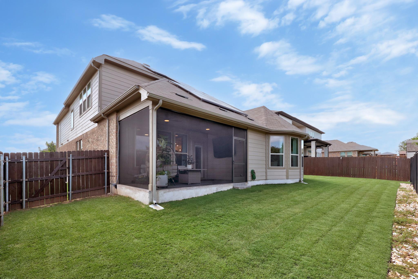
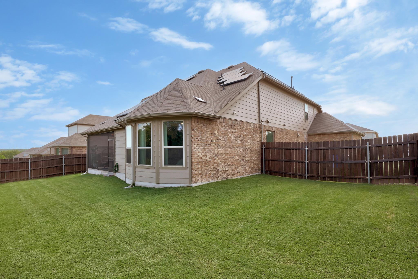
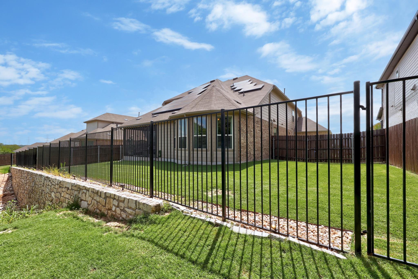
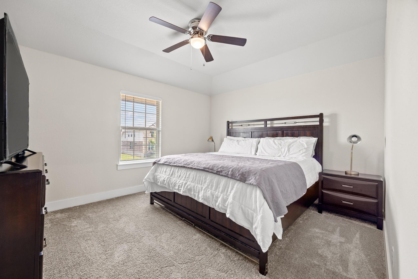
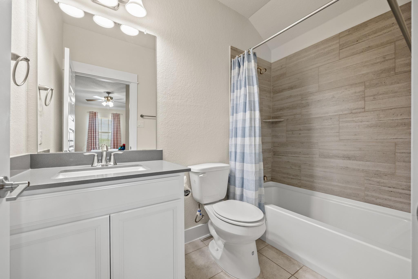
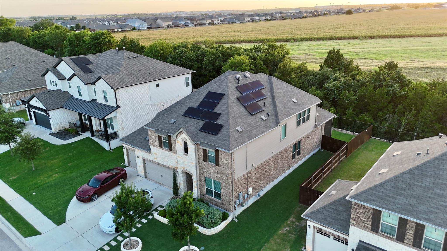
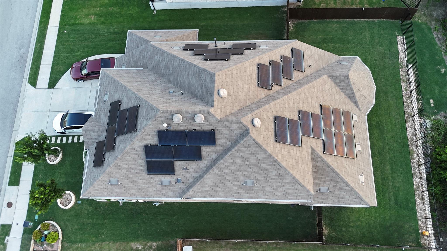
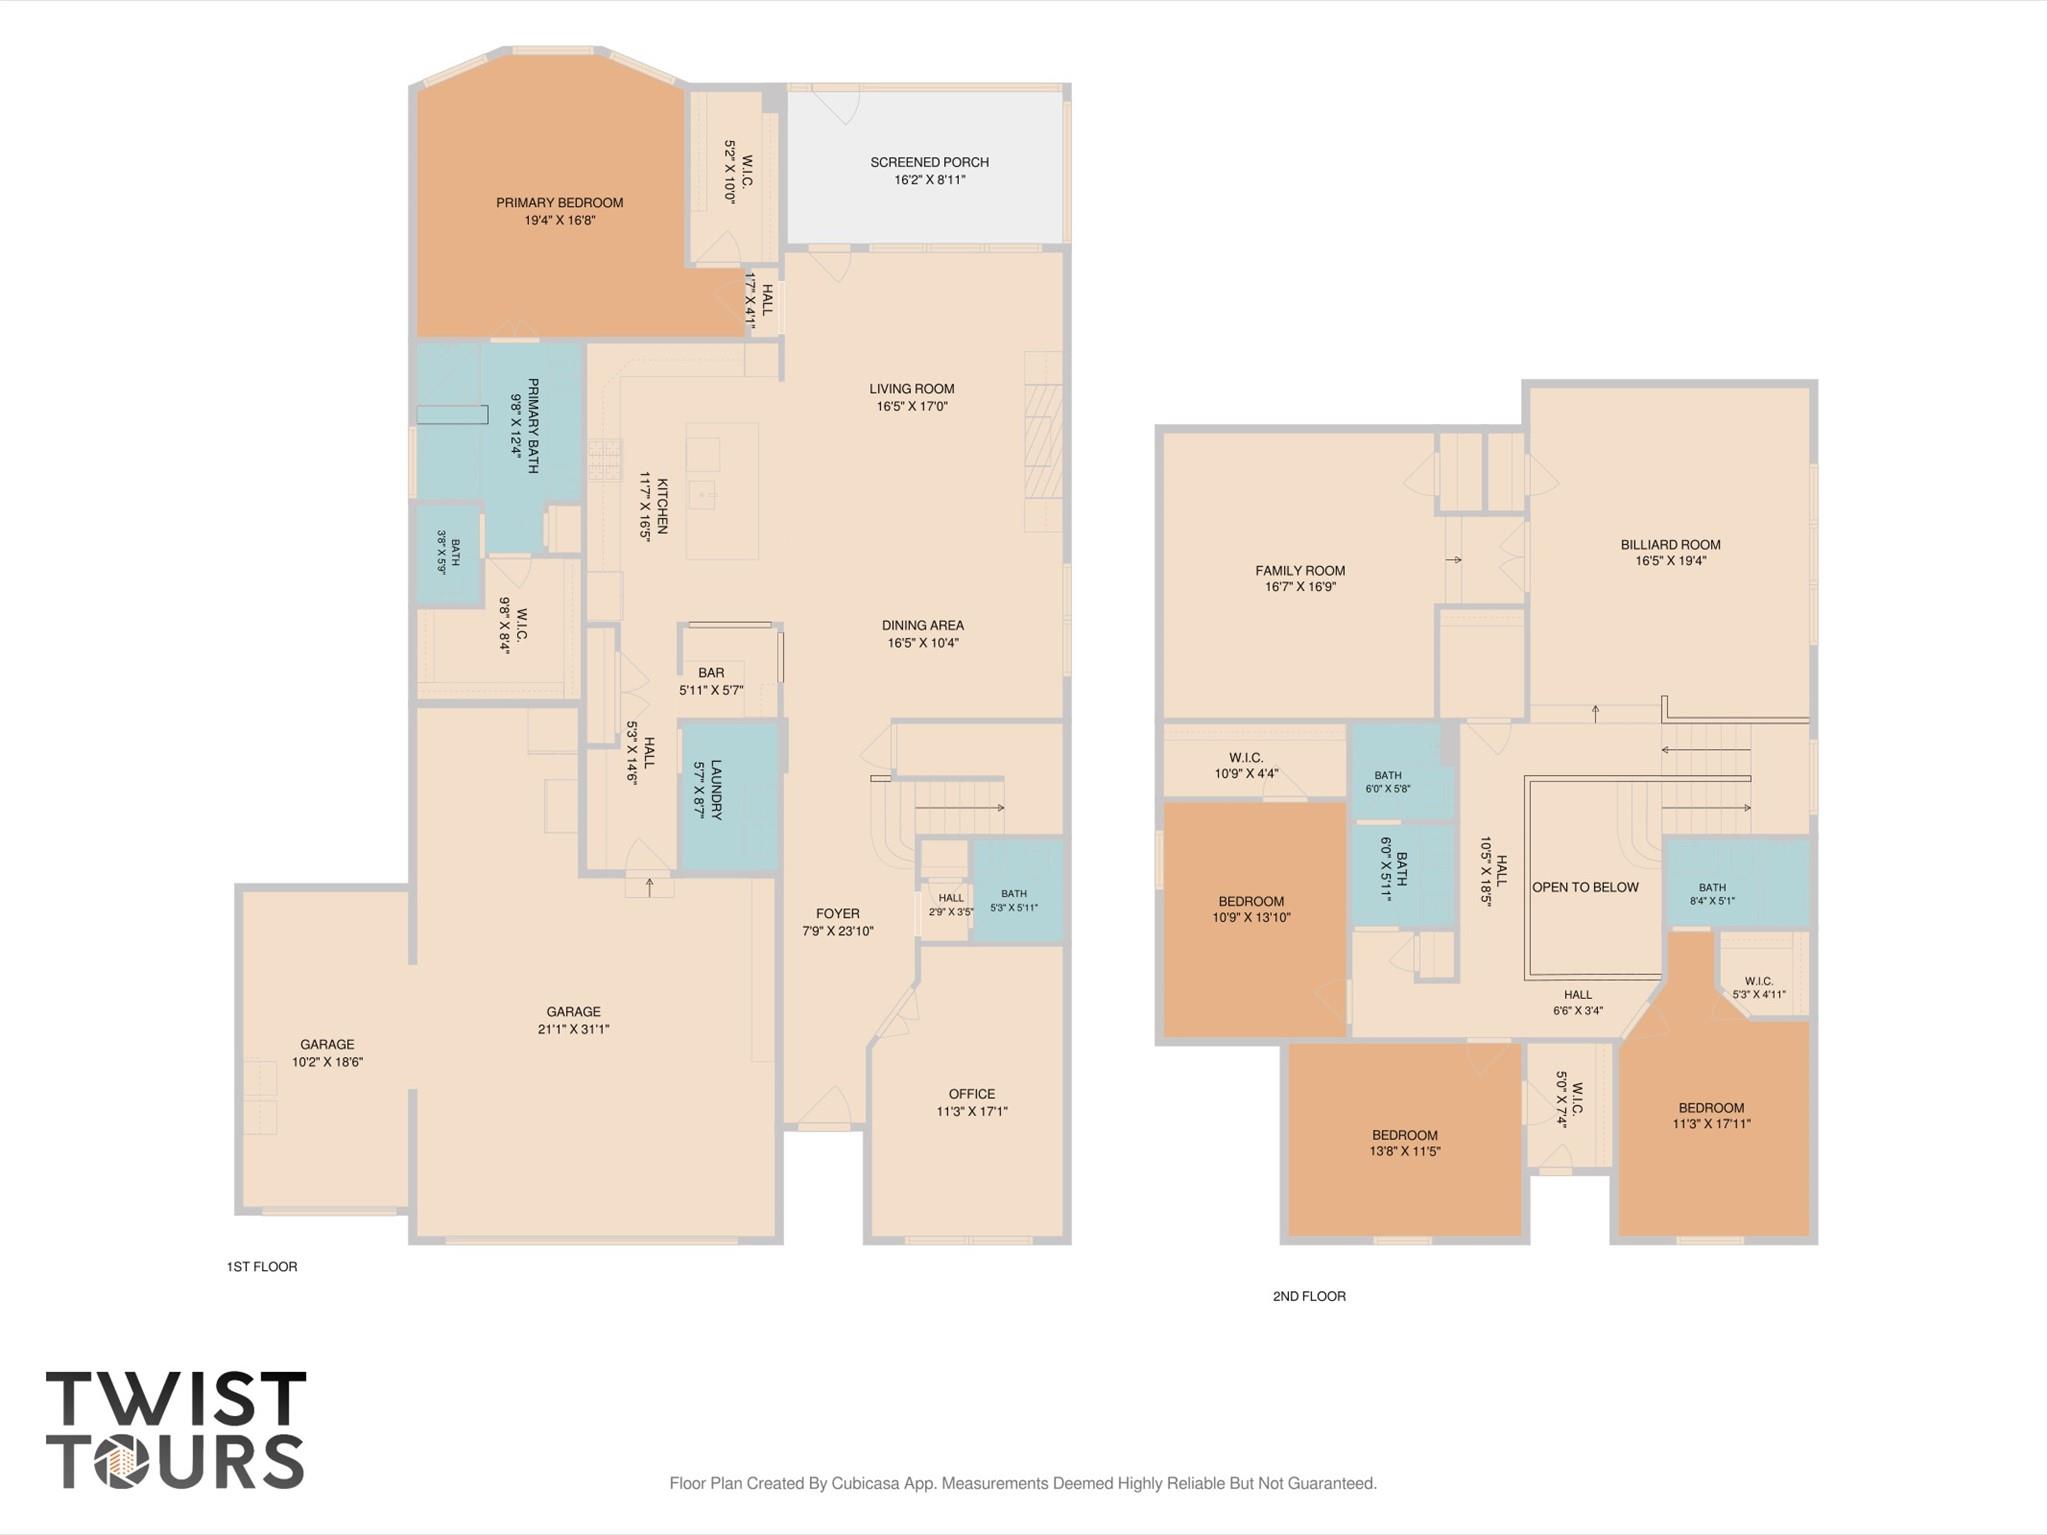
Whether you're hosting game day, movie nights, holiday gatherings, or simply enjoying everyday life, this home was designed to bring people together. Backing to a greenbelt with no rear neighbors, this thoughtfully upgraded 4 bedroom, 3.5 bathroom home offers the perfect blend of space, privacy, and functionality with a 3 car garage equipped with a electric vehicle charger, two spacious living areas, a dedicated home office, solar panels, and an incredible media room complete with a built in projector and surround sound system. Every space has been thoughtfully designed for gathering, relaxing, and making memories.The open concept floor plan flows effortlessly into the heart of the home, where the gourmet kitchen features a massive center island, abundant cabinet storage, a breakfast bar, two built in ovens, stainless steel appliances, and plenty of prep space for cooking while staying connected with family and guests.The spacious primary suite is conveniently located on the main floor and offers a private retreat with a beautiful bay window, two walk in closets, and a luxurious ensuite bathroom featuring dual vanities, a soaking tub, and a separate walk in shower.Step outside to the fully enclosed rear porch and enjoy year round outdoor living while taking in greenbelt views. Whether you're sipping your morning coffee, grilling with friends, or unwinding as the Texas sun sets, this inviting space lets you enjoy the outdoors without the bugs, all while appreciating the privacy of having no neighbors behind you.Conveniently located with easy access to SH 130, SH 45, and I-35, you'll be just minutes from The Domain, Q2 Stadium, Stone Hill Town Center, Kalahari Resort, shopping, dining, and major employers including Samsung, Tesla, and Dell. This home truly offers the perfect balance of peaceful living, everyday convenience, and exceptional spaces for bringing people together.
About this property
Whether you're hosting game day, movie nights, holiday gatherings, or simply enjoying everyday life, this home was designed to bring people together. Backing to a greenbelt with no rear neighbors, this thoughtfully upgraded 4 bedroom, 3.5 bathroom home offers the perfect blend of space, privacy, and functionality with a 3 car garage equipped with a electric vehicle charger, two spacious living areas, a dedicated home office, solar panels, and an incredible media room complete with a built in projector and surround sound system. Every space has been thoughtfully designed for gathering, relaxing, and making memories.The open concept floor plan flows effortlessly into the heart of the home, where the gourmet kitchen features a massive center island, abundant cabinet storage, a breakfast bar, two built in ovens, stainless steel appliances, and plenty of prep space for cooking while staying connected with family and guests.The spacious primary suite is conveniently located on the main floor and offers a private retreat with a beautiful bay window, two walk in closets, and a luxurious ensuite bathroom featuring dual vanities, a soaking tub, and a separate walk in shower.Step outside to the fully enclosed rear porch and enjoy year round outdoor living while taking in greenbelt views. Whether you're sipping your morning coffee, grilling with friends, or unwinding as the Texas sun sets, this inviting space lets you enjoy the outdoors without the bugs, all while appreciating the privacy of having no neighbors behind you.Conveniently located with easy access to SH 130, SH 45, and I-35, you'll be just minutes from The Domain, Q2 Stadium, Stone Hill Town Center, Kalahari Resort, shopping, dining, and major employers including Samsung, Tesla, and Dell. This home truly offers the perfect balance of peaceful living, everyday convenience, and exceptional spaces for bringing people together.
Features and Additional Information
Baths
Presented By Coldwell Banker Commercial Gateway



Area Information
PF | Travis County | Carmel
Schools in the Area
-
turned_in
Elementary SchoolMott
-
turned_in
Middle SchoolCele
-
turned_in
High SchoolWeiss
Want to See More Listings in the Area?
Brokerage: Abrams & Associates Realty LLC