1753 E Crockett St
About this property
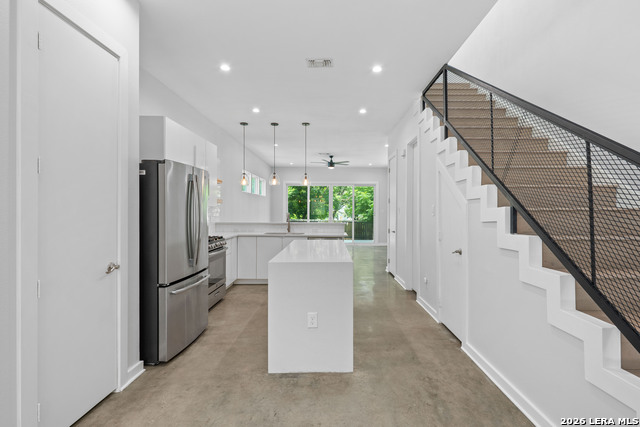
Modern luxury meets urban convenience in the heart of Jefferson Heights/East Crockett. Just minutes from Downtown San Antonio, Convention Center, The Pearl, King WIlliam, local breweries, and majory highways, this stylish two-story residence delivers the perfect blend of design, comfort, and location. A gated entry welcomes you into a private courtyard creating an elevated first impression. Inside, soaring 10-foot ceilings and an open concept layout are filled with natural light and enhanced by sleek stained concrete flooring. The open concept kitchen features stainless steel appliances, natural stone countertops, crisp white cabinetry, and a timeless subway tile backsplash centered around spacious island ideal for gathering and entertaining. Expansive sliding glass doors create seamless indoor-outdoor living, opening to a oversized covered patio and private backyard retreat. Upstairs, the spacious primary suite offers barn doors, dual vanities, a spa inspired glass walk in shower, and an oversized walk in closet. Two additional bedrooms and an upstairs laundry area complete the thoughtfully designed floor plan. Sophisticated, low maintenance, and move in ready this is urban living with style.
About this property
Modern luxury meets urban convenience in the heart of Jefferson Heights/East Crockett. Just minutes from Downtown San Antonio, Convention Center, The Pearl, King WIlliam, local breweries, and majory highways, this stylish two-story residence delivers the perfect blend of design, comfort, and location. A gated entry welcomes you into a private courtyard creating an elevated first impression. Inside, soaring 10-foot ceilings and an open concept layout are filled with natural light and enhanced by sleek stained concrete flooring. The open concept kitchen features stainless steel appliances, natural stone countertops, crisp white cabinetry, and a timeless subway tile backsplash centered around spacious island ideal for gathering and entertaining. Expansive sliding glass doors create seamless indoor-outdoor living, opening to a oversized covered patio and private backyard retreat. Upstairs, the spacious primary suite offers barn doors, dual vanities, a spa inspired glass walk in shower, and an oversized walk in closet. Two additional bedrooms and an upstairs laundry area complete the thoughtfully designed floor plan. Sophisticated, low maintenance, and move in ready this is urban living with style.
Features and Additional Information
Baths
Presented By Coldwell Banker Commercial Gateway



Area Information
Bexar | Bexar County |
Schools in the Area
-
turned_in
Elementary SchoolWashington
-
turned_in
Middle SchoolWheatley Emerson
-
turned_in
High SchoolSam Houston
Want to See More Listings in the Area?
Brokerage: Phyllis Browning Company